Located in the highly desirable Sussex neighborhood of Shaker Heights, this gracious 4-bedroom, 2.5-bath colonial offers timeless character, thoughtful updates, and exceptional walkability to the vibrant Van Aken District with its restaurants, shopping, coffee shops, and rapid transit access. Step into a spacious living room filled with natural light featuring hardwood floors, crown molding, charming built-ins, a bay window, and a cozy woodburning fireplace that flows seamlessly into the large dining room with additional built-ins, creating an ideal layout for entertaining. A tucked-away home office provides privacy for remote work or study. The completely remodeled kitchen (2022) features matte granite countertops, easy-maintenance ceramic tile flooring, breakfast bar seating, abundant cabinetry, and bright finishes. A direct gas hookup for grilling adds convenience for outdoor entertaining.The inviting three-season room with new LVP flooring (2026) offers additional gathering space and peaceful views of established grapevines. A stylish first-floor powder room completes the main level.Upstairs are three generously sized bedrooms with hardwood flooring and a remodeled full bath (2024). The finished third-floor suite serves as a spacious fourth bedroom with its own full bath, clawfoot tub, and cedar closet. The partially finished basement adds even more living space with an additional woodburning fireplace, new flooring (2025), professionally sealed walls, industrial dehumidifier (2025), and Aprilaire system. Major improvements include whole-house windows (2025), furnace (2023), front door (2021), central air (2017), garage door (2016), and slate roof maintenance/updates (2026).
Blending classic Shaker Heights charm with modern functionality, this move-in ready home offers exceptional walkability, character, and gathering spaces just moments from the heart of Van Aken.
Closed
$365,000
3655 Traver Rd, Shaker Heights, OH 44122
4beds
2,041sqft
Single Family Residence
Built in 1940
5,863 Square Feet Lot
$365,200 Zestimate®
$179/sqft
$2,690 Estimated rent
Home value
$365,200
$343,000 - $387,000
$2,690/mo
Zestimate® history
Owner options
List your home for rent
$2,690/mo
Rent Zestimate®
Find your next renter with Zillow Rental Manager. Plus, with online applications, you can quickly screen prospective tenants – for free.
$2,690/mo
Rent Zestimate®
Refinance and save
$2,591/mo
Est. payment
Refinancing to a lower rate could help reduce your monthly payments and save thousands over the life of the loan.
$2,591/mo
Est. payment
Explore your selling options
Work with a Zillow partner agent
Leverage their expertise and Zillow's premium Showcase listings to get your home seen by more buyers.
Get startedList with your own agent
Get your home in front of millions of buyers by listing it on Zillow.
Learn how to do itSell it yourself
Take full control of how buyers see your home on Zillow by listing For Sale by Owner (FSBO).
List your homeWhat's special
Charming built-insStylish first-floor powder roomIdeal layout for entertainingTucked-away home officeMatte granite countertopsBreakfast bar seatingProfessionally sealed walls
Zillow last checked:
Listing updated:
Listed by:
Amy M Brandon 330-760-3042 amybrandonsells@gmail.com,
Russell Real Estate Services
Bought with:
Noelle Pangle, 2014000580
Howard Hanna
Source: MLS Now,MLS#: 5208165 Originating MLS: Akron Cleveland Association of REALTORS
Originating MLS: Akron Cleveland Association of REALTORSFacts & features
Interior
Bedrooms & bathrooms
- Bedrooms: 4
- Bathrooms: 3
- Full bathrooms: 2
- 1/2 bathrooms: 1
- Main level bathrooms: 1
Primary bedroom
- Description: Flooring: Carpet
- Level: Third
- Dimensions: 11 x 13
Bedroom
- Description: Ceiling Fan, Built in Feature,Flooring: Carpet
- Level: Second
- Dimensions: 11 x 9
Bedroom
- Description: Ceiling Fan,Flooring: Carpet
- Level: Second
- Dimensions: 14 x 14
Bedroom
- Description: Ceiling Fan,Flooring: Carpet
- Level: Second
- Dimensions: 14 x 10
Dining room
- Description: Built in Features, Crown Molding,Flooring: Hardwood
- Level: First
- Dimensions: 13 x 11
Eat in kitchen
- Description: Breakfast Bar, Granite Countertops, Gas Stove,Flooring: Ceramic Tile
- Level: First
- Dimensions: 11 x 14
Laundry
- Level: Basement
Living room
- Description: Built-in features, Fireplace, Crown Molding, Bay Window, Blinds,Flooring: Hardwood
- Features: Built-in Features, Fireplace
- Level: First
- Dimensions: 19 x 13
Office
- Description: Built in Features,Flooring: Hardwood
- Level: First
- Dimensions: 8 x 10
Sunroom
- Description: 3 season room,Flooring: Luxury Vinyl Tile
- Level: First
- Dimensions: 19 x 8
Heating
- Forced Air, Gas
Cooling
- Central Air, Ceiling Fan(s), Humidity Control
Appliances
- Included: Dryer, Dishwasher, Disposal, Microwave, Range, Refrigerator, Washer
- Laundry: Laundry Chute, Washer Hookup, Inside, In Basement, Laundry Tub, Sink
Features
- Breakfast Bar, Bookcases, Built-in Features, Cedar Closet(s), Ceiling Fan(s), Chandelier, Crown Molding, Entrance Foyer, Eat-in Kitchen, Granite Counters, Recessed Lighting, Storage, Soaking Tub
- Windows: Blinds, Bay Window(s)
- Basement: Full,Interior Entry,Concrete,Partially Finished,Storage Space,Sump Pump
- Number of fireplaces: 2
- Fireplace features: Basement, Living Room, Wood Burning
Interior area
- Total structure area: 2,041
- Total interior livable area: 2,041 sqft
- Finished area above ground: 1,777
- Finished area below ground: 264
Property
Parking
- Total spaces: 2
- Parking features: Driveway, Detached, Garage, Garage Door Opener, On Street, Side By Side, Storage
- Garage spaces: 2
Features
- Levels: Three Or More
- Patio & porch: Enclosed, Front Porch, Patio, Porch
- Has view: Yes
- View description: Neighborhood, Trees/Woods
Lot
- Size: 5,863 Square Feet
- Features: Landscaped, Many Trees, Wooded
Details
- Additional structures: Garage(s), Storage
- Parcel number: 73628003
Construction
Type & style
- Home type: SingleFamily
- Architectural style: Colonial
- Property subtype: Single Family Residence
Materials
- Brick, Stone
- Roof: Slate
Condition
- Year built: 1940
Utilities & green energy
- Sewer: Public Sewer
- Water: Public
Community & HOA
Community
- Features: Common Grounds/Area, Medical Service, Restaurant, Shopping, Suburban, Sidewalks
- Security: Smoke Detector(s)
- Subdivision: Vansweringen
HOA
- Has HOA: No
Location
- Region: Shaker Heights
Financial & listing details
- Price per square foot: $179/sqft
- Tax assessed value: $267,800
- Annual tax amount: $9,700
- Date on market: 5/7/2026
- Cumulative days on market: 14 days
- Listing terms: Cash,Conventional,FHA,VA Loan
Price history
| Date | Event | Price |
|---|---|---|
| 7/15/2026 | Sold | $365,000-3.9%$179/sqft |
Source:  MLS Now #5208165 Report a problem MLS Now #5208165 Report a problem | ||
| 5/21/2026 | Pending sale | $379,900$186/sqft |
Source: MLS Now #5208165 Report a problem | ||
| 5/7/2026 | Listed for sale | $379,900+112.2%$186/sqft |
Source: MLS Now #5208165 Report a problem | ||
| 5/30/2013 | Sold | $179,000-5.8%$88/sqft |
Source: MLS Now #3310167 Report a problem | ||
| 8/6/2012 | Price change | $190,000-7.3%$93/sqft |
Source: Howard Hanna - Pepper Pike Eton #3310167 Report a problem | ||
| 6/6/2012 | Price change | $205,000-6.8%$100/sqft |
Source: Howard Hanna - Pepper Pike Eton #3310167 Report a problem | ||
| 4/18/2012 | Listed for sale | $219,900+18.2%$108/sqft |
Source: Howard Hanna - Pepper Pike Eton #3310167 Report a problem | ||
| 9/18/2009 | Sold | $186,000-2.9%$91/sqft |
Source: Public Record Report a problem | ||
| 11/14/2003 | Sold | $191,500+5.2%$94/sqft |
Source: Public Record Report a problem | ||
| 1/27/2003 | Sold | $182,000+7.7%$89/sqft |
Source: Public Record Report a problem | ||
| 6/21/1999 | Sold | $169,000$83/sqft |
Source: Public Record Report a problem | ||
Public tax history
| Year | Property taxes | Tax assessment |
|---|---|---|
| 2025 | $9,559 +13.5% | $93,730 |
| 2024 | $8,424 +5.4% | $93,730 +33.8% |
| 2023 | $7,990 +3.4% | $70,040 |
| 2022 | $7,725 +0.3% | $70,040 |
| 2021 | $7,702 +3.2% | $70,040 +10% |
| 2020 | $7,464 +1.5% | $63,670 +0% |
| 2019 | $7,358 -2% | $63,660 0% |
| 2018 | $7,506 +1.7% | $63,670 +6.9% |
| 2017 | $7,384 +4.2% | $59,540 |
| 2016 | $7,085 | $59,540 |
| 2015 | $7,085 +4.2% | $59,540 +8.3% |
| 2014 | $6,800 +8.1% | $54,990 |
| 2013 | $6,289 +3.6% | $54,990 |
| 2012 | $6,070 -3.9% | $54,990 -8.2% |
| 2011 | $6,316 +0.6% | $59,920 |
| 2010 | $6,281 +9.2% | $59,920 |
| 2009 | $5,751 -1.5% | $59,920 -7% |
| 2008 | $5,840 +2.1% | $64,440 |
| 2007 | $5,720 +0.1% | $64,440 |
| 2006 | $5,713 | $64,440 +13.4% |
| 2005 | -- | $56,840 |
| 2004 | $4,810 +3.9% | $56,840 |
| 2003 | $4,629 +12% | $56,840 +14.5% |
| 2002 | $4,134 -53.9% | $49,630 |
| 2001 | $8,963 | $49,630 |
| 2000 | $8,963 | $49,630 |
Find assessor info on the county website
Neighborhood: Sussex
Nearby homes
- $378,1004 bd2 ba2.2k sqft3661 Traver Rd, Shaker Heights, OH 44122Off Market
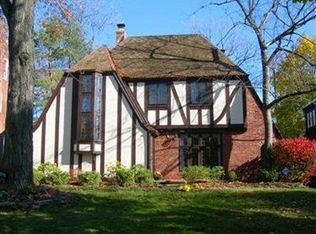
- $341,8005 bd2 ba2k sqft3667 Traver Rd, Shaker Heights, OH 44122Off Market
- $319,9004 bd3 ba1.6k sqft3648 Norwood Rd, Shaker Heights, OH 44122Off Market
- $195,0003 bd2 ba1.8k sqft3654 Norwood Rd, Shaker Heights, OH 44122Sold
- $274,1003 bd2 ba1.6k sqft3644 Norwood Rd, Shaker Heights, OH 44122Off Market
- $287,5003 bd3 ba1.7k sqft3656 Lytle Rd, Shaker Heights, OH 44122Off Market
- $257,6003 bd1 ba1.9k sqft3662 Lytle Rd, Shaker Heights, OH 44122Off Market
- $453,7004 bd2 ba2.9k sqft3640 Norwood Rd, Shaker Heights, OH 44122Off Market
Nearby schools
GreatSchools rating
- 4/10Lomond Elementary SchoolGrades: K-5Distance: 0.8 mi
- 7/10Shaker Heights Middle SchoolGrades: 6-8Distance: 1.2 mi
- 7/10Shaker Heights High SchoolGrades: 9-12Distance: 1.9 mi
Schools provided by the listing agent
- District: Shaker Heights CSD - 1827
Source: MLS Now. This data may not be complete. We recommend contacting the local school district to confirm school assignments for this home.
Get a cash offer in 3 minutes
Find out how much your home could sell for in as little as 3 minutes with a no-obligation cash offer.
Estimated market value
$365,200
Get a cash offer in 3 minutes
Find out how much your home could sell for in as little as 3 minutes with a no-obligation cash offer.
Estimated market value
$365,200
- Ohio
- Cuyahoga County
- Shaker Heights
- 44122
- Sussex
- 3655 Traver Rd
Nearby cities
Nearby neighborhoods
Nearby zip codes
Other Shaker Heights Topics
