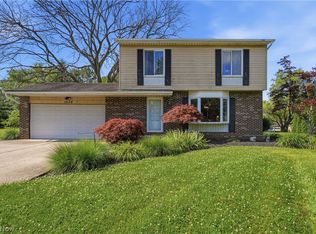
Nestled on a peaceful cul-de-sac and situated on a beautiful 0.59-acre lot, this inviting 4-bedroom colonial offers the perfect blend of comfort & space . An inviting entry welcomes you into the foyer, flanked by formal living & dining rooms with newer carpeting. The spacious eat-in kitchen features beautiful oak cabinetry with plenty of cabinet & counter space, stainless steel appliances, ceramic tile flooring & a pantry. The family room offers updated flooring and opens to the sun-filled 3-season room, the perfect place to relax while overlooking the peaceful backyard. A convenient half bath completes the main level. Upstairs you'll find 4 generously sized bedrooms, including a spacious primary bedroom with dual closets. A second bedroom also features dual closets, while the remaining bedrooms provide plenty of space for family, guests or a home office. The full bath has been previously updated with ceramic tile & newer fixtures. Original hardwood flooring runs throughout most of the home, offering timeless character. Full basement has been professionally waterproofed (6/2025) with a transferable lifetime warranty and provides endless possibilities for storage, recreation or future finished living space. Additional updates include the roof (2021), hot water tank (2021), well pump (2022), furnace (2023) & a fire-pit (2026). Public water is available at the street if desired.
This home offers a wonderful opportunity to add your own personal touches while enjoying the privacy of the expansive backyard and the quiet cul-de-sac setting. Don't miss your chance to make this home yours!
Active
Price cut: $10K (8/2)
$329,900
7675 Kathy Ln, Northfield, OH 44067
4beds
1,872sqft
:
Get pre-qualified$2,330/mo
Single Family Residence
Built in 1968
0.59 Acres Lot
$328,200 Zestimate®
$176/sqft
$-- HOA
What's special
Quiet cul-de-sac settingPeaceful cul-de-sacStainless steel appliancesBeautiful oak cabinetryCeramic tile flooringNewer carpetingOverlooking the peaceful backyard
- 24 days |
- 1,569 |
- 72 |
Zillow last checked:
Listing updated:
Listed by:
Julia G Mellon 330-348-1243 juliamellon@howardhanna.com,
Howard Hanna,
Dax Mellon 330-274-1287,
Howard Hanna
Source: MLS Now,MLS#: 5229271
Facts & features
Interior
Bedrooms & bathrooms
- Bedrooms: 4
- Bathrooms: 2
- Full bathrooms: 1
- 1/2 bathrooms: 1
- Main level bathrooms: 1
Heating
- Forced Air, Gas
Cooling
- Central Air
Appliances
- Included: Dishwasher, Microwave, Range, Refrigerator
- Laundry: Laundry Chute, In Basement, Laundry Tub, Sink
Features
- Built-in Features, Ceiling Fan(s), Pantry, Storage
- Basement: Full,Unfinished
- Has fireplace: No
Interior area
- Total structure area: 1,872
- Total interior livable area: 1,872 sqft
- Finished area above ground: 1,872
Video & virtual tour
Property
Parking
- Parking features: Attached, Direct Access, Driveway, Electricity, Garage, Garage Door Opener
- Attached garage spaces: 2
Features
- Levels: Two
- Stories: 2
- Patio & porch: Enclosed, Patio, Porch
- Exterior features: Fire Pit, Private Yard
- Has view: Yes
- View description: Trees/Woods
Lot
- Size: 0.59 Acres
- Dimensions: 111 x 230
- Features: Back Yard, Cul-De-Sac, Dead End, Front Yard, Private, Few Trees, Wooded
Details
- Additional structures: Shed(s)
- Parcel number: 4002280
- Lease amount: $0
Construction
Type & style
- Home type: SingleFamily
- Architectural style: Colonial
- Property subtype: Single Family Residence
Materials
- Aluminum Siding
- Roof: Asphalt,Fiberglass
Condition
- Year built: 1968
Utilities & green energy
- Sewer: Public Sewer
- Water: Well
Community & HOA
Community
- Subdivision: Northfield Park Est #2
HOA
- Has HOA: No
Location
- Region: Northfield
Financial & listing details
- Price per square foot: $176/sqft
- Tax assessed value: $244,910
- Annual tax amount: $5,274
- Date on market: 7/20/2026
- Cumulative days on market: 28 days
- Listing agreement: Exclusive Right To Sell
- Listing terms: Cash,Conventional,FHA,VA Loan
Estimated market value
$328,200
$312,000 - $345,000
$2,265/mo
Price history
| Date | Event | Price |
|---|---|---|
| 8/2/2026 | Price change | $329,900-2.9%$176/sqft |
Source: MLS Now #5229271 Report a problem | ||
| 7/20/2026 | Listed for sale | $339,900+1.5%$182/sqft |
Source: MLS Now #5229271 Report a problem | ||
| 8/15/2025 | Sold | $335,000-4.3%$179/sqft |
Source:  MLS Now #5120575 Report a problem MLS Now #5120575 Report a problem | ||
| 7/28/2025 | Pending sale | $349,900$187/sqft |
Source: MLS Now #5120575 Report a problem | ||
| 7/20/2025 | Listed for sale | $349,900$187/sqft |
Source: MLS Now #5120575 Report a problem | ||
Public tax history
| Year | Property taxes | Tax assessment |
|---|---|---|
| 2025 | $5,274 +23.6% | $85,720 |
| 2024 | $4,265 +8.5% | $85,720 |
| 2023 | $3,932 +18.9% | $85,720 +37.9% |
| 2022 | $3,307 -0.3% | $62,171 |
| 2021 | $3,316 | $62,171 |
| 2020 | -- | $62,171 +6.2% |
| 2019 | $3,363 +13.4% | $58,562 +0% |
| 2018 | $2,966 -4.8% | $58,560 |
| 2017 | $3,114 | $58,560 |
| 2016 | $3,114 | $58,560 |
| 2015 | $3,114 +0.6% | $58,560 |
| 2014 | $3,095 +10% | $58,560 +3.3% |
| 2013 | $2,814 -0.1% | $56,710 |
| 2012 | $2,817 +2.4% | $56,710 0% |
| 2011 | $2,751 +1.8% | $56,711 -9.5% |
| 2010 | $2,703 | $62,675 |
| 2009 | -- | $62,675 |
| 2008 | $2,762 +5.5% | $62,675 +1.3% |
| 2007 | $2,618 -10.3% | $61,852 |
| 2006 | $2,918 +2.3% | $61,852 |
| 2005 | $2,853 | $61,852 +10.6% |
| 2004 | -- | $55,923 |
| 2003 | $2,328 -1.2% | $55,923 |
| 2002 | $2,357 -0.8% | $55,923 +5.4% |
| 2001 | $2,376 -1% | $53,050 |
| 2000 | $2,401 | $53,050 |
Find assessor info on the county website
Monthly payment
Est. payment
Payment breakdown
Explore the cost of this home by adjusting the details. Changes won't be saved.Climate risks
Neighborhood: 44067
Nearby schools
GreatSchools rating
- 8/10Northfield Elementary SchoolGrades: K-4Distance: 1.3 mi
- 8/10Nordonia Middle SchoolGrades: 7-8Distance: 1.1 mi
- 6/10Nordonia High SchoolGrades: 9-12Distance: 0.6 mi
Schools provided by the listing agent
- District: Nordonia Hills CSD - 7710
Source: MLS Now. This data may not be complete. We recommend contacting the local school district to confirm school assignments for this home.
- $255,0004 bd2 ba1.5k sqft102 Karen Ln, Northfield, OH 44067Sold

- $262,6004 bd1 ba1.5k sqft7685 Kathy Ln, Northfield, OH 44067Off Market
- $480,2004 bd2 ba2.5k sqft7665 Kathy Ln, Northfield, OH 44067Off Market

- $304,1003 bd1 ba2.1k sqft7697 Kathy Ln, Northfield, OH 44067Off Market
- $309,7004 bd2 ba1.8k sqft90 Karen Ln, Northfield, OH 44067Off Market
- $525,4004 bd2 ba2.9k sqft7684 Kathy Ln, Northfield, OH 44067Off Market
- $259,1002 bd2 ba1.2k sqft7766 Shady Ln, Northfield, OH 44067Off Market
- $292,0004 bd3 ba2.7k sqft7776 Shady Ln, Northfield, OH 44067Sold
A local agent can set up tours, give advice and negotiate with sellers.
Similar homes
- $320,0003 bd3 ba1.5k sqft1038 Hampton Dr, Macedonia, OH 44056For Sale
 MLS ID #5224548, Scott M Tinlin, Platinum Real Estate. MLS Now
 - $330,0003 bd2 ba1.4k sqft1031 Cessna Dr, Macedonia, OH 44056For Sale
 MLS ID #5227872, Diane Wendorff Gentille, Keller Williams Chervenic Rlty. MLS Now
 - $365,0004 bd2 ba2.2k sqft4804 Akins Rd, North Royalton, OH 44133For Sale
 MLS ID #5235122, Robert Tagliarina, Keller Williams Chervenic Rlty. MLS Now
 - $350,0004 bd2 ba1.9k sqft3665 Russett Dr, Broadview Heights, OH 44147For Sale
 MLS ID #5232064, Chad Haidet, Real of Ohio. MLS Now
 - $325,0004 bd2 ba2.3k sqft31625 Bainbridge Rd, Solon, OH 44139For SaleMLS ID #5229637, Kevin Wasie, Exactly. MLS Now
- $330,0004 bd2 ba1.6k sqft321 Perry Rd, Tallmadge, OH 44278For SaleMLS ID #5234894, Jeffrey Carducci, McDowell Homes Real Estate Services. MLS Now
- $330,0004 bd2 ba2.2k sqft18820 Bennett Rd, North Royalton, OH 44133For SaleMLS ID #5230708, Jennifer M Mason, Russell Real Estate Services. MLS Now
- $279,0003 bd2 ba1.2k sqft9186 Shepard Rd, Macedonia, OH 44056For SaleMLS ID #5229990, Mark G Fetterman, RE/MAX Transitions. MLS Now
- $314,4953 bd3 ba1.4k sqft331 Mark Dr, Tallmadge, OH 44278For SaleMLS ID #5234501, Linda S Ashcraft, RE/MAX Edge Realty. MLS Now
- $329,9003 bd2 ba1.7k sqft1129 Oak Tree Rd, Akron, OH 44320For SaleMLS ID #5233035, Lakita Head, Keller Williams Legacy Group Realty. MLS Now
- $299,0003 bd3 ba1.7k sqft3273 Englewood Dr, Stow, OH 44224For SaleMLS ID #5235250, Kristie M Masiella, EXP Realty, LLC.. MLS Now
- $350,0003 bd3 ba1.8k sqft6751 Glenella Dr, Seven Hills, OH 44131For SaleMLS ID #5230007, Christy T Morek, EXP Realty, LLC.. MLS Now
- $329,9004 bd3 ba2.3k sqft9474 Stoney Creek Ln, Parma Heights, OH 44130For SaleMLS ID #5230253, Andrew T Ginter, Keller Williams Greater Metropolitan. MLS Now
- $339,9003 bd2 ba2.6k sqft9933 Vista Dr, North Royalton, OH 44133For SaleMLS ID #5230117, Tresa M Klein, Keller Williams Elevate. MLS Now
- $340,0003 bd3 ba2k sqft3880 Clearwater Dr, Parma, OH 44134For SaleMLS ID #5233558, Kathleen DaFonseca, RE/MAX Above & Beyond. MLS Now
- $349,9004 bd2 ba2.1k sqft7821 W List Ln, Parma, OH 44130For SaleMLS ID #5232366, Despina P Kofinas, RE/MAX Above & Beyond. MLS Now
- $314,9003 bd2 ba2k sqft8088 Wesley Dr, Strongsville, OH 44136For SaleMLS ID #5228744, Steve Junker, RE/MAX Above & Beyond. MLS Now
- $329,9003 bd2 ba1.7k sqft844 Westminister Dr, Brunswick, OH 44212For SaleMLS ID #5230822, Patrick R Riley, Century 21 Carolyn Riley RL. Est. Srvcs, Inc.. MLS Now
- $329,9003 bd2 ba1.6k sqft2303 18th St, Cuyahoga Falls, OH 44223For SaleMLS ID #5224994, Jeff Dim, Engel & Völkers Distinct. MLS Now
- $245,0003 bd2 ba1.4k sqft93 Dover Place Ln, Northfield, OH 44067For SaleMLS ID #5225521, Randa McGowan, Howard Hanna. MLS Now
