Welcome to 8662 Tanglewood Trail in the sought-after lake and beach community of Tanglewood with award-winning Kenston Schools and Geauga County taxes. This beautifully updated 3 bedroom, 2.5 bath split-level home offers stunning views of the Tanglewood golf course fairway, and lake view. Refinished hardwood floors flow throughout the main living areas with new LVP in the mud room and living room. The open eat-in kitchen features granite counters and natural light. A cozy wood-burning fireplace anchors the family room. The first-floor office could serve as a fourth bedroom. Upstairs, the owner's suite features crown moldings and a private bath. The second-floor hall bathroom was fully remodeled in 2024 with a new tub, shower, vanity, tile work, and fixtures. The lower level offers a finished recreation room plus storage. Step outside to the brick patio and landscaped yard with a stunning water feature overlooking the golf course. Brand new roof & siding (2026). New AC, furnace, and hot water tank (2023). New commercial water softener (2023). Newer windows and sliding barn door from kitchen to living room (2023). Interior freshly painted (2026). The Tanglewood Lake Association offers an incredible array of amenities including pickleball courts, recreation, a golf course, and more! This is Tanglewood living at its finest!
Contingent
Price cut: $29K (7/8)
$550,000
8662 Tanglewood Trl, Chagrin Falls, OH 44023
3beds
4,072sqft
:
Get pre-qualified$3,814/mo
Single Family Residence
Built in 1967
0.48 Acres Lot
$-- Zestimate®
$135/sqft
$50/mo HOA
What's special
First-floor officeBrick patioLake viewOpen eat-in kitchenGranite countersInterior freshly paintedCozy wood-burning fireplace
- 70 days |
- 3,213 |
- 189 |
Likely to sell faster than
Zillow last checked:
Listing updated:
Listed by:
Hunter Foley 330-257-6992 hunterifoley@gmail.com,
Berkshire Hathaway HomeServices Professional Realty
Source: MLS Now,MLS#: 5214842 Originating MLS: Akron Cleveland Association of REALTORS
Originating MLS: Akron Cleveland Association of REALTORSFacts & features
Interior
Bedrooms & bathrooms
- Bedrooms: 3
- Bathrooms: 3
- Full bathrooms: 2
- 1/2 bathrooms: 1
- Main level bathrooms: 1
Primary bedroom
- Description: Flooring: Hardwood
- Level: Second
- Dimensions: 14 x 15
Bedroom
- Description: Flooring: Hardwood
- Level: Second
- Dimensions: 12 x 14
Bedroom
- Description: Flooring: Hardwood
- Level: Second
- Dimensions: 11 x 11
Primary bathroom
- Description: Flooring: Ceramic Tile
- Level: Second
- Dimensions: ND x ND
Bathroom
- Description: Flooring: Ceramic Tile
- Level: Second
- Dimensions: ND x ND
Dining room
- Description: Flooring: Hardwood
- Level: First
- Dimensions: 10 x 13
Eat in kitchen
- Description: Flooring: Ceramic Tile
- Features: Granite Counters
- Level: First
- Dimensions: ND x ND
Entry foyer
- Description: Flooring: Ceramic Tile
- Level: First
- Dimensions: 9 x 10
Family room
- Description: Flooring: Luxury Vinyl Tile
- Features: Fireplace
- Level: First
- Dimensions: 16 x 15
Laundry
- Description: Flooring: Ceramic Tile
- Level: First
- Dimensions: 10 x 7
Living room
- Description: Flooring: Hardwood
- Features: Vaulted Ceiling(s)
- Level: First
- Dimensions: 23 x 13
Heating
- Forced Air, Gas
Cooling
- Central Air
Appliances
- Included: Built-In Oven, Cooktop, Dryer, Dishwasher, Freezer, Disposal, Range, Refrigerator, Water Softener, Washer
- Laundry: Washer Hookup, Electric Dryer Hookup, Inside, Main Level, Laundry Room, Laundry Tub, Sink
Features
- Crown Molding, Entrance Foyer, Eat-in Kitchen, Granite Counters, Storage, Vaulted Ceiling(s), Natural Woodwork
- Windows: Double Pane Windows, Insulated Windows, Window Treatments
- Basement: Interior Entry,Partially Finished,Storage Space
- Number of fireplaces: 1
- Fireplace features: Family Room, Masonry, Wood Burning
Interior area
- Total structure area: 4,072
- Total interior livable area: 4,072 sqft
- Finished area above ground: 2,700
- Finished area below ground: 1,372
Video & virtual tour
Property
Parking
- Total spaces: 2
- Parking features: Additional Parking, Attached, Driveway, Electricity, Garage Faces Front, Garage, Garage Door Opener, Paved
- Attached garage spaces: 2
Features
- Levels: Two,Multi/Split
- Stories: 2
- Patio & porch: Front Porch, Patio
- Exterior features: Garden, Other
- Fencing: Invisible
- Has view: Yes
- View description: Golf Course, Lake
- Has water view: Yes
- Water view: Lake
- Frontage type: Golf Course
Lot
- Size: 0.48 Acres
- Features: Back Yard, Front Yard, Landscaped, On Golf Course, Views
Details
- Parcel number: 02215420
Construction
Type & style
- Home type: SingleFamily
- Architectural style: Split Level
- Property subtype: Single Family Residence
Materials
- Frame, Vinyl Siding
- Foundation: Block
- Roof: Asphalt,Fiberglass
Condition
- Updated/Remodeled
- Year built: 1967
Utilities & green energy
- Sewer: Public Sewer
- Water: Private, Shared Well
Community & HOA
Community
- Features: Common Grounds/Area, Clubhouse, Golf, Lake, Playground, Tennis Court(s)
- Security: Smoke Detector(s)
- Subdivision: Tanglewood Sub
HOA
- Has HOA: Yes
- Services included: Insurance, Other, Recreation Facilities, Reserve Fund
- HOA fee: $300 semi-annually
- HOA name: Tanglewood Lake Association
Location
- Region: Chagrin Falls
Financial & listing details
- Price per square foot: $135/sqft
- Tax assessed value: $411,100
- Annual tax amount: $7,745
- Date on market: 6/4/2026
- Cumulative days on market: 75 days
- Listing terms: Cash,Conventional,Contract,FHA,VA Loan
Estimated market value
Not available
Estimated sales range
Not available
Not available
Price history
| Date | Event | Price |
|---|---|---|
| 7/31/2026 | Contingent | $550,000$135/sqft |
Source: MLS Now #5214842 Report a problem | ||
| 7/8/2026 | Price change | $550,000-5%$135/sqft |
Source:  MLS Now #5214842 Report a problem MLS Now #5214842 Report a problem | ||
| 6/26/2026 | Price change | $579,000-2.5%$142/sqft |
Source: MLS Now #5214842 Report a problem | ||
| 6/15/2026 | Price change | $594,000-2.6%$146/sqft |
Source: MLS Now #5214842 Report a problem | ||
| 6/4/2026 | Listed for sale | $610,000+52.1%$150/sqft |
Source: MLS Now #5214842 Report a problem | ||
| 7/16/2021 | Sold | $401,000+6.9%$98/sqft |
Source: Public Record Report a problem | ||
| 5/30/2021 | Pending sale | $375,000$92/sqft |
Source: MLS Now #4281649 Report a problem | ||
| 5/27/2021 | Listed for sale | $375,000+28%$92/sqft |
Source: MLS Now #4281649 Report a problem | ||
| 7/1/2015 | Sold | $293,000+86.6%$72/sqft |
Source: MLS Now #3658537 Report a problem | ||
| 1/21/2014 | Sold | $157,000+4.7%$39/sqft |
Source: MLS Now #3455425 Report a problem | ||
| 10/11/2013 | Sold | $150,000-53%$37/sqft |
Source: Public Record Report a problem | ||
| 12/15/2010 | Listing removed | $319,000$78/sqft |
Source: Howard Hanna Real Estate Services Bainbridge #3172678 Report a problem | ||
| 9/27/2010 | Listed for sale | $319,000$78/sqft |
Source: Howard Hanna - Bainbridge #3172678 Report a problem | ||
Public tax history
| Year | Property taxes | Tax assessment |
|---|---|---|
| 2025 | $7,745 +0.7% | $143,890 |
| 2024 | $7,688 +11.4% | $143,890 |
| 2023 | $6,900 +2.9% | $143,890 +31.1% |
| 2022 | $6,708 -0.3% | $109,730 |
| 2021 | $6,730 -2.7% | $109,730 |
| 2020 | $6,914 +6.8% | $109,730 +16.4% |
| 2019 | $6,471 +0.4% | $94,260 |
| 2018 | $6,444 0% | $94,260 |
| 2017 | $6,446 +4.9% | $94,260 +7% |
| 2016 | $6,143 +0.2% | $88,060 |
| 2015 | $6,130 +9.2% | $88,060 |
| 2014 | $5,614 -11.7% | $88,060 |
| 2013 | $6,355 +0.4% | $88,060 |
| 2012 | $6,329 +12.1% | $88,060 |
| 2011 | $5,645 +7.4% | $88,060 -1.1% |
| 2010 | $5,257 +2.1% | $89,010 |
| 2009 | $5,150 -0.2% | $89,010 |
| 2008 | $5,159 -0.2% | $89,010 |
| 2007 | $5,168 +1.5% | $89,010 |
| 2006 | $5,093 -0.1% | $89,010 |
| 2005 | $5,100 +24.9% | $89,010 +16.6% |
| 2004 | $4,084 +2% | $76,370 |
| 2003 | $4,004 +5.8% | $76,370 +5.3% |
| 2002 | $3,784 +5.5% | $72,520 +7.4% |
| 2001 | $3,586 +1.3% | $67,550 |
| 2000 | $3,541 +1.3% | $67,550 |
| 1999 | $3,497 | $67,550 |
Find assessor info on the county website
Monthly payment
Est. payment
Payment breakdown
Explore the cost of this home by adjusting the details. Changes won't be saved.Climate risks
Neighborhood: Bainbridge
Nearby schools
GreatSchools rating
- 7/10Kenston Middle SchoolGrades: 4-7Distance: 1.5 mi
- 8/10Kenston High SchoolGrades: 8-12Distance: 1.7 mi
- 10/10Timmons Elementary SchoolGrades: PK-3Distance: 1.8 mi
Schools provided by the listing agent
- District: Kenston LSD - 2804
Source: MLS Now. This data may not be complete. We recommend contacting the local school district to confirm school assignments for this home.
- $519,5003 bd2 ba2.5k sqft8662 Tanglewood, Bainbridge, OH 44023Off Market

- $464,7003 bd2 ba1.9k sqft8666 Tanglewood Trl, Chagrin Falls, OH 44023Off Market
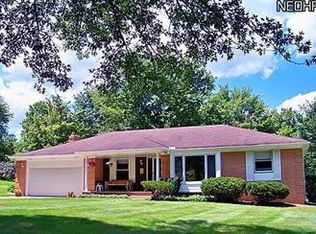
- $516,9003 bd3 ba1.9k sqft8658 Tanglewood Trl, Chagrin Falls, OH 44023Off Market
- $583,5004 bd2 ba3.3k sqft8670 Tanglewood Trl, Chagrin Falls, OH 44023Off Market
- $443,5004 bd3 ba2.1k sqft17400 Tanglewood Ct, Chagrin Falls, OH 44023Off Market
- $725,0004 bd3 ba4.6k sqft8661 Tanglewood Trl, Chagrin Falls, OH 44023Sold
- $681,0004 bd4 ba2.7k sqft8657 Tanglewood Trl, Chagrin Falls, OH 44023Off Market
- $433,0004 bd4 ba-- sqft8657 Tanglewood, Bainbridge, OH 44023Off Market
A local agent can set up tours, give advice and negotiate with sellers.
Similar homes
- $649,9004 bd3 ba4.6k sqft10685 Robert Ln, Chagrin Falls, OH 44023For Sale
 MLS ID #5229727, Brenda Gadowski, Glasshouse Realty Group, LLC. MLS Now
 - $649,9005 bd4 ba3.6k sqft111 Waverly Ln, Chagrin Falls, OH 44022For Sale
 MLS ID #5230631, Christopher Trivisonno, Keller Williams Living. MLS Now
 - $550,0003 bd3 ba2.6k sqft13635 Fox Hills Dr, Novelty, OH 44072For Sale
 MLS ID #5222572, Mark J Baughman, RE/MAX Revealty. MLS Now
 - $525,0004 bd2 ba3.6k sqft175 Meadowhill Ln, Moreland Hills, OH 44022For Sale
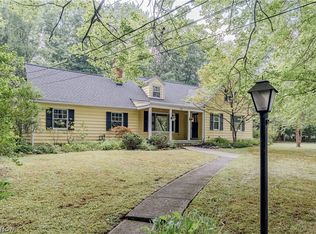 MLS ID #5231965, Terry Young, Keller Williams Greater Metropolitan. MLS Now
 - $549,0004 bd3 ba3.8k sqft34404 Bramble Ln, Solon, OH 44139For SaleMLS ID #5224277, Nirali Dobaria, Howard Hanna. MLS Now
- $525,0005 bd3 ba3.5k sqft13780 Caves Rd, Novelty, OH 44072For SaleMLS ID #5209297, Ann E Blair, RE/MAX Rising. MLS Now
- $519,0004 bd5 ba3.5k sqft5062 Lansdowne Dr, Solon, OH 44139For SaleMLS ID #5228281, Mike Wold, RE/MAX Revealty. MLS Now
- $575,0004 bd3 ba3.1k sqft11425 Peach Tree Dr, Chesterland, OH 44026For SaleMLS ID #5231450, Feliz A Colon, Keller Williams Living. MLS Now
- $529,9004 bd3 ba3.2k sqft7981 Mulberry Rd, Chesterland, OH 44026For SaleMLS ID #5212177, Eric J Uchbar, Keller Williams Greater Metropolitan. MLS Now
- $560,0004 bd3 ba3.2k sqft2883 Hawkins Ln, Twinsburg, OH 44087For SaleMLS ID #5231692, Anya Hodgson, EXP Realty, LLC.. MLS Now
- $549,0003 bd3 ba3.7k sqft504 Sandhurst Dr, Highland Heights, OH 44143For SaleMLS ID #5233187, Adam S Kaufman, Howard Hanna. MLS Now
- $619,9004 bd4 ba4.4k sqft33541 Seneca Dr, Solon, OH 44139For SaleMLS ID #5234719, Jacqueline Hunt, RE/MAX Revealty. MLS Now
- $595,0004 bd3 ba2.5k sqft300 Lakeview Cir, Aurora, OH 44202For SaleMLS ID #5229699, Stacey Jewell, McDowell Homes Real Estate Services. MLS Now
- $570,0004 bd4 ba4.2k sqft7309 Winchester Dr, Solon, OH 44139For SaleMLS ID #5221885, Emily Partridge, EXP Realty, LLC.. MLS Now
- $539,9004 bd3 ba2.5k sqft7090 Euclid Chardon Rd, Willoughby, OH 44094For SaleMLS ID #5232958, Kit Custer, RE/MAX Transitions. MLS Now
- $600,0004 bd5 ba3.1k sqft30320 Miles Rd, Solon, OH 44139For SaleMLS ID #5197503, Amanda S Pohlman, Keller Williams Living. MLS Now
- $546,0003 bd3 ba2.4k sqft120 Lakeland Way, Aurora, OH 44202For SaleMLS ID #5232452, Michael N Jones, Keller Williams Living. MLS Now
- $649,0003 bd3 ba2.2k sqft34995 Miles Rd, Moreland Hills, OH 44022For SaleMLS ID #5218842, Melissa R Romanello, Russell Real Estate Services. MLS Now
- $599,9004 bd3 ba2.8k sqft4875 Deerfield Ct, Mantua, OH 44255For SaleMLS ID #5216397, Justin R Vayner, Vayner Realty Co.. MLS Now
- $599,0003 bd2 ba2.8k sqft23891 Letchworth Rd, Beachwood, OH 44122For SaleMLS ID #5232418, Ryann Johnson, RE/MAX Haven Realty. MLS Now
