Welcome to this beautifully maintained colonial offering an ideal blend of elegance, comfort, and functionality. A dramatic two-story foyer opens to a spacious, open-concept floor plan highlighted by a stunning floor-to-ceiling stone gas fireplace and abundant natural light throughout. The well-appointed kitchen flows seamlessly into the main living areas, making it perfect for both everyday living and entertaining.
The first-floor owner’s suite provides convenience and privacy, featuring dual walk-in closets and a luxurious en-suite bath with soaking tub and double vanities. Additional first-floor amenities include a dedicated office/flex room, formal dining room, laundry room, and direct access to the attached garage, which is equipped for an electric vehicle charging station.
Upstairs, you’ll find three additional bedrooms, a full bath, and an expansive bonus room overlooking the main living space. Architectural details including crown molding, chair rails, and custom millwork add character and charm throughout the home.
Step outside to enjoy the beautifully landscaped backyard featuring a spacious deck and a remote-controlled retractable awning, creating the perfect outdoor retreat for relaxing or entertaining.
Active
$579,900
3082 Willowbrook Dr, Aurora, OH 44202
4beds
2,802sqft
:
Get pre-qualified$3,947/mo
Single Family Residence
Built in 2005
0.31 Acres Lot
$-- Zestimate®
$207/sqft
$35/mo HOA
What's special
Spacious deckWell-appointed kitchenSpacious open-concept floor planAbundant natural light throughoutRemote-controlled retractable awningFormal dining roomDramatic two-story foyer
- 52 days |
- 817 |
- 34 |
Zillow last checked:
Listing updated:
Listed by:
Michael Kaim 440-796-0425 kaimteam@gmail.com,
Real of Ohio
Source: MLS Now,MLS#: 5220717 Originating MLS: Lake Geauga Area Association of REALTORS
Originating MLS: Lake Geauga Area Association of REALTORSFacts & features
Interior
Bedrooms & bathrooms
- Bedrooms: 4
- Bathrooms: 3
- Full bathrooms: 2
- 1/2 bathrooms: 1
- Main level bathrooms: 2
- Main level bedrooms: 1
Primary bedroom
- Description: Flooring: Hardwood
- Features: Primary Downstairs, Walk-In Closet(s)
- Level: First
- Dimensions: 14 x 15
Bedroom
- Level: Second
- Dimensions: 14 x 10
Bedroom
- Level: Second
- Dimensions: 13 x 10
Bedroom
- Level: Second
- Dimensions: 11 x 11
Bonus room
- Level: Second
- Dimensions: 12 x 21
Dining room
- Description: Flooring: Hardwood
- Level: First
- Dimensions: 12 x 12
Eat in kitchen
- Description: Flooring: Hardwood
- Features: High Ceilings, Laminate Counters
- Level: First
- Dimensions: 12 x 10
Entry foyer
- Description: Flooring: Hardwood
- Features: High Ceilings
- Level: First
- Dimensions: 8 x 9
Great room
- Description: Flooring: Hardwood
- Features: Fireplace, High Ceilings
- Level: First
- Dimensions: 22 x 15
Kitchen
- Description: Flooring: Hardwood
- Features: Breakfast Bar, High Ceilings
- Level: First
- Dimensions: 13 x 12
Living room
- Description: Flooring: Hardwood
- Level: First
- Dimensions: 12 x 12
Heating
- Forced Air, Gas
Cooling
- Central Air
Appliances
- Laundry: Main Level
Features
- Bidet, Built-in Features, Crown Molding, Entrance Foyer, High Ceilings, His and Hers Closets, Kitchen Island, Laminate Counters, Primary Downstairs, Multiple Closets, Open Floorplan, Soaking Tub, Walk-In Closet(s)
- Basement: Unfinished
- Number of fireplaces: 1
- Fireplace features: Gas, Stone
Interior area
- Total structure area: 2,802
- Total interior livable area: 2,802 sqft
- Finished area above ground: 2,802
Property
Parking
- Total spaces: 2
- Parking features: Attached, Garage, Paved
- Attached garage spaces: 2
Features
- Levels: Three Or More
- Patio & porch: Awning(s), Covered, Deck
- Exterior features: Sprinkler/Irrigation
Lot
- Size: 0.31 Acres
Details
- Parcel number: 6601159
Construction
Type & style
- Home type: SingleFamily
- Architectural style: Colonial
- Property subtype: Single Family Residence
Materials
- Brick, Vinyl Siding
- Roof: Asphalt,Fiberglass
Condition
- Year built: 2005
Utilities & green energy
- Sewer: Public Sewer
- Water: Public
Community & HOA
HOA
- Has HOA: Yes
- Services included: Association Management, Insurance, Reserve Fund
- HOA fee: $425 annually
- HOA name: Willowbrook Home Owner's Association
Location
- Region: Aurora
Financial & listing details
- Price per square foot: $207/sqft
- Tax assessed value: $417,350
- Annual tax amount: $7,741
- Date on market: 6/19/2026
- Cumulative days on market: 264 days
Estimated market value
Not available
Estimated sales range
Not available
Not available
Price history
| Date | Event | Price |
|---|---|---|
| 6/19/2026 | Listed for sale | $579,900-2.4%$207/sqft |
Source:  MLS Now #5220717 Report a problem MLS Now #5220717 Report a problem | ||
| 6/13/2026 | Listing removed | $593,999$212/sqft |
Source: MLS Now #5209373 Report a problem | ||
| 5/12/2026 | Listed for sale | $593,999-1%$212/sqft |
Source: MLS Now #5209373 Report a problem | ||
| 5/5/2026 | Listing removed | $599,900$214/sqft |
Source: MLS Now #5169733 Report a problem | ||
| 4/22/2026 | Listed for sale | $599,900$214/sqft |
Source: MLS Now #5169733 Report a problem | ||
| 4/21/2026 | Contingent | $599,900$214/sqft |
Source: MLS Now #5169733 Report a problem | ||
| 12/7/2025 | Price change | $599,900-2.5%$214/sqft |
Source: MLS Now #5169733 Report a problem | ||
| 11/5/2025 | Listed for sale | $615,000+95.2%$219/sqft |
Source: MLS Now #5169733 Report a problem | ||
| 3/1/2018 | Sold | $315,000-1.6%$112/sqft |
Source: MLS Now #3946105 Report a problem | ||
| 1/16/2018 | Pending sale | $319,999$114/sqft |
Source: BHHS Professional Realty #3946105 Report a problem | ||
| 11/15/2017 | Price change | $319,999-3%$114/sqft |
Source: BHHS Professional Realty #3946105 Report a problem | ||
| 10/23/2017 | Listed for sale | $329,900+8.2%$118/sqft |
Source: BHHS Professional Realty #3946105 Report a problem | ||
| 9/29/2017 | Listing removed | $305,000$109/sqft |
Source: BHHS Professional Realty #3888497 Report a problem | ||
| 8/18/2017 | Price change | $305,000-2.4%$109/sqft |
Source: BHHS Professional Realty #3888497 Report a problem | ||
| 8/3/2017 | Price change | $312,500-0.1%$112/sqft |
Source: BHHS Professional Realty #3888497 Report a problem | ||
| 5/18/2017 | Price change | $312,900-1.8%$112/sqft |
Source: Berkshire Hathaway Homeservices Professional Reality Report a problem | ||
| 4/27/2017 | Price change | $318,500+0%$114/sqft |
Source: Berkshire Hathaway Homeservices Professional Reality Report a problem | ||
| 3/28/2017 | Listed for sale | $318,400+1.1%$114/sqft |
Source: BHHS Professional Realty #3888497 Report a problem | ||
| 8/31/2005 | Sold | $315,015$112/sqft |
Source:  MLS Now #2192256 Report a problem MLS Now #2192256 Report a problem | ||
Public tax history
| Year | Property taxes | Tax assessment |
|---|---|---|
| 2025 | $7,607 -1.7% | $146,080 |
| 2024 | $7,742 +5% | $146,080 |
| 2023 | $7,370 +12.2% | $146,080 +24.8% |
| 2022 | $6,570 -0.5% | $117,054 |
| 2021 | $6,600 | $117,054 |
| 2020 | -- | $117,054 +9% |
| 2019 | $6,580 +1.9% | $107,380 |
| 2018 | $6,459 +4.7% | $107,380 |
| 2017 | $6,172 | $107,380 +7.6% |
| 2016 | $6,172 | $99,750 |
| 2015 | $6,172 -3.2% | $99,750 |
| 2014 | $6,377 +9.5% | $99,750 +13% |
| 2013 | $5,823 -2.7% | $88,280 |
| 2012 | $5,986 +30.8% | $88,280 +0% |
| 2011 | $4,575 -11.6% | $88,270 -15.7% |
| 2010 | $5,176 | $104,685 |
| 2009 | -- | $104,685 |
| 2008 | $5,999 +14.5% | $104,685 -3.6% |
| 2007 | $5,238 -2.7% | $108,627 |
| 2006 | $5,383 +340.6% | $108,627 +345.2% |
| 2005 | $1,222 | $24,399 +1660.4% |
| 2004 | -- | $1,386 |
| 2003 | $64 | $1,386 |
Find assessor info on the county website
Monthly payment
Est. payment
Payment breakdown
Explore the cost of this home by adjusting the details. Changes won't be saved.Climate risks
Neighborhood: 44202
Nearby schools
GreatSchools rating
- 7/10Geo G Dodge Elementary SchoolGrades: 4-6Distance: 2.2 mi
- 7/10R B Chamberlin Middle SchoolGrades: 7-8Distance: 2.5 mi
- 8/10Twinsburg High SchoolGrades: 9-12Distance: 2.5 mi
Schools provided by the listing agent
- District: Twinsburg CSD - 7716
Source: MLS Now. This data may not be complete. We recommend contacting the local school district to confirm school assignments for this home.
- $528,5004 bd3 ba2.7k sqft3090 Willowbrook Dr, Aurora, OH 44202Off Market
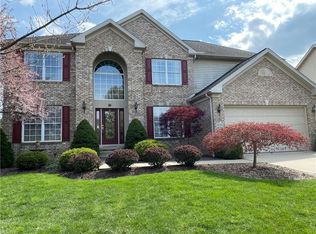
- $517,2004 bd4 ba2.4k sqft3074 Willowbrook Dr, Aurora, OH 44202Off Market
- $561,7004 bd4 ba3k sqft3074 Willowbrook Dr, Reminderville, OH 44202Off Market

- $645,0004 bd4 ba3.7k sqft10311 Townley Ct, Aurora, OH 44202Sold
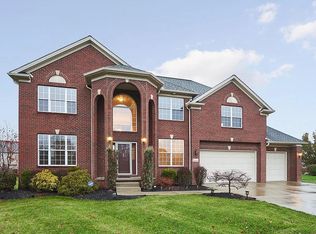
- $633,8005 bd4 ba5k sqft3098 Willowbrook Dr, Aurora, OH 44202Off Market
- $578,7004 bd3 ba3.1k sqft10303 Townley Ct, Aurora, OH 44202Off Market
- $613,0004 bd2 ba3.7k sqft3064 Willowbrook Dr, Aurora, OH 44202Off Market
- $551,4004 bd2 ba2.9k sqft10321 Townley Ct, Aurora, OH 44202Off Market
A local agent can set up tours, give advice and negotiate with sellers.
Similar homes
- $595,0004 bd3 ba2.5k sqft300 Lakeview Cir, Aurora, OH 44202For Sale
 MLS ID #5229699, Stacey Jewell, McDowell Homes Real Estate Services. MLS Now
 - $449,9004 bd3 ba2.3k sqft3045 Irena Ln, Twinsburg, OH 44087For Sale
 MLS ID #5234818, Michael Kaim, Real of Ohio. MLS Now
 - $560,0004 bd3 ba3.2k sqft2883 Hawkins Ln, Twinsburg, OH 44087For Sale
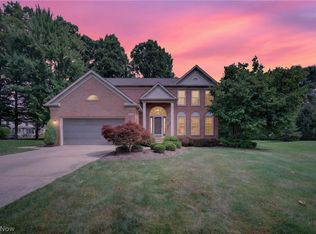 MLS ID #5231692, Anya Hodgson, EXP Realty, LLC.. MLS Now
 - $529,9004 bd3 ba2.7k sqft279 Ash Grove Cir, Aurora, OH 44202For Sale
 MLS ID #5232636, Carl J Chmielewski, EXP Realty, LLC.. MLS Now
 - $539,0004 bd4 ba3.9k sqft10082 Timothy Ln, Twinsburg, OH 44087For SaleMLS ID #5233113, David Gurary, Century 21 Homestar. MLS Now
- $546,0003 bd3 ba2.4k sqft120 Lakeland Way, Aurora, OH 44202For SaleMLS ID #5232452, Michael N Jones, Keller Williams Living. MLS Now
- $495,0003 bd3 ba2.4k sqft10143 Bissell Dr, Twinsburg, OH 44087For SaleMLS ID #5219026, Steve Spinelli, Keller Williams Chervenic Rlty. MLS Now
- $579,0005 bd4 ba2.9k sqft11678 Dunham Rd, Northfield, OH 44067For SaleMLS ID #5216772, Laurie G Enos, RE/MAX Above & Beyond. MLS Now
- $544,9004 bd4 ba3.9k sqft9498 Andrew Dr, Twinsburg, OH 44087For SaleMLS ID #5197928, Cindy Le-Mon, RE/MAX Crossroads Properties. MLS Now
- $599,9004 bd3 ba2.8k sqft4875 Deerfield Ct, Mantua, OH 44255For SaleMLS ID #5216397, Justin R Vayner, Vayner Realty Co.. MLS Now
- $407,0003 bd2 ba1.7k sqft3725 East Blvd, Aurora, OH 44202For SaleMLS ID #5229682, William Ali III, JMG Ohio. MLS Now
- $425,9004 bd3 ba2.6k sqft30 Pine Villa Trl #5, Aurora, OH 44202For SaleMLS ID #5204207, Mimi Vo, The Agency Cleveland Northcoast. MLS Now
- $599,9003 bd3 ba2.9k sqft4658 Danforth Reserve, Stow, OH 44224For SaleMLS ID #5233802, John N Eaton, Howard Hanna. MLS Now
- $599,0004 bd3 ba3.7k sqft2028 Brighton Ln, Stow, OH 44224For SaleMLS ID #5232622, Scott M Tinlin, Platinum Real Estate. MLS Now
- $519,0004 bd5 ba3.5k sqft5062 Lansdowne Dr, Solon, OH 44139For SaleMLS ID #5228281, Mike Wold, RE/MAX Revealty. MLS Now
- $599,9004 bd5 ba3.9k sqft6170 Nicholson Dr, Hudson, OH 44236For SaleMLS ID #5205620, Tony Morganti, RE/MAX Crossroads Properties. MLS Now
- $550,0003 bd3 ba4k sqft8662 Tanglewood Trl, Chagrin Falls, OH 44023For SaleMLS ID #5214842, Hunter Foley, Berkshire Hathaway HomeServices Professional Realty. MLS Now
- $599,0195 bd4 ba2.9k sqft8120 Daventree Dr, Brecksville, OH 44141For SaleMLS ID #5215713, Nicholas Perrico, Century 21 Homestar. MLS Now
- $458,0004 bd3 ba2.3k sqft10359 Fox Hollow Cir, Twinsburg, OH 44087For SaleMLS ID #5226603, Yinzhu Piao, Keller Williams Greater Metropolitan. MLS Now
- $675,0004 bd4 ba4.1k sqft789 Silverberry Ln, Hudson, OH 44236For SaleMLS ID #5232437, Becky L Delnoce, Century 21 Homestar. MLS Now
