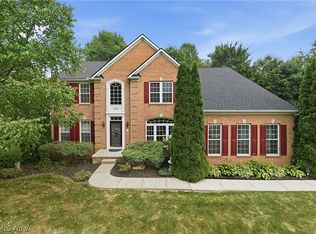
Welcome to 10082 Timothy Ln, a spectacular residence perfectly situated in one of Twinsburg’s most welcoming and highly sought-after neighborhoods. Known for its top-rated school district, vibrant community amenities, and abundant local parks, Twinsburg offers an exceptional lifestyle with convenient access to everything the city has to offer. Step inside to a beautiful, sweeping two-story foyer that immediately sets an elegant tone for the home. The expansive main level boasts an open floor plan, featuring a large, sunlit living room that flows seamlessly into the adjacent formal dining room. A unique highlight of this home is the massive "hidden" kitchen, cleverly designed to keep preparation out of sight while maintaining a pristine, clutter-free aesthetic for entertaining. The coveted first-floor master suite serves as a true private retreat, complete with a luxurious en-suite bathroom featuring dual sinks, a relaxing Jacuzzi tub, and a separate walk-in shower. The main floor is rounded out by a dedicated home office, a convenient first-floor laundry room, and access to the attached two-car garage. Upstairs, you will find two generously sized bedrooms that share a full bath, thoughtfully designed with separate sink areas for each room to ensure easy morning routines. Downstairs, the fully finished basement drastically expands your entertaining space. It features a sprawling recreation room, a convenient kitchenette, and a versatile bonus room that is perfect for a home gym, hobby area, or flexible living space. Step outside to discover a huge backyard, offering endless possibilities for outdoor gatherings, gardening, or simple relaxation.
Pending
$539,000
10082 Timothy Ln, Twinsburg, OH 44087
4beds
3,992sqft
Single Family Residence
Built in 1995
0.38 Acres Lot
$-- Zestimate®
$135/sqft
$8/mo HOA
What's special
Versatile bonus roomOpen floor planCoveted first-floor master suiteBeautiful sweeping two-story foyerExpansive main levelFully finished basementSprawling recreation room
- 23 days |
- 1,365 |
- 78 |
Zillow last checked:
Listing updated:
Listed by:
David Gurary 216-438-8888 gurary@gmail.com,
Century 21 Homestar
Source: MLS Now,MLS#: 5233113 Originating MLS: Akron Cleveland Association of REALTORS
Originating MLS: Akron Cleveland Association of REALTORSFacts & features
Interior
Bedrooms & bathrooms
- Bedrooms: 4
- Bathrooms: 4
- Full bathrooms: 3
- 1/2 bathrooms: 1
- Main level bathrooms: 2
- Main level bedrooms: 1
Primary bedroom
- Description: Flooring: Laminate
- Level: First
- Dimensions: ND x ND
Bedroom
- Level: Second
- Dimensions: ND x ND
Bedroom
- Features: Window Treatments
- Level: Second
- Dimensions: ND x ND
Dining room
- Description: Flooring: Ceramic Tile
- Features: Window Treatments
- Level: First
- Dimensions: ND x ND
Eat in kitchen
- Description: Flooring: Ceramic Tile
- Features: Window Treatments
- Level: First
- Dimensions: ND x ND
Entry foyer
- Level: First
- Dimensions: ND x ND
Laundry
- Level: First
- Dimensions: ND x ND
Living room
- Description: Flooring: Wood
- Features: Fireplace, Window Treatments
- Level: First
- Dimensions: ND x ND
Media room
- Level: Lower
- Dimensions: 18 x 14
Office
- Features: Window Treatments
- Level: First
- Dimensions: ND x ND
Other
- Level: Lower
- Dimensions: ND x ND
Recreation
- Level: Lower
- Dimensions: 25 x 22
Heating
- Forced Air, Gas
Cooling
- Central Air
Appliances
- Included: Dryer, Dishwasher, Disposal, Microwave, Range, Refrigerator, Washer
- Laundry: Main Level
Features
- Basement: Full,Finished,Storage Space
- Number of fireplaces: 1
- Fireplace features: Gas
Interior area
- Total structure area: 3,992
- Total interior livable area: 3,992 sqft
- Finished area above ground: 2,692
- Finished area below ground: 1,300
Video & virtual tour
Property
Parking
- Total spaces: 2
- Parking features: Attached, Garage, Paved
- Attached garage spaces: 2
Features
- Levels: Two
- Stories: 2
- Patio & porch: Deck, Patio, Porch
- Has view: Yes
- View description: Water
- Has water view: Yes
- Water view: Water
Lot
- Size: 0.38 Acres
- Features: Pond on Lot
Details
- Parcel number: 6406276
- Special conditions: Standard
Construction
Type & style
- Home type: SingleFamily
- Architectural style: Cape Cod
- Property subtype: Single Family Residence
Materials
- Brick, Vinyl Siding
- Roof: Asphalt,Fiberglass
Condition
- Year built: 1995
Utilities & green energy
- Sewer: Public Sewer
- Water: Public
Community & HOA
Community
- Features: Golf
- Security: Carbon Monoxide Detector(s), Smoke Detector(s)
- Subdivision: Ethans Green
HOA
- Has HOA: Yes
- Services included: Other
- HOA fee: $100 annually
- HOA name: Ethan's Green
Location
- Region: Twinsburg
Financial & listing details
- Price per square foot: $135/sqft
- Tax assessed value: $414,000
- Annual tax amount: $7,090
- Date on market: 8/3/2026
- Cumulative days on market: 13 days
Estimated market value
Not available
Estimated sales range
Not available
Not available
Price history
| Date | Event | Price |
|---|---|---|
| 8/18/2026 | Pending sale | $539,000$135/sqft |
Source:  MLS Now #5233113 Report a problem MLS Now #5233113 Report a problem | ||
| 8/3/2026 | Listed for sale | $539,000+51.8%$135/sqft |
Source: MLS Now #5233113 Report a problem | ||
| 8/28/2019 | Sold | $355,000$89/sqft |
Source:  MLS Now #4112719 Report a problem MLS Now #4112719 Report a problem | ||
| 7/7/2019 | Listed for sale | $355,000+4%$89/sqft |
Source: Howard Hanna #4112719 Report a problem | ||
| 6/5/2017 | Sold | $341,500-1%$86/sqft |
Source: MLS Now #3896234 Report a problem | ||
| 4/27/2017 | Pending sale | $345,000$86/sqft |
Source: RE/MAX Edge Realty #3896234 Report a problem | ||
| 4/21/2017 | Listed for sale | $345,000+4.9%$86/sqft |
Source: RE/MAX Edge Realty #3896234 Report a problem | ||
| 4/17/2006 | Sold | $329,000+46.9%$82/sqft |
Source: Public Record Report a problem | ||
| 2/20/1998 | Sold | $224,000-0.8%$56/sqft |
Source: Public Record Report a problem | ||
| 4/19/1995 | Sold | $225,890$57/sqft |
Source: Public Record Report a problem | ||
Public tax history
| Year | Property taxes | Tax assessment |
|---|---|---|
| 2025 | $7,124 -1.8% | $144,900 |
| 2024 | $7,258 +4.1% | $144,900 |
| 2023 | $6,974 +15% | $144,900 +28.9% |
| 2022 | $6,066 -0.5% | $112,438 |
| 2021 | $6,095 | $112,438 |
| 2020 | -- | $112,438 +8.2% |
| 2019 | $5,846 +2% | $103,915 +0% |
| 2018 | $5,729 +17.8% | $103,910 |
| 2017 | $4,865 | $103,910 +11.1% |
| 2016 | $4,865 | $93,540 |
| 2015 | $4,865 +0.2% | $93,540 |
| 2014 | $4,855 -1.8% | $93,540 -1.9% |
| 2013 | $4,944 -1% | $95,340 |
| 2012 | $4,992 +9.4% | $95,340 +0% |
| 2011 | $4,561 -2.6% | $95,337 -7.3% |
| 2010 | $4,684 | $102,900 |
| 2009 | -- | $102,900 |
| 2008 | $4,764 +8.1% | $102,900 +11.9% |
| 2007 | $4,406 +14.1% | $91,977 |
| 2006 | $3,861 -6.6% | $91,977 |
| 2005 | $4,136 | $91,977 +6.3% |
| 2004 | -- | $86,538 |
| 2003 | $3,690 +1.6% | $86,538 |
| 2002 | $3,630 +1.3% | $86,538 +10.4% |
| 2001 | $3,583 +17.7% | $78,397 |
| 2000 | $3,044 | $78,397 |
Find assessor info on the county website
Monthly payment
Est. payment
Payment breakdown
Explore the cost of this home by adjusting the details. Changes won't be saved.Climate risks
Neighborhood: 44087
Nearby schools
GreatSchools rating
- 7/10Geo G Dodge Elementary SchoolGrades: 4-6Distance: 1.6 mi
- 7/10R B Chamberlin Middle SchoolGrades: 7-8Distance: 1.9 mi
- 8/10Twinsburg High SchoolGrades: 9-12Distance: 1.9 mi
Schools provided by the listing agent
- District: Twinsburg CSD - 7716
Source: MLS Now. This data may not be complete. We recommend contacting the local school district to confirm school assignments for this home.
- $522,0004 bd2 ba2.8k sqft10074 Timothy Ln, Twinsburg, OH 44087Off Market
- $479,6004 bd2 ba2.4k sqft10090 Timothy Ln, Twinsburg, OH 44087Off Market
- $491,5004 bd2 ba2.5k sqft10066 Timothy Ln, Twinsburg, OH 44087Off Market
- $556,3004 bd3 ba2.9k sqft10098 Timothy Ln, Twinsburg, OH 44087Off Market
- $449,9003 bd2 ba2.4k sqft3017 Waterford Dr, Twinsburg, OH 44087Off Market
- $481,6003 bd4 ba2.9k sqft3019 Waterford Dr, Twinsburg, OH 44087Off Market
- $480,0003 bd3 ba2.3k sqft3015 Waterford Dr, Twinsburg, OH 44087Off Market
- $455,2003 bd4 ba-- sqft3019 Waterford Dr #27, Twinsburg, OH 44087Off Market
A local agent can set up tours, give advice and negotiate with sellers.
Similar homes
- $439,9004 bd3 ba2.3k sqft3045 Irena Ln, Twinsburg, OH 44087For Sale
 MLS ID #5237500, Michael Kaim, Real of Ohio. MLS Now
 - $597,0004 bd4 ba5k sqft9359 Ashcroft Ln, Twinsburg, OH 44087For Sale
 MLS ID #5223648, Robert Gallmann, RE/MAX Haven Realty. MLS Now
 - $495,0003 bd3 ba2.4k sqft9338 Liberty Rd, Twinsburg, OH 44087For Sale
 MLS ID #5203906, Shoshana Socher, Keller Williams Greater Metropolitan. MLS Now
 - $549,0004 bd3 ba3.8k sqft34404 Bramble Ln, Solon, OH 44139For Sale
 MLS ID #5224277, Nirali Dobaria, Howard Hanna. MLS Now
 - $570,0004 bd4 ba4.2k sqft7309 Winchester Dr, Solon, OH 44139For SaleMLS ID #5221885, Emily Partridge, EXP Realty, LLC.. MLS Now
- $699,9904 bd5 ba4.8k sqft9240 Chamberlin Rd, Twinsburg, OH 44087For SaleMLS ID #5236148, Napoleon Titschinger, RE/MAX Above & Beyond. MLS Now
- $619,9004 bd4 ba4.4k sqft33541 Seneca Dr, Solon, OH 44139For SaleMLS ID #5234719, Jacqueline Hunt, RE/MAX Revealty. MLS Now
- $399,9004 bd3 ba3k sqft1347 Sharonbrook Dr, Twinsburg, OH 44087For SaleMLS ID #5221558, Terry Young, Keller Williams Greater Metropolitan. MLS Now
- $495,0004 bd3 ba2.4k sqft535 Alliance Dr, Northfield, OH 44067For SaleMLS ID #5239166, Laurie Morgan Schrank, Keller Williams Chervenic Rlty. MLS Now
- $534,9004 bd3 ba2.7k sqft5791 Nicholson Dr, Hudson, OH 44236For SaleMLS ID #5237066, Taylor Piatt, Carriage Group Realty. MLS Now
- $595,0004 bd3 ba2.5k sqft300 Lakeview Cir, Aurora, OH 44202For SaleMLS ID #5229699, Stacey Jewell, McDowell Homes Real Estate Services. MLS Now
- $475,0004 bd3 ba3.2k sqft4730 Squire Dr, Northfield, OH 44067For SaleMLS ID #5234548, Leslie D Burns, M. C. Real Estate. MLS Now
- $529,9004 bd3 ba4k sqft6672 Beverly May Dr, Independence, OH 44131For SaleMLS ID #5236668, Brian G Hawkins, CENTURY 21 DePiero & Associates, Inc.. MLS Now
- $550,0004 bd5 ba4.4k sqft987 Hawkin Ln, Aurora, OH 44202For SaleMLS ID #5234267, Ryan Sackman, Keller Williams Greater Cleveland Northeast. MLS Now
- $535,0003 bd3 ba2.4k sqft120 Lakeland Way, Aurora, OH 44202For SaleMLS ID #5232452, Michael N Jones, Keller Williams Living. MLS Now
- $550,0004 bd4 ba3.8k sqft994 Worton Park Dr, Mayfield Village, OH 44143For SaleMLS ID #5232236, Joseph A Zingales, Berkshire Hathaway HomeServices Professional Realty. MLS Now
- $625,0004 bd3 ba3.6k sqft5825 Nicholson Dr, Hudson, OH 44236For SaleMLS ID #5235714, Jie (Jay) Yao, RE/MAX Haven Realty. MLS Now
- $374,9004 bd4 ba3.2k sqft1058 Riverview Dr, Macedonia, OH 44056For SaleMLS ID #5228864, Shawne T Tagliarina, McDowell Homes Real Estate Services. MLS Now
- $519,9004 bd4 ba2.6k sqft1127 Fireside Trl, Broadview Heights, OH 44147For SaleMLS ID #5235803, Kyle Cutler, EXP Realty, LLC.. MLS Now
- $550,0004 bd3 ba3.4k sqft10685 Limeridge Rd, Hiram, OH 44234For SaleMLS ID #5227427, Scott M Tinlin, Platinum Real Estate. MLS Now
