Welcome to 1347 Sharonbrook Dr — a place where comfort, space, and family living come together beautifully. This charming two-story Colonial offers timeless curb appeal with its classic design, light-colored exterior, blue shutters, and attached two-car garage. Nestled in a desirable neighborhood, this home provides the perfect setting for making lasting memories.
Step inside to a welcoming foyer that opens to a bright and inviting living room filled with natural light from large windows. The living room flows seamlessly into the cozy family room, creating an ideal layout for both everyday living and entertaining. A beautiful fireplace with a white mantel and black surround serves as the focal point of the family room, offering warmth and character throughout the seasons.
The functional U-shaped kitchen features abundant white cabinetry, generous counter space, and easy access to the home's main gathering areas. Nearby, the formal dining room is enhanced by an elegant tray ceiling, providing the perfect backdrop for holiday dinners and special occasions. A convenient half bath completes the main level.
Upstairs, you'll find four well-appointed bedrooms along with a cozy office, ideal for working from home, studying, or creating a quiet retreat. The spacious primary suite offers a walk-in closet and a private bath complete with both a separate bathtub and shower, creating a relaxing space to unwind at the end of the day.
The lower level offers excellent potential to be finished, providing additional living space for a recreation room, home gym, playroom, or media area. Outside, enjoy summer gatherings on the charming deck overlooking the large backyard, where there's plenty of room for children, pets, gardening, or outdoor entertaining.
Combining comfortable living spaces, room to grow, and a family-friendly layout, this wonderful home is ready to welcome its next chapter. Don't miss the opportunity to make it yours!
Active
Price cut: $25K (8/28)
$374,900
1347 Sharonbrook Dr, Twinsburg, OH 44087
4beds
3,059sqft
Single Family Residence
Built in 1992
0.4 Acres Lot
$-- Zestimate®
$123/sqft
$-- HOA
What's special
Welcoming foyerBlue shuttersFour well-appointed bedroomsLight-colored exteriorAttached two-car garage
- 68 days
- 1,278
- 58
Likely to sell faster than
Zillow last checked:
Listing updated:
Listed by:
Terry Young 216-400-5224 Terryyoung@theyoungteam.com,
Keller Williams Greater Metropolitan
Source: MLS Now,MLS#: 5221558 Originating MLS: Akron Cleveland Association of REALTORS
Originating MLS: Akron Cleveland Association of REALTORSFacts & features
Interior
Bedrooms & bathrooms
- Bedrooms: 4
- Bathrooms: 3
- Full bathrooms: 2
- 1/2 bathrooms: 1
- Main level bathrooms: 1
Heating
- Forced Air, Gas
Cooling
- Central Air
Appliances
- Laundry: In Basement
Features
- Basement: Full,Partially Finished
- Number of fireplaces: 1
- Fireplace features: Family Room
Interior area
- Total structure area: 3,059
- Total interior livable area: 3,059 sqft
- Finished area above ground: 2,414
- Finished area below ground: 645
Property
Parking
- Total spaces: 2
- Parking features: Attached, Garage
- Attached garage spaces: 2
Features
- Levels: Two
- Stories: 2
- Patio & porch: Deck
Lot
- Size: 0.4 Acres
Details
- Parcel number: 6403504
- Special conditions: Standard
Construction
Type & style
- Home type: SingleFamily
- Architectural style: Colonial
- Property subtype: Single Family Residence
Materials
- Aluminum Siding, Vinyl Siding
- Roof: Asphalt,Shingle
Condition
- Year built: 1992
Utilities & green energy
- Sewer: Public Sewer
- Water: Public
Community & HOA
Community
- Subdivision: Sharonbrook Estates
HOA
- Has HOA: No
Location
- Region: Twinsburg
Financial & listing details
- Price per square foot: $123/sqft
- Tax assessed value: $311,280
- Annual tax amount: $5,356
- Date on market: 6/24/2026
- Cumulative days on market: 69 days
Estimated market value
Not available
Estimated sales range
Not available
Not available
Price history
| Date | Event | Price |
|---|---|---|
| 8/28/2026 | Price change | $374,900-6.3%$123/sqft |
Source:  MLS Now #5221558 Report a problem MLS Now #5221558 Report a problem | ||
| 6/24/2026 | Listed for sale | $399,900$131/sqft |
Source: MLS Now #5221558 Report a problem | ||
Public tax history
| Year | Property taxes | Tax assessment |
|---|---|---|
| 2025 | $5,357 +7.9% | $108,950 |
| 2024 | $4,967 +3.4% | $108,950 |
| 2023 | $4,803 +12.4% | $108,950 +23.8% |
| 2022 | $4,274 -0.5% | $87,977 |
| 2021 | $4,295 | $87,977 |
| 2020 | -- | $87,977 +10.5% |
| 2019 | $3,985 +2% | $79,584 +0% |
| 2018 | $3,905 +20.7% | $79,580 |
| 2017 | $3,235 | $79,580 +12.2% |
| 2016 | $3,235 | $70,940 |
| 2015 | $3,235 +0.2% | $70,940 |
| 2014 | $3,228 -0.4% | $70,940 -0.4% |
| 2013 | $3,242 -1% | $71,260 |
| 2012 | $3,273 +9.4% | $71,260 0% |
| 2011 | $2,991 -2.2% | $71,264 -6.1% |
| 2010 | $3,057 | $75,905 |
| 2009 | -- | $75,905 |
| 2008 | $6,281 +107.4% | $75,905 -2% |
| 2007 | $3,028 -3.3% | $77,480 |
| 2006 | $3,131 -7.6% | $77,480 |
| 2005 | $3,389 | $77,480 +3.2% |
| 2004 | -- | $75,096 |
| 2003 | $3,115 +1.1% | $75,096 |
| 2002 | $3,081 -20% | $75,096 -13.3% |
| 2001 | $3,852 +17.7% | $86,661 |
| 2000 | $3,273 | $86,661 |
Find assessor info on the county website
Monthly payment
Est. payment
Payment breakdown
Explore the cost of this home by adjusting the details. Changes won't be saved.Climate risks
Neighborhood: 44087
Nearby schools
Schools provided by the listing agent
- District: Twinsburg CSD - 7716
Source: MLS Now. This data may not be complete. We recommend contacting the local school district to confirm school assignments for this home.
- $412,7004 bd3 ba2.2k sqft1339 Sharonbrook Dr, Twinsburg, OH 44087Off Market
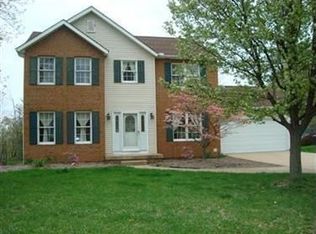
- $394,0004 bd2 ba2.3k sqft1331 Sharonbrook Dr, Twinsburg, OH 44087Off Market
- $464,4004 bd3 ba2.4k sqft1346 Sharonbrook Dr, Twinsburg, OH 44087Off Market
- $308,2006 bd2 ba2k sqft10016-10018 Chamberlin Rd, Twinsburg, OH 44087Off Market
Similar homes
- $350,0004 bd3 ba2.1k sqft974 Skyland Dr, Macedonia, OH 44056For Sale
 MLS ID #5239341, Dominic Berardinelli, EXP Realty, LLC.. MLS Now
 - $439,9004 bd3 ba2.3k sqft3045 Irena Ln, Twinsburg, OH 44087For Sale
 MLS ID #5237500, Michael Kaim, Real of Ohio. MLS Now
 - $374,9004 bd4 ba3.2k sqft1058 Riverview Dr, Macedonia, OH 44056For Sale
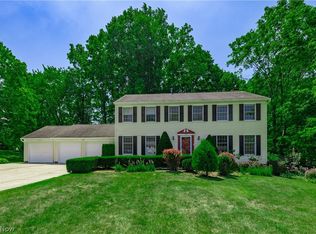 MLS ID #5228864, Shawne T Tagliarina, McDowell Homes Real Estate Services. MLS Now
 - $365,0004 bd2 ba1.9k sqft6613 Brookside Rd, Independence, OH 44131For Sale
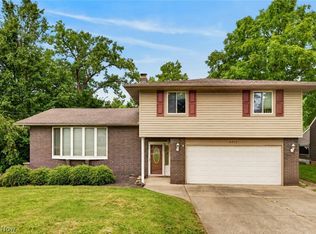 MLS ID #5239656, Jacqueline A Jakacki, RE/MAX Above & Beyond. MLS Now
