Welcome to this beautifully maintained 5-bedroom, 3-full-bath colonial situated on over half an acre in Hudson's desirable Crown Colony neighborhood. Offering over 3,300 square feet of finished living space, this home blends timeless charm with thoughtful updates and a functional floor plan designed for today's lifestyle. A welcoming foyer opens to spacious living and dining rooms before leading to the eat-in kitchen, featuring gorgeous countertops, a breakfast bar, abundant cabinetry, and plenty of space for gathering. The kitchen flows seamlessly into the cozy family room with custom built-ins and a fireplace, while the adjoining sunroom provides the perfect spot to enjoy your morning coffee, or take in views of the backyard year-round. A first-floor bedroom and full bath offer flexibility for guests, a home office, or multigenerational living. Upstairs, the spacious primary suite features its own private en-suite bath and is accompanied by three additional generously sized bedrooms and a beautifully renovated shared full bath with heated floors, adding a touch of everyday luxury. The partially finished basement offers additional living space ideal for a recreation room, playroom, or home gym. Step outside to an expansive backyard, backing to the open grounds of East Woods Intermediate School for a private, park-like setting. A brand-new vinyl privacy fence creates the perfect space for entertaining, playing, or relaxing outdoors. Major updates provide peace of mind such as a new furnace, central air conditioning, hot water tank, water softener, charcoal water filtration system, new carpet and fresh paint throughout the main floor. Conveniently located just minutes from historic downtown Hudson, award-winning schools, parks, shopping, and dining, this home offers the perfect combination of space and comfort.
Active
$699,000
128 N Hayden Pkwy, Hudson, OH 44236
5beds
3,397sqft
:
Get pre-qualified$4,984/mo
Single Family Residence
Built in 1976
0.57 Acres Lot
$-- Zestimate®
$206/sqft
$-- HOA
What's special
- 14 days |
- 1,998 |
- 105 |
Zillow last checked:
Listing updated:
Listed by:
Lucia Cannata 216-776-8727 luciacannata@howardhanna.com,
Howard Hanna,
Haley Serna 234-380-7654,
Howard Hanna
Source: MLS Now,MLS#: 5226947
Facts & features
Interior
Bedrooms & bathrooms
- Bedrooms: 5
- Bathrooms: 3
- Full bathrooms: 3
- Main level bathrooms: 1
- Main level bedrooms: 1
Heating
- Forced Air, Gas
Cooling
- Central Air
Appliances
- Laundry: In Basement
Features
- Breakfast Bar, Bookcases, Built-in Features, Ceiling Fan(s), Crown Molding, Double Vanity, Entrance Foyer, Eat-in Kitchen, Stone Counters, Storage
- Windows: Blinds
- Basement: Full
- Number of fireplaces: 1
Interior area
- Total structure area: 3,397
- Total interior livable area: 3,397 sqft
- Finished area above ground: 2,846
- Finished area below ground: 551
Video & virtual tour
Property
Parking
- Parking features: Garage
- Garage spaces: 2
Features
- Levels: Two
- Stories: 2
- Patio & porch: Porch
- Fencing: Vinyl
Lot
- Size: 0.57 Acres
- Dimensions: 111 x 223
Details
- Parcel number: 3200487
- Lease amount: $0
- Special conditions: Standard
Construction
Type & style
- Home type: SingleFamily
- Architectural style: Colonial
- Property subtype: Single Family Residence
Materials
- Aluminum Siding
- Roof: Asphalt
Condition
- Year built: 1976
Utilities & green energy
- Sewer: Public Sewer
- Water: Public
Community & HOA
Community
- Subdivision: Crown Colony
HOA
- Has HOA: No
Location
- Region: Hudson
Financial & listing details
- Price per square foot: $206/sqft
- Tax assessed value: $493,990
- Annual tax amount: $8,982
- Date on market: 7/13/2026
- Cumulative days on market: 7 days
- Listing agreement: Exclusive Right To Sell
Estimated market value
Not available
Estimated sales range
Not available
Not available
Price history
| Date | Event | Price |
|---|---|---|
| 7/23/2026 | Listed for sale | $699,000$206/sqft |
Source: MLS Now #5226947 Report a problem | ||
| 7/13/2026 | Pending sale | $699,000$206/sqft |
Source: MLS Now #5226947 Report a problem | ||
| 7/13/2026 | Listed for sale | $699,000+9.2%$206/sqft |
Source: MLS Now #5226947 Report a problem | ||
| 11/7/2024 | Sold | $640,000+0.2%$188/sqft |
Source:  MLS Now #5062042 Report a problem MLS Now #5062042 Report a problem | ||
| 10/15/2024 | Pending sale | $639,000$188/sqft |
Source: MLS Now #5062042 Report a problem | ||
| 9/26/2024 | Contingent | $639,000$188/sqft |
Source: MLS Now #5062042 Report a problem | ||
| 9/19/2024 | Pending sale | $639,000$188/sqft |
Source: MLS Now #5062042 Report a problem | ||
| 9/5/2024 | Contingent | $639,000$188/sqft |
Source: MLS Now #5062042 Report a problem | ||
| 8/30/2024 | Price change | $639,000-4.6%$188/sqft |
Source: MLS Now #5062042 Report a problem | ||
| 8/14/2024 | Listed for sale | $669,500+67.4%$197/sqft |
Source: MLS Now #5062042 Report a problem | ||
| 11/18/2016 | Sold | $400,000+66.7%$118/sqft |
Source: Public Record Report a problem | ||
| 7/26/1993 | Sold | $240,000$71/sqft |
Source: MLS Now #603079 Report a problem | ||
Public tax history
| Year | Property taxes | Tax assessment |
|---|---|---|
| 2025 | $8,982 -1.7% | $172,900 |
| 2024 | $9,137 +3.8% | $172,900 |
| 2023 | $8,801 +15% | $172,900 +29% |
| 2022 | $7,651 -0.2% | $134,029 |
| 2021 | $7,664 | $134,029 |
| 2020 | -- | $134,029 -1% |
| 2019 | $8,204 +0.4% | $135,349 0% |
| 2018 | $8,175 +17.6% | $135,350 |
| 2017 | $6,953 | $135,350 +19.8% |
| 2016 | $6,953 | $112,980 |
| 2015 | $6,953 -0.3% | $112,980 |
| 2014 | $6,973 +2.4% | $112,980 +4.9% |
| 2013 | $6,808 -3.1% | $107,730 |
| 2012 | $7,022 -0.2% | $107,730 0% |
| 2011 | $7,037 +3.6% | $107,731 -8.7% |
| 2010 | $6,794 | $117,961 |
| 2009 | -- | $117,961 |
| 2008 | $6,798 +1.5% | $117,961 +1.6% |
| 2007 | $6,694 +1.3% | $116,088 |
| 2006 | $6,606 +14.2% | $116,088 |
| 2005 | $5,784 | $116,088 +14.4% |
| 2004 | -- | $101,458 |
| 2003 | $8,388 +66.4% | $101,458 |
| 2002 | $5,041 +3.2% | $101,458 +11.3% |
| 2001 | $4,886 -0.2% | $91,176 |
| 2000 | $4,894 | $91,176 |
Find assessor info on the county website
Monthly payment
Est. payment
Payment breakdown
Explore the cost of this home by adjusting the details. Changes won't be saved.Climate risks
Neighborhood: 44236
Nearby schools
GreatSchools rating
- 9/10East Woods Elementary SchoolGrades: 3-5Distance: 0.2 mi
- 9/10Hudson Middle SchoolGrades: 6-8Distance: 0.5 mi
- 10/10Hudson High SchoolGrades: 9-12Distance: 0.8 mi
Schools provided by the listing agent
- District: Hudson CSD - 7708
Source: MLS Now. This data may not be complete. We recommend contacting the local school district to confirm school assignments for this home.
- $663,0004 bd2 ba2.5k sqft136 N Hayden Pkwy, Hudson, OH 44236Off Market
- $670,6004 bd2 ba3k sqft122 N Hayden Pkwy, Hudson, OH 44236Off Market
- $899,9004 bd4 ba4.3k sqft127 N Hayden Pkwy, Hudson, OH 44236Off Market
- $968,8005 bd3 ba5.3k sqft133 N Hayden Pkwy, Hudson, OH 44236Off Market
- $689,7004 bd2 ba2.6k sqft142 N Hayden Pkwy, Hudson, OH 44236Off Market
- $765,8004 bd2 ba3.6k sqft119 N Hayden Pkwy, Hudson, OH 44236Off Market
- $651,0005 bd3 ba2.8k sqft141 N Hayden Pkwy, Hudson, OH 44236Off Market
- $717,3004 bd3 ba2.8k sqft150 N Hayden Pkwy, Hudson, OH 44236Off Market
A local agent can set up tours, give advice and negotiate with sellers.
Similar homes
- $649,0004 bd3 ba2.3k sqft989 Westhaven Dr, Hudson, OH 44236For Sale
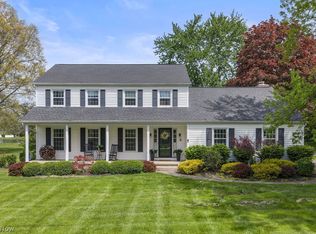 MLS ID #5219198, Lena K Samuelson, Howard Hanna. MLS Now
 - $499,9004 bd3 ba2.9k sqft1801 Carver Ln, Hudson, OH 44236For Sale
 MLS ID #5211097, Elise A Stidd, Keller Williams Chervenic Rlty. MLS Now
 - $599,9004 bd5 ba3.9k sqft6170 Nicholson Dr, Hudson, OH 44236For Sale
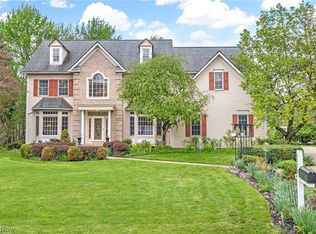 MLS ID #5205620, Tony Morganti, RE/MAX Crossroads Properties. MLS Now
 - $699,9005 bd3 ba3.5k sqft4270 N Hilltop Rd, Chagrin Falls, OH 44022For Sale
 MLS ID #5225684, Adam T Zimmerman, Engel & Völkers Distinct. MLS Now
 - $699,9004 bd3 ba4.4k sqft3819 Brainard Rd, Woodmere, OH 44122For SaleMLS ID #5221924, Seth L Young, Century 21 Premiere Properties, Inc.. MLS Now
- $699,9004 bd5 ba4k sqft3733 Tamarisk Dr, Akron, OH 44333For SaleMLS ID #5223285, Meredith J Davis, Berkshire Hathaway HomeServices Stouffer Realty. MLS Now
- $635,0004 bd5 ba3.1k sqft30320 Miles Rd, Solon, OH 44139For SaleMLS ID #5197503, Amanda S Pohlman, Keller Williams Living. MLS Now
- $679,9003 bd5 ba3.3k sqft443 Merriman Rd, Akron, OH 44303For SaleMLS ID #5225710, Aaron Peterson, SOGO Homes LLC. MLS Now
- $625,0005 bd3 ba3.7k sqft10501 Fitzwater Rd, Brecksville, OH 44141For SaleMLS ID #5215105, Patricia S Kurtz, Keller Williams Chervenic Rlty. MLS Now
- $475,0004 bd4 ba3.3k sqft952 Ravenna Rd, Kent, OH 44240For SaleMLS ID #5223683, Cheryl Nash, Keller Williams Chervenic Rlty. MLS Now
- $675,0003 bd3 ba2.2k sqft34995 Miles Rd, Moreland Hills, OH 44022For SaleMLS ID #5218842, Melissa R Romanello, Russell Real Estate Services. MLS Now
- $559,0004 bd3 ba3.8k sqft34404 Bramble Ln, Solon, OH 44139For SaleMLS ID #5224277, Nirali Dobaria, Howard Hanna. MLS Now
- $689,0004 bd5 ba3.9k sqft3025 Torrington Rd, Shaker Heights, OH 44122For SaleMLS ID #5217228, Kristine M McGee, Howard Hanna. MLS Now
- $595,0004 bd3 ba3.2k sqft705 Lake Trl, Aurora, OH 44202For SaleMLS ID #5214452, Lyndi Gesiorski, EXP Realty, LLC.. MLS Now
- $429,0005 bd3 ba2.6k sqft3762 Leewood Dr, Stow, OH 44224For SaleMLS ID #5223163, Gina Luisi, Berkshire Hathaway HomeServices Stouffer Realty. MLS Now
- $369,9004 bd3 ba2.4k sqft5410 Park Vista Ct, Stow, OH 44224For SaleMLS ID #5225176, Steve Spinelli, Keller Williams Chervenic Rlty. MLS Now
- $699,9004 bd6 ba5k sqft9447 Lindberg Dr, North Royalton, OH 44133For SaleMLS ID #5161503, Andrey Merva, Real of Ohio. MLS Now
- $499,5004 bd4 ba3.5k sqft33065 Arlesford Dr, Solon, OH 44139For SaleMLS ID #5228541, Robert Gallmann, RE/MAX Haven Realty. MLS Now
- $715,0003 bd4 ba3.7k sqft4250 Brainard Rd, Orange, OH 44022For SaleMLS ID #5211899, Simone Lesko, Red 1 Realty, LLC. MLS Now
- $799,0005 bd2 ba4.1k sqft3899 Brainard Rd, Beachwood, OH 44122For SaleMLS ID #5222879, Sharon D Friedman, Berkshire Hathaway HomeServices Professional Realty. MLS Now
