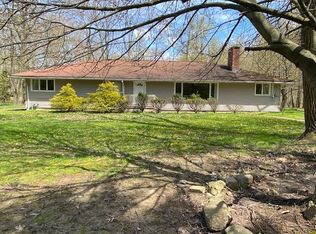
3819 Brainard Road presents an exceptional split-level home offering 4 bedrooms and 3 full bathrooms on over 3/4 acre of prime real estate in the desirable Orange Schools district. This special property features a separate suite conveniently located off the updated 3-car garage, providing outstanding flexibility for guest quarters, home office space, or primary suite. Recent significant upgrades include a brand new central air conditioning system ensuring year-round comfort and efficiency, a new roof providing peace of mind and protection for years to come, and a new hot water tank for reliable performance. The home boasts quality construction and thoughtful layout with excellent flow throughout the living spaces. The expansive lot size is increasingly rare in today's market, offering privacy, outdoor recreation opportunities, and room for your family to grow and thrive. A beautiful fenced-in garden provides the perfect space for cultivating vegetables, flowers, and herbs while enjoying a serene outdoor retreat. Located in the highly-rated Orange Schools district, this property is ideal for families prioritizing quality education and community. The combination of substantial acreage, modern updates, multiple bedrooms and bathrooms, the versatile separate suite, fenced-in garden, and excellent schools makes this a unique opportunity that should not be overlooked. Whether you're seeking a family home or a retreat with space and comfort, this is a rare offering in a competitive market that represents true value and potential. Schedule your showing today and discover why this property stands out. Don't miss this opportunity!
Active
$699,900
3819 Brainard Rd, Woodmere, OH 44122
4beds
4,470sqft
Single Family Residence
Built in 1969
0.76 Acres Lot
$-- Zestimate®
$157/sqft
$-- HOA
What's special
Versatile separate suiteBeautiful fenced-in gardenMultiple bedrooms and bathroomsNew roofNew hot water tank
- 88 days
- 512
- 33
Zillow last checked:
Listing updated:
Listed by:
Seth L Young 216-455-7677 ppoffice.admin@century21.com,
Century 21 Premiere Properties, Inc.
Source: MLS Now,MLS#: 5221924 Originating MLS: Akron Cleveland Association of REALTORS
Originating MLS: Akron Cleveland Association of REALTORSFacts & features
Interior
Bedrooms & bathrooms
- Bedrooms: 4
- Bathrooms: 3
- Full bathrooms: 3
- Main level bathrooms: 1
- Main level bedrooms: 1
Heating
- Forced Air
Cooling
- Central Air
Features
- Basement: Full,Partially Finished
- Number of fireplaces: 1
Interior area
- Total structure area: 4,470
- Total interior livable area: 4,470 sqft
- Finished area above ground: 3,315
- Finished area below ground: 1,155
Video & virtual tour
Property
Parking
- Total spaces: 3
- Parking features: Attached, Garage
- Attached garage spaces: 3
Features
- Levels: Two,Multi/Split
- Stories: 2
Lot
- Size: 0.76 Acres
Details
- Parcel number: 89105028
Construction
Type & style
- Home type: SingleFamily
- Architectural style: Split Level
- Property subtype: Single Family Residence
Materials
- Brick
- Foundation: Block
- Roof: Asphalt,Fiberglass
Condition
- Year built: 1969
Utilities & green energy
- Sewer: Public Sewer
- Water: Private
Community & HOA
Community
- Subdivision: Woodmere
HOA
- Has HOA: No
Location
- Region: Woodmere
Financial & listing details
- Price per square foot: $157/sqft
- Tax assessed value: $450,800
- Annual tax amount: $8,320
- Date on market: 6/26/2026
- Cumulative days on market: 90 days
Estimated market value
Not available
Estimated sales range
Not available
Not available
Price history
| Date | Event | Price |
|---|---|---|
| 6/26/2026 | Listed for sale | $699,900+249.9%$157/sqft |
Source:  MLS Now #5221924 Report a problem MLS Now #5221924 Report a problem | ||
| 2/1/1999 | Sold | $200,000$45/sqft |
Source: Public Record Report a problem | ||
Public tax history
| Year | Property taxes | Tax assessment |
|---|---|---|
| 2025 | $8,022 -0.1% | $157,780 |
| 2024 | $8,028 +47.3% | $157,780 +76.4% |
| 2023 | $5,449 -0.1% | $89,430 |
| 2022 | $5,456 +1.1% | $89,430 |
| 2021 | $5,394 -7.3% | $89,430 |
| 2020 | $5,816 +32.4% | $89,430 +31% |
| 2019 | $4,392 -3.5% | $68,280 0% |
| 2018 | $4,551 +2.8% | $68,290 +8.3% |
| 2017 | $4,425 +2.9% | $63,040 |
| 2016 | $4,300 | $63,040 |
| 2015 | $4,300 -2.8% | $63,040 |
| 2014 | $4,423 +1.7% | $63,040 |
| 2013 | $4,349 +3.3% | $63,040 |
| 2012 | $4,212 -4% | $63,040 -4.7% |
| 2011 | $4,390 +7.3% | $66,160 |
| 2010 | $4,092 +0.9% | $66,160 |
| 2009 | $4,056 -1.4% | $66,160 -5% |
| 2008 | $4,112 +2.4% | $69,660 |
| 2007 | $4,014 +0% | $69,660 |
| 2006 | $4,013 -4% | $69,660 +0% |
| 2005 | $4,179 +3.1% | $69,650 |
| 2004 | $4,054 +11.2% | $69,650 -2.5% |
| 2003 | $3,645 -0.3% | $71,400 +2% |
| 2002 | $3,654 -49.3% | $70,000 |
| 2001 | $7,210 | $70,000 |
| 2000 | $7,210 | $70,000 |
Find assessor info on the county website
Monthly payment
Est. payment
Payment breakdown
Explore the cost of this home by adjusting the details. Changes won't be saved.Climate risks
Neighborhood: 44122
Nearby schools
Schools provided by the listing agent
- District: Orange CSD - 1823
Source: MLS Now. This data may not be complete. We recommend contacting the local school district to confirm school assignments for this home.
Similar homes
- $724,9004 bd6 ba3.8k sqft3989 E Meadow Ln, Beachwood, OH 44122For Sale
 MLS ID #5213668, Lisa A Gaines, Keller Williams Living. MLS Now
 - $749,0005 bd2 ba4.1k sqft3899 Brainard Rd, Beachwood, OH 44122For Sale
 MLS ID #5222879, Sharon D Friedman, Berkshire Hathaway HomeServices Professional Realty. MLS Now
 - $785,0004 bd3 ba4.5k sqft28685 Blue Pond Trl, Solon, OH 44139For Sale
 MLS ID #5245370, Irene M Vaccarino, Howard Hanna. MLS Now
 - $719,0004 bd5 ba5.3k sqft2709 Belvoir Blvd, Shaker Heights, OH 44122For Sale
 MLS ID #5222171, Adam S Kaufman, Howard Hanna. MLS Now
