Set on an impressive 6.2-acre property, this exceptional three-generation home offers space, character, versatility, and a 20 year old 52x24 Sqf 1,248 Building!!! Incredible setting in a prime location. One of the property's most impressive features is the huge heated outbuilding, complete with gas, plumbing, and its own bathroom. Adding even more value, the car lift and air compressor are included with the sale, making this an incredible space for a car enthusiast, hobbyist, workshop, business use, or additional recreational space. A welcoming 22' x 10' front porch creates the perfect first impression and provides a charming place to relax and enjoy the peaceful surroundings.
Inside, the home blends timeless character with thoughtful updates, including a newer roof, newer windows, and beautiful hardwood flooring. The updated kitchen features hardwood floors and includes the appliances, while the large living room with fireplace creates a warm and inviting gathering space. A spacious formal dining room with wood floors provides the perfect setting for entertaining and family celebrations.
The main level features two bedrooms, offering excellent flexibility for first-floor living, guests, or a home office. Upstairs, you'll find three additional bedrooms and a full bathroom, providing an abundance of space for family and guests. The basement offers loads of storage space along with a convenient half bathroom, adding even more functionality to the home.
With 6.2 acres, expansive grounds, a beautiful wooded rear portion of the property, and generations of history within its walls, this is truly a special property with endless possibilities. A rare find in a prime location and an absolute must-see!
Active
$699,000
3230 E Wallings Rd, Broadview Heights, OH 44147
5beds
3,084sqft
Single Family Residence
Built in 1940
6.2 Acres Lot
$-- Zestimate®
$227/sqft
$-- HOA
What's special
Peaceful surroundingsBeautiful hardwood flooringNewer windowsNewer roof
- 36 days
- 2,239
- 90
Zillow last checked:
Listing updated:
Listed by:
Silvana Dibiase 216-347-9990 silvana.dibiase@gmail.com,
RE/MAX Above & Beyond,
Anthony J Colantuono 216-299-2359,
RE/MAX Above & Beyond
Source: MLS Now,MLS#: 5238654 Originating MLS: Akron Cleveland Association of REALTORS
Originating MLS: Akron Cleveland Association of REALTORSFacts & features
Interior
Bedrooms & bathrooms
- Bedrooms: 5
- Bathrooms: 3
- Full bathrooms: 2
- 1/2 bathrooms: 1
- Main level bathrooms: 1
- Main level bedrooms: 2
Primary bedroom
- Description: Flooring: Carpet
- Level: First
- Dimensions: 15 x 15
Bedroom
- Description: Flooring: Carpet
- Level: Second
- Dimensions: 20 x 15
Bedroom
- Description: Flooring: Carpet
- Level: Second
- Dimensions: 24 x 21
Bedroom
- Description: Flooring: Carpet
- Level: Second
- Dimensions: 21 x 19
Bedroom
- Description: Flooring: Carpet
- Level: First
- Dimensions: 15 x 12
Bathroom
- Level: Second
- Dimensions: 10 x 9
Basement
- Level: First
- Dimensions: 8 x 7
Dining room
- Description: Flooring: Wood
- Level: First
- Dimensions: 16 x 13
Eat in kitchen
- Description: Flooring: Wood
- Level: First
- Dimensions: 25 x 20
Entry foyer
- Level: First
- Dimensions: 4 x 4
Living room
- Description: Flooring: Wood
- Level: First
- Dimensions: 19 x 18
Heating
- Hot Water, Radiator(s), Steam
Cooling
- None
Appliances
- Included: Dishwasher, Range, Refrigerator
- Laundry: In Basement
Features
- Entrance Foyer, Eat-in Kitchen, Kitchen Island, Primary Downstairs, Recessed Lighting, Storage
- Basement: Full,Unfinished
- Number of fireplaces: 1
- Fireplace features: Living Room
Interior area
- Total structure area: 3,084
- Total interior livable area: 3,084 sqft
- Finished area above ground: 3,084
Video & virtual tour
Property
Parking
- Total spaces: 4
- Parking features: Driveway
- Garage spaces: 4
Features
- Levels: Two
- Stories: 2
- Exterior features: Private Yard
- Fencing: None
- Has view: Yes
- View description: Trees/Woods
Lot
- Size: 6.2 Acres
- Dimensions: 244 x 1103.7
- Features: Cleared, Wooded
Details
- Additional structures: Outbuilding, RV/Boat Storage, Workshop
- Parcel number: 58209061
Construction
Type & style
- Home type: SingleFamily
- Architectural style: Cape Cod
- Property subtype: Single Family Residence
Materials
- Vinyl Siding
- Roof: Asphalt,Fiberglass
Condition
- Updated/Remodeled
- Year built: 1940
Details
- Warranty included: Yes
Utilities & green energy
- Sewer: Public Sewer
- Water: Public
Community & HOA
HOA
- Has HOA: No
Location
- Region: Broadview Heights
Financial & listing details
- Price per square foot: $227/sqft
- Tax assessed value: $342,200
- Annual tax amount: $6,569
- Date on market: 8/23/2026
- Cumulative days on market: 38 days
- Listing terms: Cash,Conventional,VA Loan
Estimated market value
Not available
Estimated sales range
Not available
Not available
Price history
| Date | Event | Price |
|---|---|---|
| 8/23/2026 | Listed for sale | $699,000$227/sqft |
Source:  MLS Now #5238654 Report a problem MLS Now #5238654 Report a problem | ||
Public tax history
| Year | Property taxes | Tax assessment |
|---|---|---|
| 2025 | $6,588 +0% | $119,770 |
| 2024 | $6,588 +5.7% | $119,770 +24.5% |
| 2023 | $6,230 +0.6% | $96,220 |
| 2022 | $6,195 | $96,220 |
Find assessor info on the county website
Monthly payment
Est. payment
Payment breakdown
Explore the cost of this home by adjusting the details. Changes won't be saved.Climate risks
Neighborhood: 44147
Nearby schools
Schools provided by the listing agent
- District: Brecksville-Broadview - 1806
Source: MLS Now. This data may not be complete. We recommend contacting the local school district to confirm school assignments for this home.
- $231,3004 bd2 ba2.2k sqft3150 E Wallings Rd, Broadview Heights, OH 44147Off Market
- $441,8004 bd2 ba2.6k sqft3360 E Wallings Rd, Broadview Heights, OH 44147Off Market
- $158,4003 bd2 ba1.7k sqft3040 E Wallings Rd, Broadview Heights, OH 44147Off Market
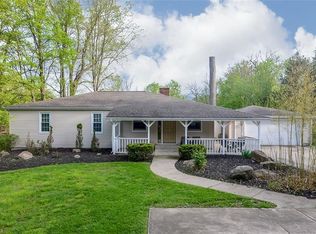
- $286,4003 bd2 ba1.4k sqft3400 E Wallings Rd, Broadview Heights, OH 44147Off Market
Similar homes
- $380,0005 bd3 ba3.2k sqft1397 Sprague Rd, Broadview Heights, OH 44147For Sale
 MLS ID #5241097, Alex S Carney, Russell Real Estate Services. MLS Now
 - $825,0004 bd4 ba4.5k sqft1415 Homestead Creek Dr, Broadview Heights, OH 44147For Sale
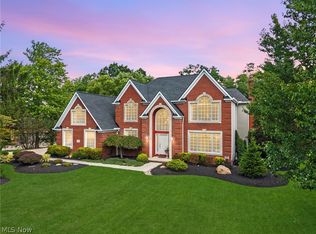 MLS ID #5240324, Anthony J Colantuono, RE/MAX Above & Beyond. MLS Now
 - $699,9005 bd4 ba4k sqft698 Deep Woods Dr, Aurora, OH 44202For Sale
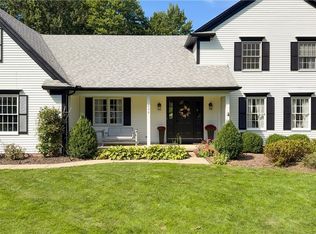 MLS ID #5244140, Amy McDougald Eckard, Keller Williams Chervenic Rlty. MLS Now
 - $399,9004 bd4 ba2.3k sqft17191 Sagamore Rd, Walton Hills, OH 44146For Sale
 MLS ID #5241562, Heather Young, Glasshouse Realty Group, LLC. MLS Now
