Welcome to this beautifully updated and spacious 6-bedroom, 4.5-bathroom contemporary home, thoughtfully designed with modern finishes, generous living spaces, and an abundance of natural light. From the moment you step inside, the impressive foyer welcomes you with a grand staircase featuring elegant wrought-iron railings and large windows that fill the home with light. Just off the foyer, through beautiful double doors, you'll find the expansive great room, offering the perfect additional space for gatherings. The oversized living room provides a warm and inviting atmosphere, complete with a cozy fireplace. The heart of the home is the stunning eat-in kitchen, featuring granite countertops, stainless steel appliances, a spacious 10-foot island, and plenty of room for cooking and gathering. A dedicated coffee bar with wine refrigerator adds both style and convenience and flows seamlessly into the large dining room, making entertaining effortless. The main-level primary suite offers a private retreat with an expansive bedroom, walk-in closet plus two additional closets, and a luxurious primary bathroom. Unwind in the deep soaking tub or enjoy the oversized shower equipped with dual shower heads.Main-level laundry adds an extra layer of convenience and functionality to everyday living. Upstairs, you'll find four generously sized bedrooms, all featuring fresh carpeting, along with two full bathrooms. One of the bedrooms offers the added convenience of a private en-suite bathroom. The fully finished basement is an entertainer's dream, featuring a stylish wet bar, spacious recreational area, an additional bedroom, and a full bathroom. Whether you're hosting game nights, movie nights, or overnight guests, this level offers endless possibilities. Major updates provide peace of mind and include a newer furnace, hot water tank, two A/C units, and driveway (summer 2026) roof (winter 2023), siding (spring 2024).
Active
Price cut: $19K (9/23)
$710,000
28080 Bassett Rd, Westlake, OH 44145
6beds
3,523sqft
Single Family Residence
Built in 1975
0.55 Acres Lot
$-- Zestimate®
$202/sqft
$-- HOA
What's special
Modern finishesExpansive bedroomSpacious recreational areaFully finished basementStunning eat-in kitchenGenerous living spacesStylish wet bar
- 19 days
- 2,420
- 178
Likely to sell faster than
Zillow last checked:
Listing updated:
Listed by:
Delilah Kirallah 216-206-7695 eliasgeorge@citify.com,
Citify
Source: MLS Now,MLS#: 5244357 Originating MLS: Akron Cleveland Association of REALTORS
Originating MLS: Akron Cleveland Association of REALTORSFacts & features
Interior
Bedrooms & bathrooms
- Bedrooms: 6
- Bathrooms: 5
- Full bathrooms: 4
- 1/2 bathrooms: 1
- Main level bathrooms: 2
- Main level bedrooms: 1
Heating
- Forced Air
Cooling
- Central Air
Appliances
- Included: Dryer, Dishwasher, Disposal, Microwave, Refrigerator, Washer
- Laundry: Main Level
Features
- Dry Bar, Entrance Foyer, Eat-in Kitchen, Granite Counters, High Ceilings, Kitchen Island, Primary Downstairs, Recessed Lighting, Soaking Tub, Walk-In Closet(s)
- Basement: Finished,Sump Pump
- Number of fireplaces: 1
- Fireplace features: Wood Burning
Interior area
- Total structure area: 3,523
- Total interior livable area: 3,523 sqft
- Finished area above ground: 2,233
- Finished area below ground: 1,290
Video & virtual tour
Property
Parking
- Total spaces: 2
- Parking features: Attached, Garage
- Attached garage spaces: 2
Features
- Levels: Three Or More
- Patio & porch: Covered, Porch
Lot
- Size: 0.55 Acres
Details
- Parcel number: 21228036
- Special conditions: Standard
Construction
Type & style
- Home type: SingleFamily
- Architectural style: Contemporary
- Property subtype: Single Family Residence
Materials
- Brick, Vinyl Siding
- Roof: Shingle
Condition
- Fixer
- Year built: 1975
Utilities & green energy
- Sewer: Public Sewer
- Water: Public
Community & HOA
Community
- Subdivision: Dover
HOA
- Has HOA: No
Location
- Region: Westlake
Financial & listing details
- Price per square foot: $202/sqft
- Tax assessed value: $453,300
- Annual tax amount: $7,686
- Date on market: 9/11/2026
- Cumulative days on market: 20 days
- Listing terms: Cash,Conventional,FHA,VA Loan
Estimated market value
Not available
Estimated sales range
Not available
Not available
Price history
| Date | Event | Price |
|---|---|---|
| 9/23/2026 | Price change | $710,000-2.6%$202/sqft |
Source:  MLS Now #5244357 Report a problem MLS Now #5244357 Report a problem | ||
| 9/11/2026 | Listed for sale | $729,000+124.3%$207/sqft |
Source: MLS Now #5244357 Report a problem | ||
| 6/7/2021 | Sold | $325,000+1.9%$92/sqft |
Source: Public Record Report a problem | ||
| 12/20/2010 | Listing removed | $319,000$91/sqft |
Source: Howard Hanna - Crocker Road #3145739 Report a problem | ||
| 9/9/2010 | Price change | $319,000-11.1%$91/sqft |
Source: Howard Hanna - Crocker Road #3145739 Report a problem | ||
| 6/25/2010 | Listed for sale | $359,000+54.7%$102/sqft |
Source: Howard Hanna - Crocker Road #3145739 Report a problem | ||
| 10/4/2002 | Sold | $232,000-19.7%$66/sqft |
Source: Public Record Report a problem | ||
| 12/14/1998 | Sold | $289,000+1.4%$82/sqft |
Source: MLS Now #923966 Report a problem | ||
| 3/13/1995 | Sold | $285,000$81/sqft |
Source: Public Record Report a problem | ||
Public tax history
| Year | Property taxes | Tax assessment |
|---|---|---|
| 2025 | $7,442 -1% | $158,660 |
| 2024 | $7,516 +10.1% | $158,660 +28.8% |
| 2023 | $6,827 +1.6% | $123,200 |
| 2022 | $6,717 -2.5% | $123,200 |
| 2021 | $6,889 +7.4% | $123,200 +17% |
| 2020 | $6,418 +3.1% | $105,280 |
| 2019 | $6,225 -1.2% | $105,280 |
| 2018 | $6,301 -35.7% | $105,280 +6.1% |
| 2017 | $9,804 +48.2% | $99,200 |
| 2016 | $6,614 +5% | $99,200 |
| 2015 | $6,299 +7.5% | $99,200 +12% |
| 2014 | $5,860 +2.2% | $88,550 |
| 2013 | $5,733 +3.3% | $88,550 |
| 2012 | $5,552 -12% | $88,550 -1.4% |
| 2011 | $6,309 -35.9% | $89,810 |
| 2010 | $9,843 +13.7% | $89,810 |
| 2009 | $8,656 +49% | $89,810 -11.9% |
| 2008 | $5,807 +2.2% | $101,930 |
| 2007 | $5,685 -0.2% | $101,930 |
| 2006 | $5,694 +11.1% | $101,930 +8% |
| 2005 | $5,126 +4.1% | $94,400 |
| 2004 | $4,923 +5.1% | $94,400 |
| 2003 | $4,686 | $94,400 |
Find assessor info on the county website
Monthly payment
Est. payment
Payment breakdown
Explore the cost of this home by adjusting the details. Changes won't be saved.Climate risks
Neighborhood: 44145
Nearby schools
Schools provided by the listing agent
- District: Westlake CSD - 1832
Source: MLS Now. This data may not be complete. We recommend contacting the local school district to confirm school assignments for this home.
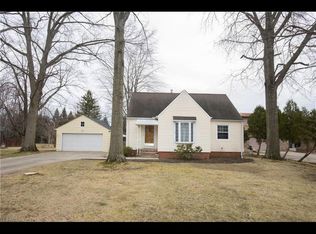
Similar homes
- $649,0004 bd3 ba3.6k sqft25924 Melibee Dr, Westlake, OH 44145For Sale
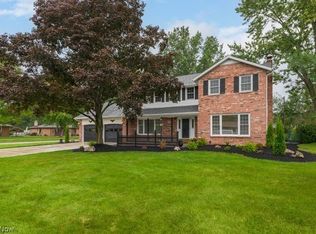 MLS ID #5242629, Noura Koussa Asaad, Howard Hanna. MLS Now
 - $639,9954 bd4 ba3k sqft1785 Holdens Arbor Run, Westlake, OH 44145For Sale
 MLS ID #5217518, Christopher A Frederick, Coldwell Banker Schmidt Realty. MLS Now
 - $800,0004 bd4 ba5.1k sqft3373 Arbor Way, Westlake, OH 44145For Sale
 MLS ID #5243440, Kristie M Masiella, EXP Realty, LLC.. MLS Now
 - $720,0005 bd4 ba3k sqft2335 Norton Pl, Avon, OH 44011For Sale
 MLS ID #5217101, Bonnie Phillips, Redfin Real Estate Corporation. MLS Now
