Welcome to a luxury ranch in the desirable North Ridge Pointe community offering nearly 4,000 square feet of finished living space. Built in 2018, this home combines the ease of first-floor living with an expansive finished lower level featuring a kitchenette and endless possibilities for entertaining, recreation, a home theater, guest space, or multigenerational living. The main level offers an inviting open-concept layout filled with natural light, a spacious primary suite, and two additional bedrooms that provide flexibility for family, guests, or a home office. Outside, enjoy a .33-acre lot and spacious two-car garage, all within a welcoming neighborhood close to shopping, dining, parks, schools, and major routes throughout Northeast Ohio. This home offers the rare combination of ranch-style convenience, exceptional finished space, and flexibility for the way you live.
Active
Price cut: $21K (10/7)
$624,000
36505 Capri Ln, North Ridgeville, OH 44039
3beds
3,988sqft
Single Family Residence
Built in 2018
0.33 Acres Lot
$-- Zestimate®
$156/sqft
$49/mo HOA
What's special
Multigenerational livingFirst-floor livingEndless possibilities for entertainingHome theaterExpansive finished lower levelExceptional finished spaceSpacious primary suite
- 34 days
- 935
- 27
Likely to sell faster than
Zillow last checked:
Listing updated:
Listed by:
Hailey MacGregor 440-731-5339,
Century 21 DeAnna Realty,
Jon Legato 216-544-0012,
Century 21 DeAnna Realty
Source: MLS Now,MLS#: 5243453 Originating MLS: Lorain County Association Of REALTORS
Facts & features
Interior
Bedrooms & bathrooms
- Bedrooms: 3
- Bathrooms: 3
- Full bathrooms: 3
- Main level bathrooms: 2
- Main level bedrooms: 3
Other
- Description: Another family/living room with own kitchenette and full bathroom
- Level: Lower
- Dimensions: ND x ND
Bonus room
- Description: Spacious additional room, used as a bedroom but there is no egress window
- Level: Lower
- Dimensions: ND x ND
Den
- Description: There is a space in the basement that was be used as a hobby room and/or bedroom
- Level: Lower
- Dimensions: ND x ND
Heating
- Forced Air
Cooling
- Central Air
Appliances
- Included: Dishwasher, Microwave, Refrigerator
- Laundry: Main Level
Features
- Basement: Partially Finished
- Number of fireplaces: 1
- Fireplace features: Gas
Interior area
- Total structure area: 3,988
- Total interior livable area: 3,988 sqft
- Finished area above ground: 1,994
- Finished area below ground: 1,994
Video & virtual tour
Property
Parking
- Total spaces: 2
- Parking features: Attached, Garage
- Attached garage spaces: 2
Features
- Levels: One
- Stories: 1
- Patio & porch: Enclosed, Patio, Porch, See Remarks
- Has private pool: Yes
- Pool features: Heated, In Ground
- Fencing: Back Yard
Lot
- Size: 0.33 Acres
Details
- Parcel number: 0700030000256
- Special conditions: Standard
Construction
Type & style
- Home type: SingleFamily
- Architectural style: Ranch
- Property subtype: Single Family Residence
Materials
- Vinyl Siding
- Roof: Shingle
Condition
- Year built: 2018
Utilities & green energy
- Sewer: Public Sewer
- Water: Public
Community & HOA
Community
- Subdivision: North Ridge Pointe Sub #3
HOA
- Has HOA: Yes
- Services included: Association Management, Pool(s), Reserve Fund, Snow Removal
- HOA fee: $588 annually
- HOA name: Lawrence Community Management Group
Location
- Region: North Ridgeville
Financial & listing details
- Price per square foot: $156/sqft
- Tax assessed value: $494,980
- Annual tax amount: $8,227
- Date on market: 9/17/2026
- Cumulative days on market: 34 days
- Listing terms: Cash,Conventional,FHA,VA Loan
Estimated market value
Not available
Estimated sales range
Not available
Not available
Price history
| Date | Event | Price |
|---|---|---|
| 10/7/2026 | Price change | $624,000-3.3%$156/sqft |
Source:  MLS Now #5243453 Report a problem | ||
| 9/30/2026 | Price change | $645,000-3%$162/sqft |
Source: MLS Now #5243453 Report a problem | ||
| 9/17/2026 | Listed for sale | $665,000+786.7%$167/sqft |
Source: MLS Now #5243453 Report a problem | ||
| 6/21/2018 | Sold | $75,000$19/sqft |
Source: Public Record Report a problem | ||
Public tax history
| Year | Property taxes | Tax assessment |
|---|---|---|
| 2025 | $8,468 -4.3% | $173,250 |
| 2024 | $8,848 +6.2% | $173,250 +20.2% |
| 2023 | $8,328 +13.1% | $144,140 +1.5% |
| 2022 | $7,366 -0.4% | $142,010 |
| 2021 | $7,394 +12.1% | $142,010 +21.2% |
| 2020 | $6,596 +0.2% | $117,170 |
| 2019 | $6,584 | $117,170 +493.6% |
| 2018 | -- | $19,740 |
| 2017 | -- | -- |
Find assessor info on the county website
Monthly payment
Est. payment
Payment breakdown
Explore the cost of this home by adjusting the details. Changes won't be saved.Climate risks
Neighborhood: 44039
Nearby schools
Schools provided by the listing agent
- District: North Ridgeville CSD - 4711
Source: MLS Now. This data may not be complete. We recommend contacting the local school district to confirm school assignments for this home.
- $692,8005 bd4 ba3.1k sqft36489 Capri Ln, North Ridgeville, OH 44039Off Market
- $663,0004 bd3 ba3.1k sqft5651 Venezia Ln, North Ridgeville, OH 44039Sold

- $506,4004 bd2 ba1.9k sqft36539 Capri Ln, North Ridgeville, OH 44039Off Market
- $805,6004 bd4 ba4.7k sqft36477 Capri Ln, North Ridgeville, OH 44039Off Market
Similar homes
- $659,9005 bd3 ba3k sqft36136 W Shore Pkwy, North Ridgeville, OH 44039For Sale
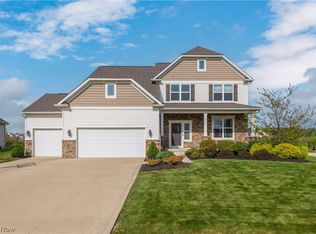 MLS ID #5243004, Mathew P Chase, Keller Williams Greater Metropolitan. MLS Now
- $749,9004 bd3 ba3.7k sqft36627 Gladstone Mill Dr, North Ridgeville, OH 44039New Construction
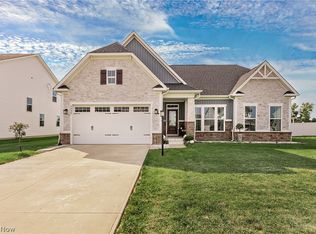 MLS ID #5250276, Andrea Dorfmeyer, Coldwell Banker Schmidt Realty. MLS Now
- $529,9003 bd3 ba4k sqft36564 Appian Way, North Ridgeville, OH 44039For Sale
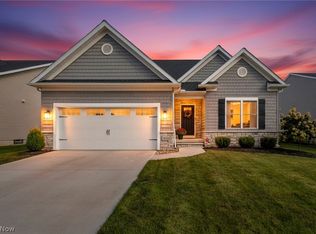 MLS ID #5245181, Christopher A Frederick, Coldwell Banker Schmidt Realty. MLS Now
- $474,9004 bd3 ba3.3k sqft5503 Robert Ct, North Ridgeville, OH 44039For Sale
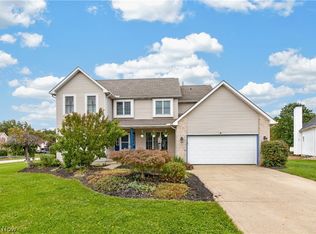 MLS ID #5250656, Bonnie Phillips, Redfin Real Estate Corporation. MLS Now
