Rare opportunity to own a beautifully designed Rowan floor plan—one of only two known to have been built in desirable North Ridge Pointe! This exceptional home blends upscale finishes, thoughtful design and an incredible custom backyard retreat.
Step inside to soaring 12-ft ceilings, graceful rounded arches, rich dark flooring, 8-ft doors and modern finishes throughout. The open-concept family room is filled with natural light and highlighted by a striking fireplace with stone accents. It flows seamlessly into the chef’s kitchen featuring built-in appliances, tile backsplash, oversized center island, breakfast nook and massive walk-in pantry. A main-level bedroom adjacent to the guest bath provides flexibility for overnight guests or a private home office.
Upstairs, you'll find four spacious bedrooms with plush carpeting and walk-in closets. The impressive primary suite features a multi-tiered tray ceiling and luxurious private bath with oversized double vanity that has abundant cabinetry, large tile-surround shower and ceramic wood-look tile flooring. Additional full bath that is jack and jill between 2 of the bedrooms and a convenient second-floor laundry complete the upper level.
The basement offers excellent potential for additional living space with a roughed-in bath, drywalled ceiling and freshly painted floor.
The backyard is truly special, featuring thoughtfully designed native landscaping that creates a beautiful natural habitat for birds and beneficial insects. A custom-laid blue slate walkway leads through the space, complemented by a hand-carved stone water feature, custom landscape lighting, hot tub and cedar accents that create privacy and ambiance. A yard sprinkler system adds convenience.
North Ridge Pointe offers pickleball and tennis courts, a swimming pool, clubhouse and private keyed entry. A rare floor plan, exceptional outdoor setting and impressive attention to detail make this home a must-see!
Active
Price cut: $10K (10/15)
$659,900
36136 W Shore Pkwy, North Ridgeville, OH 44039
5beds
3,050sqft
Single Family Residence
Built in 2016
0.33 Acres Lot
$-- Zestimate®
$216/sqft
$42/mo HOA
What's special
Main-level bedroomFour spacious bedroomsHand-carved stone water featureMulti-tiered tray ceilingHot tubGraceful rounded archesThoughtfully designed native landscaping
- 42 days
- 605
- 35
Zillow last checked:
Listing updated:
Listed by:
Mathew P Chase 440-452-2000 matt@chasegrouprealestate.com,
Keller Williams Greater Metropolitan
Source: MLS Now,MLS#: 5243004 Originating MLS: Akron Cleveland Association of REALTORS
Facts & features
Interior
Bedrooms & bathrooms
- Bedrooms: 5
- Bathrooms: 3
- Full bathrooms: 2
- 1/2 bathrooms: 1
- Main level bathrooms: 1
- Main level bedrooms: 1
Bedroom
- Level: First
- Dimensions: 12.9 x 14.5
Bedroom
- Level: Second
- Dimensions: 16.1 x 12.2
Bedroom
- Level: Second
- Dimensions: 11.11 x 12.7
Bedroom
- Level: Second
- Dimensions: 11.1 x 12.7
Bathroom
- Level: First
- Dimensions: 4.11 x 5.5
Bathroom
- Level: Second
- Dimensions: 8.6 x 8.1
Basement
- Level: Basement
- Dimensions: 47.3 x 45
Dining room
- Level: First
- Dimensions: 14 x 12.2
Entry foyer
- Level: First
- Dimensions: 11.3 x 12.6
Kitchen
- Level: First
- Dimensions: 14 x 23.11
Laundry
- Level: First
- Dimensions: 13 x 6.1
Laundry
- Level: Second
- Dimensions: 7.11 x 7.11
Living room
- Level: First
- Dimensions: 19.9 x 24
Other
- Description: Breakfast Nook
- Level: First
- Dimensions: 12.7 x 8.6
Other
- Description: Garage
- Level: First
- Dimensions: 29 x 22.6
Other
- Description: Hall
- Level: Second
- Dimensions: 21.7 x 7.11
Other
- Description: Walk In Closet
- Level: Second
- Dimensions: 6.5 x 9.1
Other
- Description: Walk In Closet
- Level: Second
- Dimensions: 4.3 x 4.3
Other
- Description: Walk In Closet
- Level: Second
- Dimensions: 4 x 4.3
Pantry
- Level: First
- Dimensions: 8.1 x 4.1
Heating
- Gas
Cooling
- Central Air
Appliances
- Included: Built-In Oven, Cooktop, Dryer, Dishwasher, Disposal, Microwave, Refrigerator, Washer
- Laundry: Laundry Room, Upper Level
Features
- Built-in Features, Tray Ceiling(s), Ceiling Fan(s), Crown Molding, Cathedral Ceiling(s), Dry Bar, Coffered Ceiling(s), Double Vanity, Entrance Foyer, Eat-in Kitchen, Granite Counters, High Ceilings, Kitchen Island, Open Floorplan, Pantry, Recessed Lighting, Storage
- Basement: Full,Concrete,Unfinished,Sump Pump
- Number of fireplaces: 1
- Fireplace features: Gas, Great Room, Stone
Interior area
- Total structure area: 3,050
- Total interior livable area: 3,050 sqft
- Finished area above ground: 3,050
Video & virtual tour
Property
Parking
- Total spaces: 3
- Parking features: Attached, Concrete, Direct Access, Driveway, Electricity, Garage Faces Front, Garage, Garage Door Opener
- Attached garage spaces: 3
Features
- Levels: Three Or More
- Patio & porch: Rear Porch, Covered, Front Porch, Patio, Porch, See Remarks
- Exterior features: Fire Pit, Garden, Irrigation Sprinklers, Lighting, Private Yard
- Has spa: Yes
- Spa features: Hot Tub
Lot
- Size: 0.33 Acres
- Dimensions: 76 x 154
- Features: Back Yard, Close to Clubhouse, Sprinklers In Rear, Sprinklers In Front, Landscaped
Details
- Parcel number: 0700030000157
Construction
Type & style
- Home type: SingleFamily
- Architectural style: Colonial
- Property subtype: Single Family Residence
Materials
- Stone Veneer, Vinyl Siding
- Foundation: Concrete Perimeter
- Roof: Asphalt,Fiberglass
Condition
- Year built: 2016
Details
- Builder name: Drees
Utilities & green energy
- Sewer: Public Sewer
- Water: Public
Community & HOA
Community
- Security: Smoke Detector(s)
- Subdivision: North Ridge Pointe Sub #1
HOA
- Has HOA: Yes
- Services included: Common Area Maintenance, Insurance, Maintenance Grounds, Pool(s), Recreation Facilities
- HOA fee: $500 annually
- HOA name: North Ridge Pointe
Location
- Region: North Ridgeville
Financial & listing details
- Price per square foot: $216/sqft
- Tax assessed value: $560,730
- Annual tax amount: $9,583
- Date on market: 9/9/2026
- Cumulative days on market: 42 days
Estimated market value
Not available
Estimated sales range
Not available
Not available
Price history
| Date | Event | Price |
|---|---|---|
| 10/15/2026 | Price change | $659,900-1.5%$216/sqft |
Source:  MLS Now #5243004 Report a problem | ||
| 9/24/2026 | Price change | $669,900-4.3%$220/sqft |
Source: MLS Now #5243004 Report a problem | ||
| 9/9/2026 | Listed for sale | $699,900+70.7%$229/sqft |
Source: MLS Now #5243004 Report a problem | ||
| 7/21/2019 | Listing removed | $409,900$134/sqft |
Source: Russell Real Estate Services #4020332 Report a problem | ||
| 7/21/2019 | Listed for sale | $409,900+3.2%$134/sqft |
Source: Russell Real Estate Services #4020332 Report a problem | ||
| 7/17/2019 | Sold | $397,000-3.1%$130/sqft |
Source: MLS Now #4020332 Report a problem | ||
| 6/10/2019 | Pending sale | $409,900$134/sqft |
Source: Russell Real Estate Services #4020332 Report a problem | ||
| 4/20/2019 | Listed for sale | $409,900+2.5%$134/sqft |
Source: Russell Real Estate Services #4020332 Report a problem | ||
| 9/30/2018 | Listing removed | $400,000$131/sqft |
Source: Russell Real Estate Services #4020332 Report a problem | ||
| 7/20/2018 | Listed for sale | $400,000+2.7%$131/sqft |
Source: Russell Real Estate Services #4020332 Report a problem | ||
| 11/9/2016 | Sold | $389,665$128/sqft |
Source: MLS Now #3819724 Report a problem | ||
Public tax history
| Year | Property taxes | Tax assessment |
|---|---|---|
| 2025 | $9,583 -4.3% | $196,260 |
| 2024 | $10,018 +14.1% | $196,260 +29.1% |
| 2023 | $8,783 +11.4% | $152,010 |
| 2022 | $7,885 -0.4% | $152,010 |
| 2021 | $7,915 +12.1% | $152,010 +21.2% |
| 2020 | $7,061 +0.2% | $125,430 |
| 2019 | $7,048 0% | $125,430 |
| 2018 | $7,049 +0.2% | $125,430 +8.2% |
| 2017 | $7,035 +429.9% | $115,890 +451.9% |
| 2016 | $1,328 | $21,000 |
| 2015 | -- | $21,000 |
Find assessor info on the county website
Monthly payment
Est. payment
Payment breakdown
Explore the cost of this home by adjusting the details. Changes won't be saved.Climate risks
Neighborhood: 44039
Nearby schools
Schools provided by the listing agent
- District: North Ridgeville CSD - 4711
Source: MLS Now. This data may not be complete. We recommend contacting the local school district to confirm school assignments for this home.
- $599,8003 bd4 ba2.4k sqft36144 W Shore Pkwy, North Ridgeville, OH 44039Off Market
- $601,7004 bd3 ba2.8k sqft36128 W Shore Pkwy, North Ridgeville, OH 44039Off Market
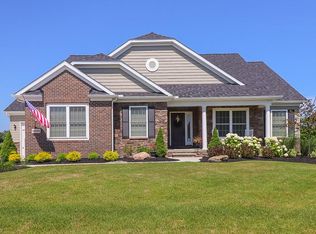
- $600,9004 bd2 ba2.8k sqft36152 W Shore Pkwy, North Ridgeville, OH 44039Off Market
- $676,3003 bd3 ba2.6k sqft36129 W Shore Pkwy, North Ridgeville, OH 44039Off Market
Similar homes
- $624,0003 bd3 ba3.9k sqft36505 Capri Ln, North Ridgeville, OH 44039For Sale
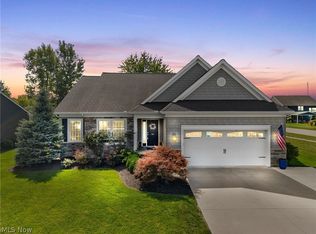 MLS ID #5243453, Hailey MacGregor, Century 21 DeAnna Realty. MLS Now
- $749,9004 bd3 ba3.7k sqft36627 Gladstone Mill Dr, North Ridgeville, OH 44039New Construction
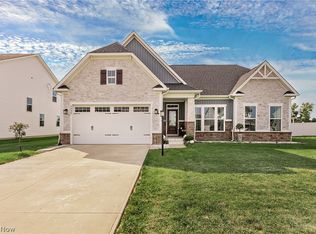 MLS ID #5250276, Andrea Dorfmeyer, Coldwell Banker Schmidt Realty. MLS Now
- $474,9004 bd3 ba3.3k sqft5503 Robert Ct, North Ridgeville, OH 44039For Sale
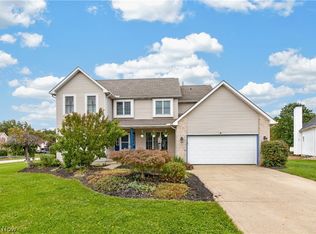 MLS ID #5250656, Bonnie Phillips, Redfin Real Estate Corporation. MLS Now
- $669,7004 bd4 ba3.3k sqft38482 Deepdale Ct, Avon, OH 44011For Sale
 MLS ID #5242350, Darren T Mancuso, EXP Realty, LLC.. MLS Now
