Welcome to 38482 Deepdale Court, where space, style, and a peaceful Avon setting come together beautifully.
Tucked at the end of a quiet cul-de-sac in Avondale, this pristine, one-owner Colonial offers 4 bedrooms, 3.5 baths, a main-floor office, an expansive upstairs bonus room, and more!
A charming covered front porch welcomes you into an airy main level built for daily living and entertaining.
Step into the formal dining room adorned with wainscoting and crown molding. The gourmet kitchen features abundant cabinetry, stone countertops, a custom desk/bar area, and a bright eat-in space with scenic meadow views. The massive island flows seamlessly into the great room centered around a cozy gas fireplace. The main floor also features a half bath, a flex room, perfect for a home office, playroom or exercise space; and a mudroom with a drop zone to help keep life more organized.
Upstairs, the primary suite is a true retreat featuring two walk-in closets, dual vanities, a walk-in shower, and a deep soaking tub. Three additional bedrooms await, one includes a private ensuite bath—perfect for guests or an in-law suite—and two other bedrooms connected by a Jack-and-Jill bath. Second-floor laundry adds ultimate convenience, while a large bonus room at the end of the hall provides the perfect space for movie nights, play, or studies.
The full basement boasts high ceilings and rough-in plumbing, offering incredible potential for future living space. Outside, enjoy an oversized driveway with a basketball hoop and a 3-car garage with plenty of parking and storage.
Conveniently located just 5 minutes from Avon Commons, 12 minutes from Crocker Park, with easy access to I-90.
Northgate Park's fishing pond and walking trails, the historic Avon Isle pavilion, and Canning Family K-9 Park are all nearby. Lake Erie access is just 12-15 minutes north. Freshly painted, and move-in ready, this house is ready for you to call it home! Schedule your private showing today!
Contingent
$669,700
38482 Deepdale Ct, Avon, OH 44011
4beds
3,379sqft
Single Family Residence
Built in 2017
0.75 Acres Lot
$-- Zestimate®
$198/sqft
$54/mo HOA
What's special
Massive islandQuiet cul-de-sacSecond-floor laundryCharming covered front porchFreshly paintedStone countertopsAbundant cabinetry
- 41 days
- 1,048
- 51
Likely to sell faster than
Zillow last checked:
Listing updated:
Listed by:
Darren T Mancuso 330-304-5142 jenn@mancusohomes.com,
EXP Realty, LLC.,
Michael J Norris 330-421-3000,
EXP Realty, LLC.
Source: MLS Now,MLS#: 5242350 Originating MLS: Akron Cleveland Association of REALTORS
Facts & features
Interior
Bedrooms & bathrooms
- Bedrooms: 4
- Bathrooms: 4
- Full bathrooms: 3
- 1/2 bathrooms: 1
- Main level bathrooms: 1
Primary bedroom
- Description: Flooring: Carpet
- Features: Walk-In Closet(s)
- Level: Second
- Dimensions: 16 x 18
Bedroom
- Description: Flooring: Carpet
- Level: Second
- Dimensions: 14 x 12
Bedroom
- Description: Flooring: Carpet
- Level: Second
- Dimensions: 14 x 12
Bedroom
- Description: Flooring: Carpet
- Level: Second
- Dimensions: 11 x 12
Primary bathroom
- Description: Flooring: Tile
- Level: Second
- Dimensions: ND x ND
Bathroom
- Description: 1/2 bath on main floor,Flooring: Wood
- Level: First
- Dimensions: ND x ND
Bathroom
- Description: Ensuite bath attached to bedroom, ideal as a private guest suite or additional living space,Flooring: Tile
- Level: Second
- Dimensions: ND x ND
Bathroom
- Description: Jack and Jill Style with double vanity,Flooring: Tile
- Level: Second
- Dimensions: ND x ND
Bonus room
- Description: Flooring: Carpet
- Level: Second
- Dimensions: 20 x 14
Dining room
- Description: Flooring: Carpet,Wood
- Features: Fireplace, High Ceilings, Window Treatments
- Level: First
- Dimensions: 14 x 12
Eat in kitchen
- Description: Flooring: Wood
- Level: First
- Dimensions: 17 x 10
Kitchen
- Description: Flooring: Wood
- Level: First
- Dimensions: 18 x 18
Living room
- Features: Fireplace
- Level: First
- Dimensions: 20 x 18
Mud room
- Level: First
- Dimensions: ND x ND
Office
- Description: Flooring: Carpet
- Level: First
- Dimensions: 13 x 12
Heating
- Forced Air, Fireplace(s), Gas
Cooling
- Central Air, Ceiling Fan(s)
Appliances
- Included: Built-In Oven, Cooktop, Dryer, Dishwasher, Microwave, Refrigerator, Washer
- Laundry: Upper Level
Features
- Ceiling Fan(s), Double Vanity, Entrance Foyer, Eat-in Kitchen, High Ceilings, In-Law Floorplan, Open Floorplan, Stone Counters, Recessed Lighting, Walk-In Closet(s)
- Windows: Blinds, Window Treatments
- Basement: Full,Concrete,Bath/Stubbed,Sump Pump,Storage Space
- Number of fireplaces: 1
- Fireplace features: Gas, Gas Log, Living Room
Interior area
- Total structure area: 3,379
- Total interior livable area: 3,379 sqft
- Finished area above ground: 3,379
Video & virtual tour
Property
Parking
- Total spaces: 3
- Parking features: Attached, Concrete, Driveway, Garage Faces Front, Garage, Garage Door Opener
- Attached garage spaces: 3
Features
- Levels: Two
- Stories: 2
- Has view: Yes
- View description: Meadow
Lot
- Size: 0.75 Acres
- Dimensions: 60.00 x 247.40
- Features: Back Yard, Cul-De-Sac
Details
- Parcel number: 0400002102275
- Special conditions: Standard
Construction
Type & style
- Home type: SingleFamily
- Architectural style: Colonial
- Property subtype: Single Family Residence
Materials
- Stone Veneer, Vinyl Siding
- Roof: Asphalt,Fiberglass
Condition
- Year built: 2017
Utilities & green energy
- Sewer: Public Sewer
- Water: Public
Community & HOA
Community
- Subdivision: Avondale
HOA
- Has HOA: Yes
- Services included: Common Area Maintenance, Insurance
- HOA fee: $650 annually
- HOA name: Avondale Hoa
Location
- Region: Avon
Financial & listing details
- Price per square foot: $198/sqft
- Tax assessed value: $563,000
- Annual tax amount: $9,220
- Date on market: 9/10/2026
- Cumulative days on market: 41 days
- Listing terms: Cash,Conventional,FHA,VA Loan
Estimated market value
Not available
Estimated sales range
Not available
Not available
Price history
| Date | Event | Price |
|---|---|---|
| 9/24/2026 | Contingent | $669,700$198/sqft |
Source: MLS Now #5242350 Report a problem | ||
| 9/10/2026 | Listed for sale | $669,700+55%$198/sqft |
Source:  MLS Now #5242350 Report a problem | ||
| 8/8/2017 | Sold | $432,000+347.7%$128/sqft |
Source: MLS Now #3917763 Report a problem | ||
| 2/23/2017 | Sold | $96,500$29/sqft |
Source: Public Record Report a problem | ||
Public tax history
| Year | Property taxes | Tax assessment |
|---|---|---|
| 2025 | $9,220 -4.8% | $197,050 |
| 2024 | $9,687 +20.5% | $197,050 +35.6% |
| 2023 | $8,041 +1% | $145,360 |
| 2022 | $7,965 -0.2% | $145,360 |
| 2021 | $7,982 -5% | $145,360 +1.2% |
| 2020 | $8,405 +2.1% | $143,650 |
| 2019 | $8,232 +7.9% | $143,650 |
| 2018 | $7,628 +417.5% | $143,650 +470% |
| 2017 | $1,474 -1.2% | $25,200 |
| 2016 | $1,492 | $25,200 |
| 2015 | -- | -- |
Find assessor info on the county website
Monthly payment
Est. payment
Payment breakdown
Explore the cost of this home by adjusting the details. Changes won't be saved.Climate risks
Neighborhood: 44011
Nearby schools
Schools provided by the listing agent
- District: Avon LSD - 4703
Source: MLS Now. This data may not be complete. We recommend contacting the local school district to confirm school assignments for this home.
Similar homes
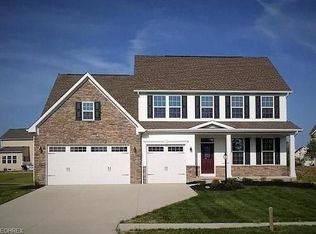
- $650,0004 bd3 ba4.3k sqft2711 Palmer Ln, Avon, OH 44011For Sale
 MLS ID #5243136, Christopher A Frederick, Coldwell Banker Schmidt Realty. MLS Now
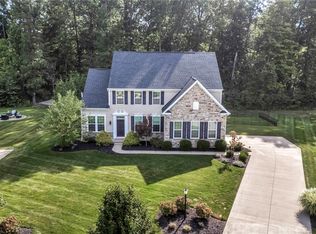
- $720,0005 bd4 ba3k sqft2335 Norton Pl, Avon, OH 44011For Sale
 MLS ID #5217101, Bonnie Phillips, Redfin Real Estate Corporation. MLS Now
- $775,0004 bd3 ba2.8k sqft34425 Saint Maron Blvd, Avon, OH 44011For Sale
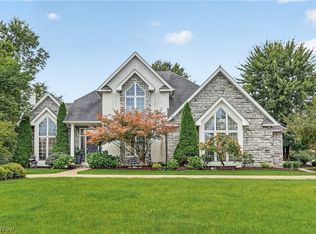 MLS ID #5245802, Mark G Fetterman, RE/MAX Transitions. MLS Now
- $659,9005 bd3 ba3k sqft36136 W Shore Pkwy, North Ridgeville, OH 44039For Sale
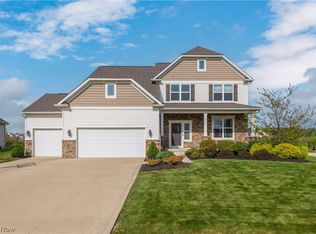 MLS ID #5243004, Mathew P Chase, Keller Williams Greater Metropolitan. MLS Now
