(Video) Sophisticated, Custom design Ranch style living at its finest! Premier Smitek Custom-Built Ranch offers one-floor living, every detail completed for you-including fully finished basement w/added bath, window treatments, professionally installed yard, raised low-maintenance deck, etc. Why build when this exceptional home is already finished? Located on a quiet, newly completed street in exclusive North Ridge Point subdivision, captivating exterior combines shake-style siding & elegant stone accents. Inside, refined design, clean lines & neutral colors create a sophisticated setting to make your own. Enchanting foyer features a recessed ceiling work & extensive trim detail that continues throughout the home, complemented by beautiful/durable LVP floors & distinctive decorative ceiling design. Open-concept design w/volume ceilings is perfect for everyday living & entertaining. Designer kitchen will delight any cook w/premium appliances, quartz countertops w/breakfast bar, convenient pantry & the quality touches expected. Kitchen flows seamlessly into the vaulted, light-filled great room w/modern fireplace w/dramatic floor-to-ceiling accent wall & LED lighting. Dining area is surrounded by glass & provides direct access to the spacious raised deck. Private/beautiful first-floor laundry room adds exceptional convenience. Split-bedroom design provides privacy, owner's retreat tucked peacefully at the rear of the home. Enjoy custom-tiled, oversized walk-in shower oasis, comfort-height vanities & enormous walk-in closet. One additional bedroom features elegant etched French-style glass doors, making it an ideal den if needed. Incredible finished basement expands living space w/multiple recreation areas, additional rooms plus full bath-offering endless possibilities. Superior newer construction, w/premium upgrades, exceptional craftsmanship, every detail already completed w/all the amenities desired & convenient highway access, minutes to Avon commons/crocker park.
Contingent
Price cut: $8.6K (10/7)
$529,900
36564 Appian Way, North Ridgeville, OH 44039
3beds
4,048sqft
Single Family Residence
Built in 2023
2,178 Square Feet Lot
$-- Zestimate®
$131/sqft
$46/mo HOA
What's special
One-floor livingProfessionally installed yardRaised low-maintenance deckDistinctive decorative ceiling designComfort-height vanitiesSplit-bedroom design provides privacyVaulted light-filled great room
- 34 days
- 895
- 33
Zillow last checked:
Listing updated:
Listed by:
Christopher A Frederick 216-210-7653 thefrederickteam@gmail.com,
Coldwell Banker Schmidt Realty,
Michele L Frederick 440-567-8814,
Coldwell Banker Schmidt Realty
Source: MLS Now,MLS#: 5245181 Originating MLS: Lorain County Association Of REALTORS
Facts & features
Interior
Bedrooms & bathrooms
- Bedrooms: 3
- Bathrooms: 3
- Full bathrooms: 2
- 1/2 bathrooms: 1
- Main level bathrooms: 2
- Main level bedrooms: 3
Heating
- Forced Air, Gas
Cooling
- Central Air
Appliances
- Included: Dishwasher, Microwave, Range, Refrigerator
- Laundry: Main Level, Laundry Room
Features
- Basement: Full,Finished
- Number of fireplaces: 1
- Fireplace features: Electric, Great Room
Interior area
- Total structure area: 4,048
- Total interior livable area: 4,048 sqft
- Finished area above ground: 2,024
- Finished area below ground: 2,024
Video & virtual tour
Property
Parking
- Total spaces: 2
- Parking features: Attached, Garage
- Attached garage spaces: 2
Features
- Levels: One
- Stories: 1
- Patio & porch: Deck, Front Porch
- Pool features: Community
- Fencing: Fenced,Partial
Lot
- Size: 2,178 Square Feet
Details
- Parcel number: 0700029000518
Construction
Type & style
- Home type: SingleFamily
- Architectural style: Ranch
- Property subtype: Single Family Residence
Materials
- Stone, Vinyl Siding
- Roof: Asphalt
Condition
- Year built: 2023
Utilities & green energy
- Sewer: Public Sewer
- Water: Public
Community & HOA
Community
- Features: Clubhouse, Park, Pool
- Subdivision: North Ridge Pointe Sub #7
HOA
- Has HOA: Yes
- Services included: Association Management, Common Area Maintenance, Insurance, Maintenance Grounds, Pool(s), Recreation Facilities
- HOA fee: $550 annually
- HOA name: North Ridge Pointe
Location
- Region: North Ridgeville
Financial & listing details
- Price per square foot: $131/sqft
- Tax assessed value: $416,970
- Annual tax amount: $7,456
- Date on market: 9/17/2026
- Cumulative days on market: 35 days
Estimated market value
Not available
Estimated sales range
Not available
Not available
Price history
| Date | Event | Price |
|---|---|---|
| 10/17/2026 | Contingent | $529,900$131/sqft |
Source: MLS Now #5245181 Report a problem | ||
| 10/7/2026 | Price change | $529,900-1.6%$131/sqft |
Source:  MLS Now #5245181 Report a problem | ||
| 9/17/2026 | Listed for sale | $538,500+573.1%$133/sqft |
Source: MLS Now #5245181 Report a problem | ||
| 7/14/2023 | Sold | $80,000$20/sqft |
Source: Public Record Report a problem | ||
Public tax history
| Year | Property taxes | Tax assessment |
|---|---|---|
| 2025 | $7,456 -2.1% | $145,940 |
| 2024 | $7,615 | $145,940 |
| 2023 | -- | -- |
| 2022 | -- | -- |
Find assessor info on the county website
Monthly payment
Est. payment
Payment breakdown
Explore the cost of this home by adjusting the details. Changes won't be saved.Climate risks
Neighborhood: 44039
Nearby schools
Schools provided by the listing agent
- District: North Ridgeville CSD - 4711
Source: MLS Now. This data may not be complete. We recommend contacting the local school district to confirm school assignments for this home.
- $574,0003 bd3 ba2.9k sqft36588 Appian Way, North Ridgeville, OH 44039Sold
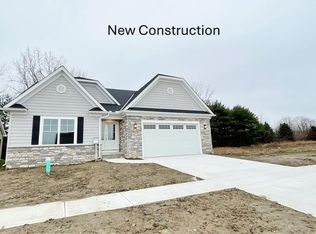
- $559,4005 bd4 ba3.1k sqft36540 Appian Way, North Ridgeville, OH 44039Off Market
- $604,8004 bd2 ba3.2k sqft36555 Amalfi Rd, North Ridgeville, OH 44039Off Market
- $575,0004 bd3 ba3.3k sqft36571 Amalfi Rd, North Ridgeville, OH 44039Sold

Similar homes
- $624,0003 bd3 ba3.9k sqft36505 Capri Ln, North Ridgeville, OH 44039For Sale
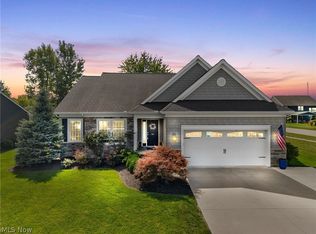 MLS ID #5243453, Hailey MacGregor, Century 21 DeAnna Realty. MLS Now
- $474,9004 bd3 ba3.3k sqft5503 Robert Ct, North Ridgeville, OH 44039For Sale
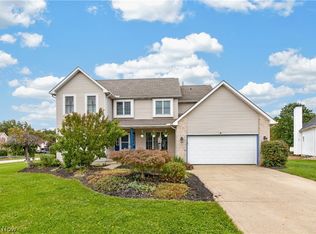 MLS ID #5250656, Bonnie Phillips, Redfin Real Estate Corporation. MLS Now
- $659,9005 bd3 ba3k sqft36136 W Shore Pkwy, North Ridgeville, OH 44039For Sale
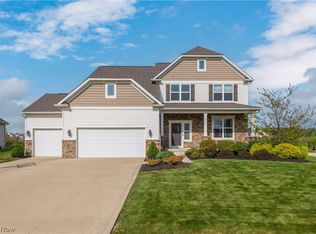 MLS ID #5243004, Mathew P Chase, Keller Williams Greater Metropolitan. MLS Now
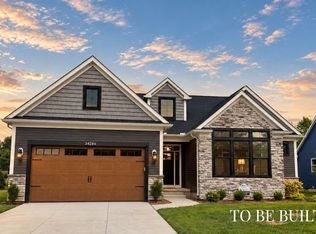
- $569,8754 bd4 ba2.5k sqft34286 Brookside Ln, North Ridgeville, OH 44039For Sale
 MLS ID #5250809, Jennifer M Herron-Underwood, Howard Hanna. MLS Now
