Skip main navigation
Closed
  • $663,000

    5651 Venezia Ln, North Ridgeville, OH 44039

    4beds
    3,116sqft
    Single Family Residence
    Built in 2020
    0.31 Acres Lot
    $676,800 Zestimate®
    $213/sqft
    $3,779 Estimated rent

    Home value

    $676,800

    Estimated sales range

    Not available

    $3,779/mo

    Zestimate® history
    Loading
    Loading...

    Owner options

    List your home for rent

    $3,779/mo

    Rent Zestimate®

    Find your next renter with Zillow Rental Manager. Plus, with online applications, you can quickly screen prospective tenants – for free.

    Learn more

    $3,779/mo

    Rent Zestimate®

    Refinance and save

    $4,098/mo

    Est. payment

    Refinancing to a lower rate could help reduce your monthly payments and save thousands over the life of the loan.

    See today's rates

    $4,098/mo

    Est. payment

    Explore your selling options

    Work with a Zillow partner agent

    Leverage their expertise and Zillow's premium Showcase listings to get your home seen by more buyers.

    Get started

    List with your own agent

    Get your home in front of millions of buyers by listing it on Zillow.

    Learn how to do it

    Sell it yourself

    Take full control of how buyers see your home on Zillow by listing For Sale by Owner (FSBO).

    List your home

    What's special

    Gas log fireplaceGranite islandBeautiful landscapingLarge loftOpen floor planTrex deckEthernet wiring
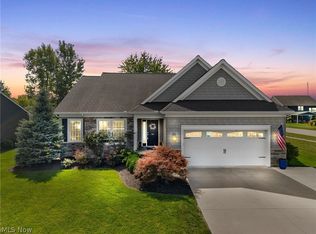
    Welcome to this exquisite 4 bedroom Colonial in desirable North Ridge Pointe. Designed w/ sophisticated style, this home offers a thoughtfully designed living space & luxury finishes. Exterior finishes of brick & stone, accents of shake shingles, brick arched opening and 3 car garage. As you step inside, this open floor plan flows into a designer kitchen featuring an 11’ granite island w/stone accents, wine fridge & farm style sink, along w/ a 5 burner gas cook top, pot filler, vented hood, double ovens, built-in microwave, tiled backslash & walk-in pantry. Family room has a gas log fireplace, lots of windows w/ beautiful views of the backyard, dining room features a tray ceiling & glass doors to access the backyard. The 1st floor master boasts a large walk-in closet w/custom organizers, & a spa-like bath w/sep. vanities, soaking tub, & an oversized tiled shower, bench, & dual shower heads (inc. a rain shower). From the main entrance are glass French doors to a private office. The back hall has a built-in bench w/hooks, & sep. laundry room inc. utility sink, cabinets & racks. A powder room w/ upgraded fixtures & designer finishes complete the 1st floor. Upstairs, there are 3 add. bedrooms all w/ walk-in closets, large loft convenient for a playroom, recreation room or an additional office space, & full bath with tiled tub/bath surround & granite tops complete the 2nd floor. The lower level has a door leading up to access the outside, large ceiling height,and plumbing for a full bathroom, tankless hot water tank, water filtration/softening system, Ethernet wiring in basement switch panel. Outdoor living w/beautiful landscaping all around, fenced in backyard, trex deck, poly rails/aluminum spindles, stamped patio w/firepit & sitting wall. This home truly has it all—custom elegance, smart design & outdoor living. Neighborhood amenities –pool, playground & tennis/pickleball courts. Great location w/easy access to shopping, restaurants, highways & more.

    Zillow last checked:

    Listing updated:

    Listed by:

    Adam S Kaufman 216-831-7370 adamkaufman@howardhanna.com,

    Howard Hanna,

    Donna M Rondini 216-337-9027,

    Howard Hanna

    Bought with:

    Lauren F Lavelle, 2018005360

    Howard Hanna

    Source: MLS Now,MLS#: 5157200Originating MLS: Akron Cleveland Association of REALTORS

    Facts & features

    Interior

    Bedrooms & bathrooms
    • Bedrooms: 4
    • Bathrooms: 3
    • Full bathrooms: 2
    • 1/2 bathrooms: 1
    • Main level bathrooms: 2
    • Main level bedrooms: 1
    Primary bedroom
    • Description: Flooring: Carpet
    • Features: Tray Ceiling(s), Walk-In Closet(s)
    • Level: First
    • Dimensions: 17 x 14
    Bedroom
    • Description: Flooring: Carpet
    • Features: Walk-In Closet(s)
    • Level: Second
    • Dimensions: 17 x 15
    Bedroom
    • Description: Flooring: Carpet
    • Features: Walk-In Closet(s)
    • Level: Second
    • Dimensions: 14 x 12
    Bedroom
    • Description: Flooring: Carpet
    • Features: Walk-In Closet(s)
    • Level: Second
    • Dimensions: 12 x 11
    Bonus room
    • Description: Flooring: Carpet
    • Level: Second
    • Dimensions: 21 x 14
    Dining room
    • Description: Flooring: Luxury Vinyl Tile
    • Features: Tray Ceiling(s)
    • Level: First
    • Dimensions: 12 x 11
    Eat in kitchen
    • Description: Flooring: Luxury Vinyl Tile
    • Features: Granite Counters
    • Level: First
    • Dimensions: 19 x 18
    Family room
    • Description: Flooring: Luxury Vinyl Tile
    • Features: Fireplace
    • Level: First
    • Dimensions: 19 x 17
    Laundry
    • Level: First
    • Dimensions: 8 x 5
    Office
    • Description: Flooring: Luxury Vinyl Tile
    • Features: Tray Ceiling(s)
    • Level: First
    • Dimensions: 13 x 12
    Pantry
    • Description: Kitchen pantry with solid wood shelves,Flooring: Luxury Vinyl Tile
    • Level: First
    • Dimensions: 8 x 5
    Heating
    • Forced Air, Gas
    Cooling
    • Central Air
    Appliances
    • Included: Built-In Oven, Cooktop, Dryer, Dishwasher, Microwave, Refrigerator, Water Softener, Washer
    • Laundry: Main Level
    Features
    • Tray Ceiling(s), Ceiling Fan(s), Crown Molding, Eat-in Kitchen, Granite Counters, High Ceilings, High Speed Internet, Kitchen Island, Primary Downstairs, Open Floorplan, Pantry, Recessed Lighting, Soaking Tub, Wired for Data, Walk-In Closet(s)
    • Basement: Full,Concrete,Bath/Stubbed,Sump Pump,Storage Space,Walk-Up Access
    • Number of fireplaces: 1
    • Fireplace features: Family Room, Gas, Gas Log, Stone
    Interior area
    • Total structure area: 3,116
    • Total interior livable area: 3,116 sqft
    • Finished area above ground: 3,116

    Property

    Parking
    • Parking features: Attached, Garage
    • Attached garage spaces: 3
    Features
    • Levels: Two
    • Stories: 2
    • Patio & porch: Covered, Deck, Front Porch, Patio
    • Exterior features: Fire Pit
    • Fencing: Back Yard,Gate,Wrought Iron
    Lot
    • Size: 0.31 Acres
    Details
    • Parcel number: 0700029000345

    Construction

    Type & style
    • Home type: SingleFamily
    • Architectural style: Colonial
    • Property subtype: Single Family Residence
    Materials
    • Brick, Shake Siding, Stone, Vinyl Siding
    • Roof: Asphalt
    Condition
    • Year built: 2020

    Utilities & green energy

    • Sewer: Public Sewer
    • Water: Public

    Community & neighborhood

    Security
    • Security features: Security System, Smoke Detector(s)
    Location
    • Region: North Ridgeville
    • Subdivision: North Ridge Pointe Sub 4

    HOA & financial

    HOA
    • Has HOA: Yes
    • HOA fee: $588 annually
    • Services included: Association Management, Common Area Maintenance, Pool(s), Recreation Facilities
    • Association name: North Ridge Pointe Hoa

    Other

    Other facts
    • Listing agreement: Exclusive Right To Sell

    Price history

    DateEventPrice
    11/24/2025Sold$663,000-3.1%$213/sqft
    Source: Public Record Report a problem
    10/28/2025Pending sale$684,000$220/sqft
    Source: MLS Now #5157200 Report a problem
    10/27/2025Listed for sale$684,000$220/sqft
    Source: MLS Now #5157200 Report a problem
    10/17/2025Contingent$684,000$220/sqft
    Source: MLS Now #5157200 Report a problem
    9/28/2025Price change$684,000-2.3%$220/sqft
    Source: MLS Now #5157200 Report a problem
    9/18/2025Listed for sale$699,995+34.8%$225/sqft
    Source: MLS Now #5157200 Report a problem
    2/26/2021Sold$519,185$167/sqft
    Source: MLS Now #4245294 Report a problem
    1/12/2021Pending sale$519,185$167/sqft
    Source: Keller Williams Elevate #4245294 Report a problem
    12/14/2020Price change$519,185-1.1%$167/sqft
    Source: Keller Williams Elevate #4245294 Report a problem
    9/30/2020Listed for sale$525,185+556.5%$169/sqft
    Source: Keller Williams Elevate #4225925 Report a problem
    11/20/2019Sold$80,000$26/sqft
    Source: Public Record Report a problem

    Public tax history

    YearProperty taxesTax assessment
    2024$12,165 +14.5%$238,320 +29.6%
    2023$10,622 +11.4%$183,840
    2022$9,536 -2.8%$183,840
    2021$9,810 +709.5%$183,840 +775.4%
    2020$1,212 $21,000
    2019-- --

    Find assessor info on the county website

    Neighborhood: 44039

    Nearby schools

    GreatSchools rating
    Schools provided by the listing agent
    • District: North Ridgeville CSD - 4711

    Source: MLS Now. This data may not be complete. We recommend contacting the local school district to confirm school assignments for this home.

    Get a cash offer in 3 minutes
    Find out how much your home could sell for in as little as 3 minutes with a no-obligation cash offer.
    Estimated market value
    $676,800
    Get a cash offer in 3 minutes
    Find out how much your home could sell for in as little as 3 minutes with a no-obligation cash offer.
    Estimated market value
    $676,800