Welcome to 11616 Edgewater DR. This spectacular California-style ranch offering over 3,000 square feet of beautifully appointed living space—Not a drive by much larger than it appears from the street! Meticulously maintained and ideally situated near Edgewater Park and Lake Erie, this exceptional home combines character, comfort, and functionality. From the moment you arrive, the impressive curb appeal and inviting front porch make a lasting impression. The spacious living room features beautiful beamed ceilings and a striking wood-burning fireplace, flowing into an elegant formal dining room and a stunning kitchen with high-quality cabinetry, granite countertops, a sleek copper backsplash, and a layout designed for both everyday living and entertaining. The main level offers a spacious primary suite with a private bath, two additional bedrooms, and a full bathroom. At the rear of the home, the bright morning room features sliding glass doors leading to a beautiful stone patio overlooking the meticulously manicured backyard—perfect for relaxing or entertaining. The walkout lower level adds substantial living space, featuring a family room with a second wood-burning fireplace, stylish bar, and an additional private primary suite with Jacuzzi tub and separate shower. A full sauna provides a relaxing retreat, while sliding glass doors offer convenient access to the outdoors. Numerous updates have been completed within the past several months. The attached two-car garage provides added convenience and storage. A rare opportunity in Cleveland’s sought-after Edgewater area, with Downtown Cleveland, Edgewater beach, shopping, dining, and entertainment all close by. Come experience the space, character, and exceptional setting of this distinctive home— schedule your private tour today!
Active
Price cut: $39.1K (10/15)
$749,900
11616 Edgewater Dr, Cleveland, OH 44102
4beds
3,020sqft
Single Family Residence
Built in 1958
0.25 Acres Lot
$-- Zestimate®
$248/sqft
$-- HOA
What's special
Impressive curb appealStunning kitchenStylish barSleek copper backsplashGranite countertopsHigh-quality cabinetryInviting front porch
- 21 days
- 3,049
- 183
Zillow last checked:
Listing updated:
Listed by:
MarieRose J Nader 216-407-1974 marienader@howardhanna.com,
Howard Hanna,
Hani M Nader 216-337-1976,
Howard Hanna
Source: MLS Now,MLS#: 5248350Originating MLS: Lorain County Association Of REALTORS
Facts & features
Interior
Bedrooms & bathrooms
- Bedrooms: 4
- Bathrooms: 3
- Full bathrooms: 3
- Main level bathrooms: 2
- Main level bedrooms: 3
Primary bedroom
- Description: Flooring: Hardwood
- Level: First
- Dimensions: ND x ND
Primary bedroom
- Description: Flooring: Luxury Vinyl Tile
- Features: Primary Downstairs, Stone Counters, Soaking Tub, Walk-In Closet(s)
- Level: Lower
- Dimensions: ND x ND
Bedroom
- Description: Flooring: Luxury Vinyl Tile
- Level: First
- Dimensions: ND x ND
Bedroom
- Description: Flooring: Luxury Vinyl Tile
- Level: First
- Dimensions: ND x ND
Dining room
- Description: Flooring: Marble
- Level: First
- Dimensions: ND x ND
Eat in kitchen
- Description: Flooring: Marble
- Features: Built-in Features, Granite Counters, High Ceilings
- Level: First
- Dimensions: ND x ND
Entry foyer
- Description: Flooring: Marble
- Level: First
- Dimensions: ND x ND
Living room
- Description: Flooring: Luxury Vinyl Tile
- Features: Built-in Features, Fireplace
- Level: First
- Dimensions: ND x ND
Media room
- Description: Flooring: Luxury Vinyl Tile
- Features: Wet Bar, Sauna
- Level: Lower
- Dimensions: ND x ND
Sitting room
- Description: Flooring: Marble
- Level: First
- Dimensions: ND x ND
Heating
- Forced Air
Cooling
- Central Air
Appliances
- Included: Dryer, Dishwasher, Disposal, Microwave, Range, Refrigerator, Washer
- Laundry: In Basement
Features
- Beamed Ceilings, Wet Bar, Bookcases, Built-in Features, Ceiling Fan(s), Chandelier, Double Vanity, Entrance Foyer, Eat-in Kitchen, Granite Counters, High Ceilings, Primary Downstairs, Open Floorplan, Pantry, Stone Counters, Recessed Lighting, Soaking Tub, Sauna, Bar, Walk-In Closet(s), Jetted Tub
- Basement: Exterior Entry,Full,Finished,Interior Entry,Bath/Stubbed,Walk-Out Access
- Number of fireplaces: 2
- Fireplace features: Basement, Living Room
Interior area
- Total structure area: 3,020
- Total interior livable area: 3,020 sqft
- Finished area above ground: 3,020
Video & virtual tour
Property
Parking
- Parking features: Attached, Driveway, Garage
- Attached garage spaces: 2
- Carport spaces: 2
- Covered spaces: 4
Features
- Levels: Two
- Stories: 1
- Patio & porch: Front Porch, Patio
- Fencing: Fenced
Lot
- Size: 0.25 Acres
Details
- Parcel number: 00101014
Construction
Type & style
- Home type: SingleFamily
- Architectural style: Ranch
- Property subtype: Single Family Residence
Materials
- Brick
- Roof: Asphalt
Condition
- Updated/Remodeled
- Year built: 1958
Details
- Warranty included: Yes
Utilities & green energy
- Sewer: Public Sewer
- Water: Public
Community & HOA
Community
- Security: Carbon Monoxide Detector(s), Smoke Detector(s)
- Subdivision: Woodcliff Colony 01
HOA
- Has HOA: No
Location
- Region: Cleveland
Financial & listing details
- Price per square foot: $248/sqft
- Tax assessed value: $462,000
- Annual tax amount: $10,817
- Date on market: 9/26/2026
- Cumulative days on market: 40 days
- Listing agreement: Exclusive Right To Sell
- Listing terms: Cash,Conventional
Estimated market value
Not available
Estimated sales range
Not available
Not available
Price history
| Date | Event | Price |
|---|---|---|
| 10/15/2026 | Price change | $749,900-5%$248/sqft |
Source: MLS Now #5248350 Report a problem | ||
| 9/26/2026 | Listed for sale | $789,000$261/sqft |
Source: MLS Now #5248350 Report a problem | ||
| 9/23/2026 | Listing removed | $789,000$261/sqft |
Source: MLS Now #5242480 Report a problem | ||
| 9/5/2026 | Listed for sale | $789,000+480.8%$261/sqft |
Source: MLS Now #5242480 Report a problem | ||
| 9/18/2013 | Sold | $135,845$45/sqft |
Source: Public Record Report a problem | ||
Public tax history
| Year | Property taxes | Tax assessment |
|---|---|---|
| 2025 | $10,817 +0% | $161,700 |
| 2024 | $10,813 +20.7% | $161,700 +39.9% |
| 2023 | $8,960 +0.6% | $115,570 |
| 2022 | $8,910 +0.9% | $115,570 |
| 2021 | $8,826 +9.8% | $115,570 +27% |
| 2020 | $8,038 +8% | $91,000 |
| 2019 | $7,445 +0.3% | $91,000 |
| 2018 | $7,421 +84.7% | $91,000 +91.5% |
| 2017 | $4,018 +0.8% | $47,530 |
| 2016 | $3,985 | $47,530 |
| 2015 | $3,985 -50.9% | $47,530 -27.2% |
| 2014 | $8,124 -44.4% | $65,280 |
| 2013 | $14,617 +46.5% | $65,280 |
| 2012 | $9,981 +1686.1% | $65,280 -3.2% |
| 2011 | $559 -84% | $67,410 |
| 2010 | $3,483 +0.9% | $67,410 |
| 2009 | $3,451 -7.5% | $67,410 -11% |
| 2008 | $3,729 +3.9% | $75,750 |
| 2007 | $3,591 +0.1% | $75,750 |
| 2006 | $3,586 -0.3% | $75,750 +10.9% |
| 2005 | $3,599 +7.5% | $68,320 |
| 2004 | $3,349 +0.9% | $68,320 |
| 2003 | $3,319 +19.1% | $68,320 +16.2% |
| 2002 | $2,786 -51.5% | $58,800 |
| 2001 | $5,745 +4.5% | $58,800 |
| 2000 | $5,498 | $58,800 |
Find assessor info on the county website
Monthly payment
Est. payment
Payment breakdown
Explore the cost of this home by adjusting the details. Changes won't be saved.Climate risks
Neighborhood: Edgewater
Nearby schools
Schools provided by the listing agent
- District: Cleveland Municipal - 1809
Source: MLS Now. This data may not be complete. We recommend contacting the local school district to confirm school assignments for this home.

Similar homes
- $784,5005 bd4 ba4.4k sqft9805 Lake Ave, Cleveland, OH 44102For Sale
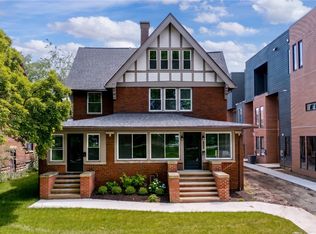 MLS ID #5195601, Dorit Sade, Berkshire Hathaway HomeServices Professional Realty. MLS Now
 - $375,0004 bd3 ba3.3k sqft2172 West Blvd, Cleveland, OH 44102New Construction
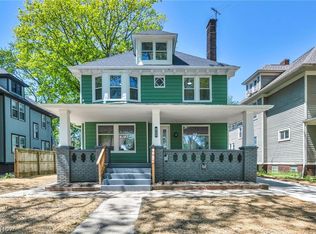 MLS ID #5243455, George Vujadinovic, EXP Realty, LLC.. MLS Now
 - $849,9003 bd2 ba3k sqft2742 Horseshoe Blvd, Westlake, OH 44145For Sale
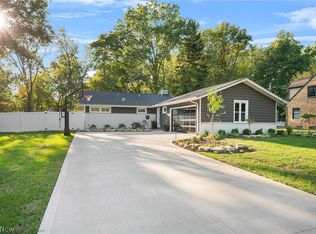 MLS ID #5252392, Danielle Voytek, Howard Hanna. MLS Now
 - $499,0005 bd4 ba3.2k sqft1345 Cove Ave, Lakewood, OH 44107For Sale
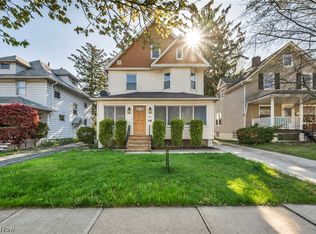 MLS ID #5238191, Jeff T Steinberg, Fathom Realty. MLS Now
