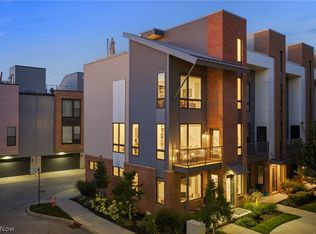
Stunning, impeccably maintained luxury corner townhome in the exclusive 21-home Cyan Park community. Lovingly maintained by its original owner, this residence is ideally located in Detroit Shoreway, just steps from the Lakefront Bike Trail and within walking distance of Edgewater Beach and Gordon Square. Tax abatement through 2034, offering potential savings of over $100,000 compared to similar non-abated properties.This 3-bedroom, 3-bath townhome features an ~800-sf rooftop with maintenance-free Trex decking and breathtaking views of both Lake Erie and the Cleveland skyline. Designed for entertaining, the rooftop includes a custom outdoor kitchen with a stacked-stone island, granite countertops, weather-resistant cabinetry, sink, refrigerator, built-in stainless steel double gas side burners, outdoor Sonos speakers, and structural reinforcement for the 8-person hot tub. Inside, the main living level showcases an ultra-contemporary open floor plan with soaring 10-ft ceilings, beautiful elm engineered hardwood flooring, floor-to-ceiling windows overlooking the park, abundant natural light, and a dramatic glass feature wall surrounding the floating staircase. Built-in Sonos speakers provide seamless audio throughout both the interior living spaces and the rooftop entertaining area. The chef’s kitchen features custom quartz countertops, an oversized waterfall island, stainless steel appliances, under-cabinet lighting, pantry storage, and a separate custom bar niche area with a wine fridge and plenty of storage cabinetry. A stylish powder room completes the main level. The spacious primary suite offers a custom-built walk-in closet + a spa-inspired en-suite bath with dual vanities, LED mirror, walk-in shower, and linen storage. An additional guest bedroom, full bath, & laundry area complete the upper level. The entry level includes a versatile third bedroom that also functions perfectly as a home office, or guest suite. Plus features include a finished two-car garage.
Active
Price cut: $5K (9/11)
$690,000
1298 W 58th St, Cleveland, OH 44102
3beds
2,008sqft
Townhouse, Single Family Residence
Built in 2019
1,089 Square Feet Lot
$-- Zestimate®
$344/sqft
$225/mo HOA
What's special
Additional guest bedroomUltra-contemporary open floor planSpacious primary suiteOutdoor sonos speakersStainless steel appliancesUnder-cabinet lightingWeather-resistant cabinetry
- 123 days
- 374
- 24
Zillow last checked:
Listing updated:
Listed by:
Evanne Barone 216-532-3310 evanne@evbrealty.com,
Keller Williams Greater Metropolitan
Source: MLS Now,MLS#: 5220187 Originating MLS: Akron Cleveland Association of REALTORS
Originating MLS: Akron Cleveland Association of REALTORSFacts & features
Interior
Bedrooms & bathrooms
- Bedrooms: 3
- Bathrooms: 3
- Full bathrooms: 2
- 1/2 bathrooms: 1
- Main level bathrooms: 1
- Main level bedrooms: 1
Primary bedroom
- Description: Flooring: Carpet
- Level: Third
- Dimensions: 15.2 x 11
Bedroom
- Description: Flooring: Carpet
- Level: Third
- Dimensions: 16.11 x 9.1
Primary bathroom
- Description: Flooring: Ceramic Tile
- Level: Third
- Dimensions: 11 x 5
Bonus room
- Description: Flooring: Wood
- Level: First
- Dimensions: 12.4 x 8.1
Dining room
- Description: Flooring: Wood
- Features: Wet Bar, Sound System, Wired for Sound
- Level: Second
- Dimensions: 13.8 x 10.6
Entry foyer
- Description: Flooring: Ceramic Tile,Wood
- Level: First
- Dimensions: 7 x 11
Kitchen
- Description: Flooring: Wood
- Features: Sound System, Wired for Sound
- Level: Second
- Dimensions: 17.3 x 15.11
Living room
- Description: Flooring: Wood
- Features: Sound System, Smart Light(s), Wired for Sound
- Level: Second
- Dimensions: 19.3 x 10.9
Heating
- Forced Air, Gas
Cooling
- Central Air
Appliances
- Included: Dryer, Dishwasher, Disposal, Microwave, Range, Refrigerator, Washer
Features
- Wet Bar, Ceiling Fan(s), Double Vanity, Eat-in Kitchen, High Ceilings, Kitchen Island, Open Floorplan, Recessed Lighting, Sound System, Walk-In Closet(s), Wired for Sound
- Basement: None
- Has fireplace: No
Interior area
- Total structure area: 2,008
- Total interior livable area: 2,008 sqft
- Finished area above ground: 2,008
Property
Parking
- Total spaces: 2
- Parking features: Attached, Electricity, Garage, Garage Door Opener, Paved, Water Available
- Attached garage spaces: 2
Accessibility
- Accessibility features: None
Features
- Levels: Three Or More
- Stories: 3
- Patio & porch: Deck
- Has spa: Yes
- Spa features: Hot Tub
- Has view: Yes
- View description: City, Lake
- Has water view: Yes
- Water view: Lake
Lot
- Size: 1,089 Square Feet
- Dimensions: 21 x 50
Details
- Parcel number: 00210044
- Special conditions: Standard
Construction
Type & style
- Home type: Townhouse
- Architectural style: Contemporary
- Property subtype: Townhouse, Single Family Residence
- Attached to another structure: Yes
Materials
- Aluminum Siding, Wood Siding
- Foundation: Slab
- Roof: Flat,Rubber
Condition
- Year built: 2019
Utilities & green energy
- Sewer: Public Sewer
- Water: Public
Community & HOA
Community
- Features: Park, Public Transportation
- Security: Smoke Detector(s)
- Subdivision: Cyan Park
HOA
- Has HOA: Yes
- Services included: Maintenance Grounds, Other, Reserve Fund, Snow Removal
- HOA fee: $225 monthly
- HOA name: Cyan Townhomes Hoa
Location
- Region: Cleveland
Financial & listing details
- Price per square foot: $344/sqft
- Tax assessed value: $58,400
- Annual tax amount: $1,367
- Date on market: 6/18/2026
- Cumulative days on market: 123 days
- Listing terms: Cash,Conventional,VA Loan
Estimated market value
Not available
Estimated sales range
Not available
Not available
Price history
| Date | Event | Price |
|---|---|---|
| 9/11/2026 | Price change | $690,000-0.7%$344/sqft |
Source:  MLS Now #5220187 Report a problem MLS Now #5220187 Report a problem | ||
| 6/18/2026 | Listed for sale | $695,000$346/sqft |
Source: MLS Now #5220187 Report a problem | ||
Public tax history
| Year | Property taxes | Tax assessment |
|---|---|---|
| 2025 | $1,367 +0% | $20,440 |
| 2024 | $1,367 +18.5% | $20,440 +37.4% |
| 2023 | $1,154 +0.6% | $14,880 |
| 2022 | $1,147 +0.9% | $14,880 -90.7% |
| 2021 | $1,136 +166.3% | $160,410 +3221.1% |
| 2020 | $427 +8% | $4,830 |
| 2019 | $395 | $4,830 |
Find assessor info on the county website
Monthly payment
Est. payment
Payment breakdown
Explore the cost of this home by adjusting the details. Changes won't be saved.Climate risks
Neighborhood: Detroit Shoreway
Nearby schools
Schools provided by the listing agent
- District: Cleveland Municipal - 1809
Source: MLS Now. This data may not be complete. We recommend contacting the local school district to confirm school assignments for this home.

Similar homes
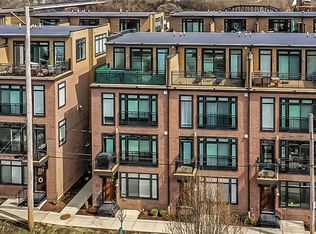
- $649,9003 bd3 ba1.9k sqft7317 Catlin Ct, Cleveland, OH 44102For Sale
 MLS ID #5238770, Adam T Zimmerman, Engel & Völkers Distinct. MLS Now
 - $669,9003 bd3 ba2.1k sqft1367 W 74th St, Cleveland, OH 44102For Sale
 MLS ID #5244670, Anthony R Latina, RE/MAX Crossroads Properties. MLS Now
 - $499,0002 bd3 ba2.1k sqft6943 Father Caruso Dr, Cleveland, OH 44102For Sale
 MLS ID #5198597, Wendy C Milligan, Keller Williams Greater Metropolitan. MLS Now
 - $635,0003 bd4 ba2.4k sqft2283 W 19th St, Cleveland, OH 44113For Sale
 MLS ID #5200650, Kristine M McGee, Howard Hanna. MLS Now
