Welcome to this gorgeous open-concept home in the heart of Cleveland's west side! Fully renovated with 5 bedrooms and 3 full bathrooms, it also has a 15-year tax abatement application pending approval. The renovation started with the structure: reinforced framing, new driveway, new subfloors, new drywall, new interior doors, and fresh paint throughout. Luxury vinyl plank flooring flows across the first and second floors as well as the staircase. Beautifully finished with new baseboards and trim. The five bedrooms give you plenty of room to spread out, and one of them is ideal as a home office or an in-law suite complete with a private bathroom. All three full bathrooms are newly renovated with tile, new vanities, sinks, faucets, mirrors, and plumbing. The kitchen has been reframed and vented, with brand-new cabinetry, a new sink and fixtures, and a leveled tile floor. The home was renovated to Enterprise Green Communities energy-efficiency standards. It has professionally installed cellulose insulation in the attic (R-49) and dense-packed walls, air sealing to ENERGY STAR standards, fire-blocking, an insulated basement band joist, and a crawl space vapor barrier, all designed for year-round comfort and lower utility costs. The basement was previously waterproofed and has since been sealed with Drylok and freshly painted. Outside, all three porches have been rebuilt and repainted. This home is just minutes from Edgewater Park's beach, trails, and skyline views, and from the restaurants, theaters, and breweries of the Gordon Square Arts District. Downtown is about 10 minutes away by the Shoreway, and Lakewood's shops and dining are right next door. Detroit-Shoreway and Edgewater remain two of Cleveland's most in-demand neighborhoods. Don't miss out. Schedule your private showing today!
Active
Price cut: $10K (11/10)
$355,000
1340 W 83rd St, Cleveland, OH 44102
5beds
2,128sqft
Single Family Residence
Built in 1910
6,198 Square Feet Lot
$-- Zestimate®
$167/sqft
$-- HOA
What's special
Gorgeous open-concept homeLuxury vinyl plank flooringNew baseboards and trim
- 43 days
- 1,220
- 59
Zillow last checked:
Listing updated:
Listed by:
Gabriel Newberry 216-252-6580 marketing@lokalrealestate.com,
Lokal Real Estate, LLC.
Source: MLS Now,MLS#: 5250560 Originating MLS: Akron Cleveland Association of REALTORS
Facts & features
Interior
Bedrooms & bathrooms
- Bedrooms: 5
- Bathrooms: 3
- Full bathrooms: 3
- Main level bathrooms: 2
- Main level bedrooms: 2
Heating
- Forced Air
Cooling
- Central Air
Features
- Basement: Full
- Has fireplace: No
Interior area
- Total structure area: 2,128
- Total interior livable area: 2,128 sqft
- Finished area above ground: 2,128
Video & virtual tour
Property
Parking
- Parking features: Driveway
Features
- Levels: Two
- Stories: 2
Lot
- Size: 6,198 Square Feet
Details
- Parcel number: 00108030
- Special conditions: Standard
Construction
Type & style
- Home type: SingleFamily
- Architectural style: Colonial
- Property subtype: Single Family Residence
Materials
- See Remarks
- Roof: Asphalt
Condition
- Updated/Remodeled
- Year built: 1910
Utilities & green energy
- Sewer: Public Sewer
- Water: Public
Community & HOA
Community
- Subdivision: Dixon
HOA
- Has HOA: No
Location
- Region: Cleveland
Financial & listing details
- Price per square foot: $167/sqft
- Tax assessed value: $130,900
- Annual tax amount: $3,066
- Date on market: 10/5/2026
- Cumulative days on market: 44 days
- Listing terms: Cash,Conventional,FHA,VA Loan
Estimated market value
Not available
Estimated sales range
Not available
Not available
Price history
| Date | Event | Price |
|---|---|---|
| 11/10/2026 | Price change | $355,000-2.7%$167/sqft |
Source:  MLS Now #5250560 Report a problem | ||
| 10/21/2026 | Price change | $365,000-2.6%$172/sqft |
Source: MLS Now #5250560 Report a problem | ||
| 10/5/2026 | Listed for sale | $374,900+433.3%$176/sqft |
Source: MLS Now #5250560 Report a problem | ||
| 11/7/2025 | Sold | $70,300+160.4%$33/sqft |
Source: Public Record Report a problem | ||
| 12/19/1997 | Sold | $27,000$13/sqft |
Source: Public Record Report a problem | ||
| 10/11/1995 | Sold | $27,000$13/sqft |
Source: Public Record Report a problem | ||
Public tax history
| Year | Property taxes | Tax assessment |
|---|---|---|
| 2025 | $3,065 +0% | $45,820 |
| 2024 | $3,064 +76.7% | $45,820 +104.8% |
| 2023 | $1,734 +0.6% | $22,370 |
| 2022 | $1,724 +0.9% | $22,370 |
| 2021 | $1,708 +12.2% | $22,370 +29.9% |
| 2020 | $1,522 +8% | $17,220 |
| 2019 | $1,410 +0.3% | $17,220 |
| 2018 | $1,405 +85.5% | $17,220 +92.2% |
| 2017 | $758 +3% | $8,960 |
| 2016 | $735 | $8,960 |
| 2015 | $735 -5.3% | $8,960 -4.9% |
| 2014 | $776 +610.3% | $9,420 |
| 2013 | $109 +2.9% | $9,420 |
| 2012 | $106 -42.7% | $9,420 -7.6% |
| 2011 | $186 +0.2% | $10,190 |
| 2010 | $185 -69.7% | $10,190 |
| 2009 | $612 -6.5% | $10,190 -11% |
| 2008 | $654 +3.3% | $11,450 |
| 2007 | $633 +0.1% | $11,450 |
| 2006 | $633 -1.1% | $11,450 +4.2% |
| 2005 | $640 +1.2% | $10,990 |
| 2004 | $633 +1.1% | $10,990 |
| 2003 | $626 +17.4% | $10,990 +16.3% |
| 2002 | $533 -42.3% | $9,450 |
| 2001 | $923 +4.5% | $9,450 |
| 2000 | $884 | $9,450 |
Find assessor info on the county website
Monthly payment
Est. payment
Payment breakdown
Explore the cost of this home by adjusting the details. Changes won't be saved.Climate risks
Neighborhood: Detroit Shoreway
Nearby schools
Schools provided by the listing agent
- District: Cleveland Municipal - 1809
Source: MLS Now. This data may not be complete. We recommend contacting the local school district to confirm school assignments for this home.
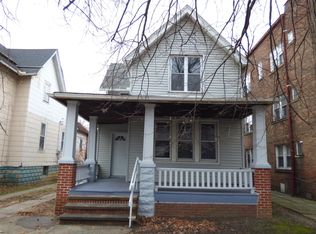


Similar homes
- $369,9983 bd3 ba2k sqft1828 W 57th St, Cleveland, OH 44102For Sale
 MLS ID #5238856, Steven Koleno, Beycome Brokerage Realty LLC. MLS Now
- $449,9004 bd4 ba2.6k sqft1902 W 73rd St, Cleveland, OH 44102For Sale
 MLS ID #5257072, Louie Biasiotta, JAMM Real Estate Co.. MLS Now
- $379,9003 bd3 ba1.7k sqft1963 W 47th St, Cleveland, OH 44102For Sale
 MLS ID #5223319, Suzanne Lambert, Howard Hanna. MLS Now
- $475,0003 bd3 ba1.3k sqft1344 W 78th St, Cleveland, OH 44102For Sale
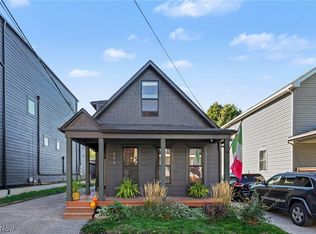 MLS ID #5254389, Seth B Task, Berkshire Hathaway HomeServices Professional Realty. MLS Now
