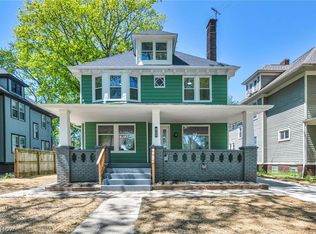
Welcome Home! Beautifully updated 4 Br 4 bath Colonial in the heart of Cleveland 's vibrant Detroit Shoreway neighborhood!
This home provides classic Old World charm with all modern updates throughout. Enjoy newly remodeled kitchen and bathrooms, new windows, updated flooring throughout, fresh paint interior and exterior. Every improvement adds fresh contemporary feel while creating a warm and inviting feel to call home. Located in Cleveland's sought after neighborhoods, this home offers an exciting opportunity to enjoy the best the City has to offer. Walk to Edgewater Park & beach, walk to restaurants, bars or ride bike trail. Bring your buyers you won't be disappointed!
Active
Price cut: $100 (10/30)
$449,900
1902 W 73rd St, Cleveland, OH 44102
4beds
2,644sqft
Single Family Residence
Built in 1916
4,791 Square Feet Lot
$-- Zestimate®
$170/sqft
$-- HOA
What's special
Warm and inviting feelNewly remodeled kitchenUpdated flooring throughoutClassic old world charmNew windows
- 8 days
- 481
- 45
Zillow last checked:
Listing updated:
Listed by:
Louie Biasiotta 216-322-7653 louishomes@aol.com,
JAMM Real Estate Co.,
Tony Biasiotta 440-897-1542,
JAMM Real Estate Co.
Source: MLS Now,MLS#: 5257072 Originating MLS: Akron Cleveland Association of REALTORS
Facts & features
Interior
Bedrooms & bathrooms
- Bedrooms: 4
- Bathrooms: 4
- Full bathrooms: 2
- 1/2 bathrooms: 2
- Main level bathrooms: 1
Primary bedroom
- Description: Spacious Master bedroom with ample closet, ceiling fan, new carpet, oversize luxury bath,Flooring: Carpet
- Features: Walk-In Closet(s)
- Level: Third
- Dimensions: 18 x 16
Bedroom
- Description: New carpeting, new paint, doors, hardware, plus ceiling fan.,Flooring: Carpet
- Level: Second
- Dimensions: 11 x 11
Bedroom
- Description: New paint,carpeting, doors, hardware, plus electrical fixtures and ceiling fan.,Flooring: Carpet
- Level: Second
- Dimensions: 13 x 11
Bedroom
- Description: Newly painted, capeting, ceiling fan.,Flooring: Carpet
- Level: Second
- Dimensions: 11 x 11
Basement
- Description: New painting, updated electrical, full bath, storage, glass block windows, partially finished for future space,Flooring: Concrete
- Level: Lower
- Dimensions: 28 x 25
Dining room
- Description: Formal dining room with China cabinets leaded glass, window seat, new lighting & flooring,Flooring: Luxury Vinyl Tile
- Features: Beamed Ceilings, Built-in Features
- Level: First
- Dimensions: 13 x 11
Kitchen
- Description: Custom kitchen cabinets with granite top, stainless steel appliances, Viking range, pantry, recess lighting,Flooring: Luxury Vinyl Tile
- Features: Built-in Features, Granite Counters
- Level: First
- Dimensions: 17 x 9
Living room
- Description: New flooring, paint, lighting, decorative fireplace with bookcases,Flooring: Luxury Vinyl Tile
- Features: Bookcases, Fireplace
- Level: First
- Dimensions: 21 x 12
Heating
- Forced Air, Gas
Cooling
- Central Air, Ceiling Fan(s), Gas
Appliances
- Included: Dishwasher, Disposal, Microwave, Range, Refrigerator
- Laundry: Washer Hookup, Electric Dryer Hookup, In Basement, Laundry Tub, Sink
Features
- Bookcases, Ceiling Fan(s), Crown Molding, Entrance Foyer, Eat-in Kitchen, Granite Counters, Pantry, Recessed Lighting, Soaking Tub
- Windows: Insulated Windows
- Basement: Partially Finished,Sump Pump
- Number of fireplaces: 1
- Fireplace features: Living Room
Interior area
- Total structure area: 2,644
- Total interior livable area: 2,644 sqft
- Finished area above ground: 1,857
- Finished area below ground: 787
Video & virtual tour
Property
Parking
- Total spaces: 2
- Parking features: Driveway, Detached, Garage Faces Front, Garage, Oversized
- Garage spaces: 2
Features
- Levels: Two,Three Or More
- Stories: 3
- Patio & porch: Front Porch
- Exterior features: Storage
- Fencing: Partial
- Has view: Yes
- View description: Neighborhood
Lot
- Size: 4,791 Square Feet
- Features: City Lot, Landscaped, Wooded
Details
- Parcel number: 00223058
Construction
Type & style
- Home type: SingleFamily
- Architectural style: Colonial
- Property subtype: Single Family Residence
Materials
- Aluminum Siding
- Foundation: Block
- Roof: Asphalt,Fiberglass
Condition
- Year built: 1916
Utilities & green energy
- Sewer: Public Sewer
- Water: Public
Community & HOA
Community
- Features: Street Lights
- Security: Smoke Detector(s)
HOA
- Has HOA: No
Location
- Region: Cleveland
Financial & listing details
- Price per square foot: $170/sqft
- Tax assessed value: $179,600
- Annual tax amount: $4,122
- Date on market: 10/30/2026
- Cumulative days on market: 9 days
Estimated market value
Not available
Estimated sales range
Not available
Not available
Price history
| Date | Event | Price |
|---|---|---|
| 10/30/2026 | Price change | $449,9000%$170/sqft |
Source:  MLS Now #5257072 Report a problem | ||
| 10/12/2026 | Listed for sale | $450,000+1400%$170/sqft |
Source: Owner Report a problem | ||
| 9/6/1979 | Sold | $30,000$11/sqft |
Source: Agent Provided Report a problem | ||
Public tax history
| Year | Property taxes | Tax assessment |
|---|---|---|
| 2025 | $3,457 -0.6% | $62,860 |
| 2024 | $3,478 +0.7% | $62,860 +14.9% |
| 2023 | $3,454 -0.3% | $54,710 |
| 2022 | $3,466 +1% | $54,710 |
| 2021 | $3,431 +15.7% | $54,710 +27% |
| 2020 | $2,966 -15.9% | $43,090 +0% |
| 2019 | $3,525 +29% | $43,080 0% |
| 2018 | $2,733 +242.7% | $43,090 +133.9% |
| 2017 | $797 +0.8% | $18,420 |
| 2016 | $791 | $18,420 |
| 2015 | $791 +51.9% | $18,420 +22.1% |
| 2014 | $521 -68.3% | $15,090 |
| 2013 | $1,644 -37.7% | $15,090 |
| 2012 | $2,640 -26.5% | $15,090 -10.4% |
| 2011 | $3,590 +25% | $16,840 |
| 2010 | $2,871 +79.3% | $16,840 |
| 2009 | $1,602 +49.6% | $16,840 -10.9% |
| 2008 | $1,071 +3.3% | $18,900 |
| 2007 | $1,037 +0.1% | $18,900 |
| 2006 | $1,036 +16.9% | $18,900 +23% |
| 2005 | $886 +1.2% | $15,370 |
| 2004 | $876 +1.1% | $15,370 |
| 2003 | $866 +17.3% | $15,370 +16.2% |
| 2002 | $739 -42.8% | $13,230 |
| 2001 | $1,293 +4.5% | $13,230 |
| 2000 | $1,237 | $13,230 |
Find assessor info on the county website
Monthly payment
Est. payment
Payment breakdown
Explore the cost of this home by adjusting the details. Changes won't be saved.Climate risks
Neighborhood: Detroit Shoreway
Nearby schools
Schools provided by the listing agent
- District: Cleveland Municipal - 1809
Source: MLS Now. This data may not be complete. We recommend contacting the local school district to confirm school assignments for this home.
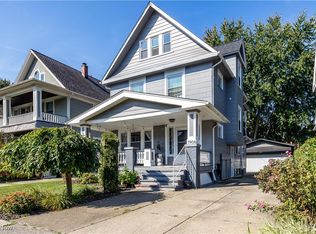

Similar homes
- $439,9005 bd4 ba2.6k sqft2165 W 95th St, Cleveland, OH 44102For Sale
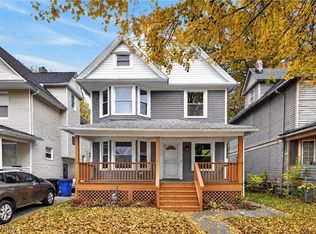 MLS ID #5257876, Anthony R Latina, RE/MAX Crossroads Properties. MLS Now
- $495,0004 bd3 ba2.6k sqft1852 W 47th St, Cleveland, OH 44102For Sale
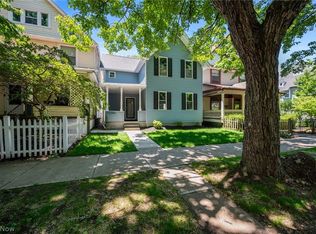 MLS ID #5242090, William M Davis, Century 21 Homestar. MLS Now
- $365,0005 bd3 ba2.1k sqft1340 W 83rd St, Cleveland, OH 44102For Sale
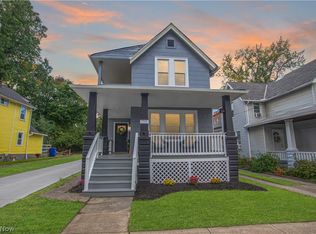 MLS ID #5250560, Gabriel Newberry, Lokal Real Estate, LLC.. MLS Now
- $375,0004 bd3 ba3.3k sqft2172 West Blvd, Cleveland, OH 44102New Construction
 MLS ID #5243455, George Vujadinovic, EXP Realty, LLC.. MLS Now
