Thoughtfully reimagined with a refined, modern aesthetic, 1382 W 59th Street offers four bedrooms, three-and-a-half baths and three beautifully finished levels of living space—all complemented by an exceptional 15-year tax abatement.
The main level is defined by an open, light-filled floor plan, warm wide-plank flooring and carefully considered architectural details throughout. A dramatic linear fireplace with custom built-ins anchors the living room, while the adjoining dining area features oversized windows and integrated bench seating. At the heart of the home, the designer kitchen pairs white oak cabinetry with quartz countertops, large eat up island, stainless steel appliances, statement lighting and a striking stone backsplash. Sliding glass doors extend the living space to the rear deck for effortless indoor-outdoor entertaining.
The second floor offers two private bedroom suites. The primary suite features a beautifully appointed ensuite bath and generous walk-in closet. A second primary-style suite provides its own walk-in closet and ensuite bath with tub—an uncommon and highly functional layout ideal for guests, family or multigenerational living. A dedicated laundry closet is conveniently located off the second-floor hall.
The third floor adds two spacious bedrooms connected by a large Jack-and-Jill bath, creating another private living level with exceptional flexibility.
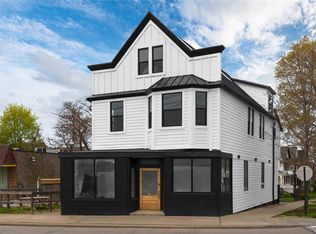
Outside, crisp white siding, black architectural accents and a covered front porch give the home a distinctive contemporary presence. A private rear deck, new concrete driveway and detached garage complete the property.
Ideally positioned on Cleveland’s near west side with convenient access to Gordon Square, Ohio City, Edgewater Park and Downtown, this is a rare opportunity to own a turnkey, design-forward home offering the space and finish of new construction—with the significant long-term advantage of a 15-year tax abatement.
Active
Price cut: $4K (8/21)
$675,000
1382 W 59th St, Cleveland, OH 44102
4beds
2,400sqft
Single Family Residence
Built in 1910
4,199 Square Feet Lot
$-- Zestimate®
$281/sqft
$-- HOA
What's special
Detached garageFour bedroomsPrivate rear deckOpen light-filled floor planBlack architectural accentsCarefully considered architectural detailsCovered front porch
- 28 days
- 1,230
- 74
Zillow last checked:
Listing updated:
Listed by:
KC Stitak kyle@rgpropertyadvisors.com,
Keller Williams Citywide,
Kyle M Lawrence 440-346-0929,
Keller Williams Citywide
Source: MLS Now,MLS#: 5234076 Originating MLS: Akron Cleveland Association of REALTORS
Originating MLS: Akron Cleveland Association of REALTORSFacts & features
Interior
Bedrooms & bathrooms
- Bedrooms: 4
- Bathrooms: 4
- Full bathrooms: 3
- 1/2 bathrooms: 1
- Main level bathrooms: 1
Heating
- Forced Air
Cooling
- Central Air
Features
- Basement: Full
- Number of fireplaces: 1
Interior area
- Total structure area: 2,400
- Total interior livable area: 2,400 sqft
- Finished area above ground: 2,400
Video & virtual tour
Property
Parking
- Total spaces: 2
- Parking features: Driveway, Detached, Garage
- Garage spaces: 2
Features
- Levels: Three Or More
- Fencing: Back Yard
Lot
- Size: 4,199 Square Feet
Details
- Parcel number: 00212067
- Special conditions: Standard
Construction
Type & style
- Home type: SingleFamily
- Architectural style: Colonial
- Property subtype: Single Family Residence
Materials
- Vinyl Siding
- Roof: Asphalt
Condition
- Updated/Remodeled
- Year built: 1910
Utilities & green energy
- Sewer: Public Sewer
- Water: Public
Community & HOA
Community
- Subdivision: Brooklyn
HOA
- Has HOA: No
Location
- Region: Cleveland
Financial & listing details
- Price per square foot: $281/sqft
- Tax assessed value: $95,000
- Annual tax amount: $2,904
- Date on market: 8/11/2026
- Cumulative days on market: 28 days
Estimated market value
Not available
Estimated sales range
Not available
Not available
Price history
| Date | Event | Price |
|---|---|---|
| 8/21/2026 | Price change | $675,000-0.6%$281/sqft |
Source:  MLS Now #5234076 Report a problem MLS Now #5234076 Report a problem | ||
| 8/11/2026 | Listed for sale | $679,000+267%$283/sqft |
Source: MLS Now #5234076 Report a problem | ||
| 8/7/2025 | Sold | $185,000-19.6%$77/sqft |
Source: MLS Now #5137756 Report a problem | ||
| 7/24/2025 | Pending sale | $230,000$96/sqft |
Source: MLS Now #5137756 Report a problem | ||
| 7/23/2025 | Listed for sale | $230,000+142.1%$96/sqft |
Source: MLS Now #5137756 Report a problem | ||
| 7/7/2023 | Sold | $95,000$40/sqft |
Source: Public Record Report a problem | ||
Public tax history
| Year | Property taxes | Tax assessment |
|---|---|---|
| 2025 | $2,225 +0% | $33,250 |
| 2024 | $2,224 -11.9% | $33,250 -21.7% |
| 2023 | $2,525 -0.7% | $42,460 |
| 2022 | $2,542 +1% | $42,460 |
| 2021 | $2,517 +18.1% | $42,460 +27% |
| 2020 | $2,131 -22.1% | $33,430 +0% |
| 2019 | $2,735 +39.2% | $33,420 0% |
| 2018 | $1,964 +114.6% | $33,430 +68.4% |
| 2017 | $915 +0.8% | $19,850 |
| 2016 | $908 | $19,850 |
| 2015 | $908 +46.8% | $19,850 +21.9% |
| 2014 | $618 +1.8% | $16,280 |
| 2013 | $607 +3.1% | $16,280 |
| 2012 | $589 +20.5% | $16,280 -3.6% |
| 2011 | $489 +0.2% | $16,880 |
| 2010 | $488 +0.8% | $16,880 |
| 2009 | $484 -16.4% | $16,880 -11% |
| 2008 | $579 +3.3% | $18,970 |
| 2007 | $561 -46.1% | $18,970 |
| 2006 | $1,039 +13.9% | $18,970 +19.8% |
| 2005 | $912 +1.2% | $15,830 |
| 2004 | $902 +1.1% | $15,830 |
| 2003 | $892 +17.3% | $15,830 +16.2% |
| 2002 | $761 -42.8% | $13,620 |
| 2001 | $1,331 +4.5% | $13,620 |
| 2000 | $1,273 | $13,620 |
Find assessor info on the county website
Monthly payment
Est. payment
Payment breakdown
Explore the cost of this home by adjusting the details. Changes won't be saved.Climate risks
Neighborhood: Detroit Shoreway
Nearby schools
Schools provided by the listing agent
- District: Cleveland Municipal - 1809
Source: MLS Now. This data may not be complete. We recommend contacting the local school district to confirm school assignments for this home.
Similar homes
- $595,0004 bd3 ba2.6k sqft1852 W 47th St, Cleveland, OH 44102For Sale
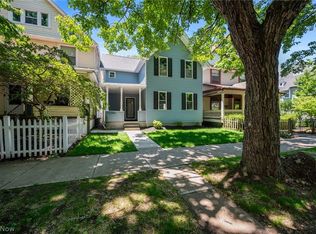 MLS ID #5242090, William M Davis, Century 21 Homestar. MLS Now
 - $575,0003 bd3 ba2.2k sqft1457 W 52nd St, Cleveland, OH 44102For Sale
 MLS ID #5219151, Kyle M Lawrence, Keller Williams Citywide. MLS Now
 - $675,0003 bd3 ba1.9k sqft7317 Catlin Ct, Cleveland, OH 44102For Sale
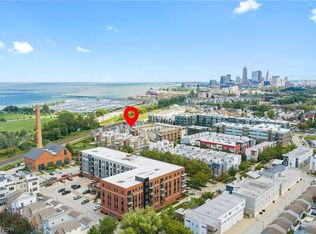 MLS ID #5238770, Adam T Zimmerman, Engel & Völkers Distinct. MLS Now
 - $695,0003 bd3 ba2k sqft1298 W 58th St, Cleveland, OH 44102For Sale
 MLS ID #5220187, Evanne Barone, Keller Williams Greater Metropolitan. MLS Now
