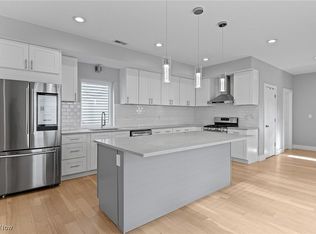
Experience Ohio City living with the space, updates, convenience, & added value of a 15-year tax abatement that make this home stand out. This beautifully updated Colonial offers 3 bedrooms, including a private primary suite, a two-car garage, & generous indoor & outdoor living spaces—all just moments from some of Cleveland’s most popular destinations. Step inside to a bright, open main level designed for everyday living & entertaining, where spacious living & dining areas flow together with luxury vinyl plank flooring, abundant natural light, & oversized transom windows. At the heart of the home, the kitchen features a large center island, granite countertops, stainless farmhouse sink, subway tile backsplash, contemporary glass-and-stainless range hood, built-in wine refrigerator, & a full suite of stainless steel appliances. Just beyond, an oversized rear deck extends the living space outdoors for dining, entertaining, or unwinding. A spacious first-floor laundry room and convenient storage add everyday functionality.
Upstairs, the private primary suite features walk-in closets and a beautifully finished bath with marble tile, a frameless glass shower, & designer flooring. Two additional generously sized bedrooms offer flexibility, while a bonus nook is ideal for a home office, study area, or reading space. A detached two-car garage provides valuable off-street parking and storage, while the full basement offers additional room for storage. Located near the restaurants, coffee shops, breweries, boutiques, & entertainment along the Lorain Avenue corridor, with convenient access to Downtown Cleveland, Gordon Square, Edgewater Park, and I-90. Move-in ready, thoughtfully updated, & ideally located, this home brings together the space, style, & convenience of Ohio City living—with the added value of a 15-year tax abatement. Come experience everything this home has to offer.
Active
Price cut: $10K (9/11)
$389,900
1963 W 47th St, Cleveland, OH 44102
3beds
1,751sqft
Single Family Residence
Built in 1910
3,698 Square Feet Lot
$-- Zestimate®
$223/sqft
$-- HOA
What's special
Detached two-car garageBeautifully updated colonialOversized rear deckTwo-car garageSpacious first-floor laundry roomContemporary glass-and-stainless range hoodPrivate primary suite
- 84 days
- 610
- 74
Zillow last checked:
Listing updated:
Listed by:
Suzanne Lambert 440-364-4545 suzannelambert@howardhanna.com,
Howard Hanna,
Kaleigh Lambert 440-829-6399,
Howard Hanna
Source: MLS Now,MLS#: 5223319Originating MLS: Akron Cleveland Association of REALTORS
Facts & features
Interior
Bedrooms & bathrooms
- Bedrooms: 3
- Bathrooms: 3
- Full bathrooms: 2
- 1/2 bathrooms: 1
- Main level bathrooms: 1
Primary bedroom
- Level: Second
- Dimensions: ND x ND
Bedroom
- Level: Second
- Dimensions: ND x ND
Bedroom
- Level: Second
- Dimensions: ND x ND
Primary bathroom
- Description: Flooring: Ceramic Tile
- Level: Second
- Dimensions: ND x ND
Dining room
- Description: Flooring: Wood
- Level: First
- Dimensions: ND x ND
Kitchen
- Description: Flooring: Wood
- Level: First
- Dimensions: ND x ND
Laundry
- Description: Flooring: Wood
- Level: First
- Dimensions: ND x ND
Living room
- Description: Flooring: Wood
- Level: First
- Dimensions: ND x ND
Heating
- Forced Air, Gas
Cooling
- Central Air
Features
- Basement: Partial,Unfinished
- Has fireplace: No
Interior area
- Total structure area: 1,751
- Total interior livable area: 1,751 sqft
- Finished area above ground: 1,751
- Finished area below ground: 0
Video & virtual tour
Property
Parking
- Parking features: Detached, Electricity, Garage, Garage Door Opener, Paved
- Garage spaces: 2
Accessibility
- Accessibility features: None
Features
- Levels: Two
- Stories: 2
- Patio & porch: Patio, Porch
Lot
- Size: 3,698 Square Feet
- Dimensions: 28 x 132
Details
- Parcel number: 00234110
Construction
Type & style
- Home type: SingleFamily
- Architectural style: Colonial
- Property subtype: Single Family Residence
- Attached to another structure: Yes
Materials
- Other, Vinyl Siding
- Roof: Asphalt,Fiberglass,Metal,Pitched
Condition
- Year built: 1910
Utilities & green energy
- Sewer: Public Sewer
- Water: Public
Community & HOA
Community
- Features: Public Transportation
- Subdivision: Ohio City
HOA
- Has HOA: No
Location
- Region: Cleveland
Financial & listing details
- Price per square foot: $223/sqft
- Tax assessed value: $85,600
- Annual tax amount: $1,965
- Date on market: 7/24/2026
- Cumulative days on market: 85 days
- Listing agreement: Exclusive Right To Sell
Estimated market value
Not available
Estimated sales range
Not available
Not available
Price history
| Date | Event | Price |
|---|---|---|
| 9/11/2026 | Price change | $389,900-2.5%$223/sqft |
Source: MLS Now #5223319 Report a problem | ||
| 7/24/2026 | Listed for sale | $399,921+25%$228/sqft |
Source: MLS Now #5223319 Report a problem | ||
| 11/13/2020 | Sold | $320,000-4.4%$183/sqft |
Source:  MLS Now #4168385 Report a problem MLS Now #4168385 Report a problem | ||
| 10/8/2020 | Pending sale | $334,900$191/sqft |
Source: Howard Hanna - Cleveland City #4168385 Report a problem | ||
| 9/21/2020 | Price change | $334,900-1.5%$191/sqft |
Source: Howard Hanna - Cleveland City #4168385 Report a problem | ||
| 7/14/2020 | Price change | $339,900-2.9%$194/sqft |
Source: Howard Hanna - Cleveland City #4168385 Report a problem | ||
| 4/7/2020 | Listed for sale | $349,900$200/sqft |
Source: Howard Hanna - Cleveland City #4168385 Report a problem | ||
| 4/2/2020 | Pending sale | $349,900$200/sqft |
Source: Howard Hanna - Cleveland City #4168385 Report a problem | ||
| 2/18/2020 | Listed for sale | $349,900+438.3%$200/sqft |
Source: Howard Hanna #4168385 Report a problem | ||
| 6/29/2018 | Sold | $65,000-48%$37/sqft |
Source: Public Record Report a problem | ||
| 4/3/2018 | Sold | $125,000+58.2%$71/sqft |
Source: Public Record Report a problem | ||
| 1/17/2018 | Sold | $79,000$45/sqft |
Source: Public Record Report a problem | ||
Public tax history
| Year | Property taxes | Tax assessment |
|---|---|---|
| 2025 | $1,965 +0% | $29,960 |
| 2024 | $1,965 +13.9% | $29,960 +31.7% |
| 2023 | $1,726 +0.6% | $22,750 |
| 2022 | $1,716 +1% | $22,750 -75.7% |
| 2021 | $1,698 -73.6% | $93,700 +28.8% |
| 2020 | $6,425 +198.7% | $72,730 +176.8% |
| 2019 | $2,151 +0.3% | $26,280 0% |
| 2018 | $2,144 +21.6% | $26,290 +23.9% |
| 2017 | $1,763 +0.8% | $21,220 |
| 2016 | $1,749 | $21,220 |
| 2015 | $1,749 +21.4% | $21,220 +22% |
| 2014 | $1,440 +1.8% | $17,400 |
| 2013 | $1,415 +3% | $17,400 |
| 2012 | $1,373 +1130% | $17,400 -5.3% |
| 2011 | $112 -90% | $18,380 |
| 2010 | $1,115 +0.8% | $18,380 |
| 2009 | $1,106 -6.5% | $18,380 -11% |
| 2008 | $1,182 +3.3% | $20,650 |
| 2007 | $1,144 +0.1% | $20,650 |
| 2006 | $1,143 +9.5% | $20,650 +15.2% |
| 2005 | $1,044 +1.2% | $17,930 |
| 2004 | $1,032 +1.1% | $17,930 |
| 2003 | $1,021 +17.2% | $17,930 +16.1% |
| 2002 | $871 -42.2% | $15,440 |
| 2001 | $1,508 +4.5% | $15,440 |
| 2000 | $1,444 | $15,440 |
Find assessor info on the county website
Monthly payment
Est. payment
Payment breakdown
Explore the cost of this home by adjusting the details. Changes won't be saved.Climate risks
Neighborhood: Ohio City
Nearby schools
Schools provided by the listing agent
- District: Cleveland Municipal - 1809
Source: MLS Now. This data may not be complete. We recommend contacting the local school district to confirm school assignments for this home.
Similar homes
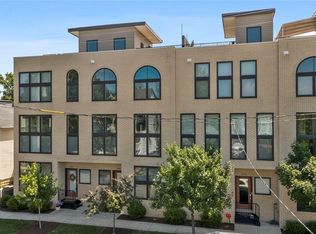
- $379,0003 bd3 ba1.9k sqft2276 W 41st St, Cleveland, OH 44113For Sale
 MLS ID #5205517, Sean Nowak, EXP Realty, LLC.. MLS Now
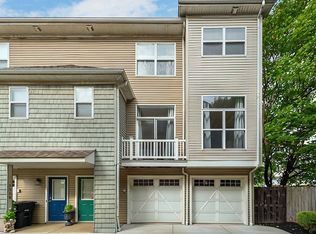
 - $349,0002 bd3 ba1.5k sqft5512 Saint Stephens Ct, Cleveland, OH 44102For Sale
 MLS ID #5239660, Michael W Thies, Keller Williams Citywide. MLS Now
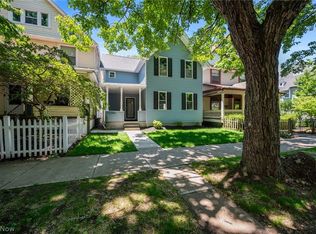
 - $549,0004 bd3 ba2.6k sqft1852 W 47th St, Cleveland, OH 44102For Sale
 MLS ID #5242090, William M Davis, Century 21 Homestar. MLS Now
 - $429,9003 bd3 ba1.5k sqft753 Brayton Ave, Cleveland, OH 44113For Sale
 MLS ID #5245353, Ericka S Bazzo, On Target Realty, Inc.. MLS Now
