Welcome to this beautifully updated Tremont home! Absolutely charming from the moment you arrive, the stone-accented exterior has been freshly painted and creates a beautiful first impression, while inside you'll find a distinctly modern, contemporary feel throughout.
The open-concept main level features a spacious living room anchored by a dramatic floor-to-ceiling tiled electric fireplace, flowing seamlessly into the dining area and large kitchen. The kitchen offers quartz countertops, a generous center island, abundant cabinetry and storage, and all appliances are included. A convenient first-floor half bath, first-floor laundry hookups and additional storage throughout add to the home's functional layout.
Upstairs you'll find three spacious bedrooms, including a primary suite with a walk-in closet and private bath featuring a double vanity and walk-in shower. An additional full guest bath completes the second floor. Fresh paint throughout the entire interior, brand-new carpeting and updated lighting further enhance the home's clean, modern feel.
Step outside to a feature that's especially hard to find in Tremont—a large deck overlooking a private, fully fenced backyard with plenty of room for entertaining, relaxing or letting the dogs run! Off-street driveway parking adds another valuable convenience. The clean basement provides plenty of additional storage.
Modern, stylish and incredibly functional, this Tremont home offers the open layout, private outdoor space and off-street parking you've been looking for!
Contingent
$429,900
753 Brayton Ave, Cleveland, OH 44113
3beds
1,543sqft
Single Family Residence
Built in 1910
4,499 Square Feet Lot
$-- Zestimate®
$279/sqft
$-- HOA
What's special
Convenient first-floor half bathFirst-floor laundry hookupsLarge deckOpen-concept main levelOff-street driveway parkingStone-accented exteriorUpdated lighting
- 38 days
- 680
- 52
Zillow last checked:
Listing updated:
Listed by:
Ericka S Bazzo 216-799-6283 ericka@ontargetrealty.com,
On Target Realty, Inc.
Source: MLS Now,MLS#: 5245353 Originating MLS: Akron Cleveland Association of REALTORS
Facts & features
Interior
Bedrooms & bathrooms
- Bedrooms: 3
- Bathrooms: 3
- Full bathrooms: 2
- 1/2 bathrooms: 1
- Main level bathrooms: 1
Primary bedroom
- Description: Flooring: Carpet
- Level: Second
- Dimensions: 13 x 10
Bedroom
- Description: Flooring: Carpet
- Level: Second
- Dimensions: 11 x 15
Bedroom
- Description: Flooring: Carpet
- Level: Second
- Dimensions: 11 x 10
Primary bathroom
- Description: Flooring: Tile
- Level: Second
- Dimensions: 7 x 10
Bathroom
- Description: Flooring: Luxury Vinyl Tile
- Level: First
- Dimensions: 5 x 5
Bathroom
- Description: Flooring: Luxury Vinyl Tile
- Level: Second
- Dimensions: 7 x 5
Kitchen
- Description: Flooring: Luxury Vinyl Tile
- Level: First
- Dimensions: 14 x 12
Living room
- Description: Flooring: Luxury Vinyl Tile
- Level: First
- Dimensions: 15 x 27
Utility room
- Description: Flooring: Concrete
- Level: Lower
- Dimensions: 18 x 22
Heating
- Forced Air, Gas
Cooling
- Central Air
Appliances
- Included: Dishwasher, Range, Refrigerator
Features
- Basement: Unfinished
- Number of fireplaces: 1
- Fireplace features: Electric
Interior area
- Total structure area: 1,543
- Total interior livable area: 1,543 sqft
- Finished area above ground: 1,543
Video & virtual tour
Property
Parking
- Parking features: Driveway
Features
- Levels: Two
- Stories: 2
Lot
- Size: 4,499 Square Feet
Details
- Parcel number: 00422055
Construction
Type & style
- Home type: SingleFamily
- Architectural style: Colonial
- Property subtype: Single Family Residence
Materials
- Stone Veneer, Vinyl Siding
- Roof: Asphalt,Shingle
Condition
- Year built: 1910
Utilities & green energy
- Sewer: Public Sewer
- Water: Public
Community & HOA
Community
- Subdivision: Hubbard
HOA
- Has HOA: No
Location
- Region: Cleveland
Financial & listing details
- Price per square foot: $279/sqft
- Tax assessed value: $375,000
- Annual tax amount: $8,608
- Date on market: 9/16/2026
- Cumulative days on market: 38 days
Estimated market value
Not available
Estimated sales range
Not available
Not available
Price history
| Date | Event | Price |
|---|---|---|
| 9/16/2026 | Listed for sale | $429,900+53.1%$279/sqft |
Source:  MLS Now #5245353 Report a problem | ||
| 8/27/2026 | Sold | $280,800-28%$182/sqft |
Source: Public Record Report a problem | ||
| 9/30/2024 | Listing removed | $389,900$253/sqft |
Source: MLS Now #5050471 Report a problem | ||
| 7/30/2024 | Price change | $389,900-2.5%$253/sqft |
Source: MLS Now #5050471 Report a problem | ||
| 7/16/2024 | Price change | $399,900-5.9%$259/sqft |
Source: MLS Now #5050471 Report a problem | ||
| 7/7/2024 | Price change | $425,000-5.5%$275/sqft |
Source: MLS Now #5050471 Report a problem | ||
| 7/1/2024 | Listed for sale | $449,900+20%$292/sqft |
Source: MLS Now #5050471 Report a problem | ||
| 5/26/2023 | Sold | $375,000-6%$243/sqft |
Source: MLS Now #4448996 Report a problem | ||
| 5/17/2023 | Pending sale | $399,000$259/sqft |
Source: MLS Now #4448996 Report a problem | ||
| 5/5/2023 | Contingent | $399,000$259/sqft |
Source: MLS Now #4448996 Report a problem | ||
| 4/26/2023 | Price change | $399,000-1.5%$259/sqft |
Source: MLS Now #4448996 Report a problem | ||
| 4/19/2023 | Price change | $405,000-2.4%$262/sqft |
Source: MLS Now #4448996 Report a problem | ||
| 4/13/2023 | Listed for sale | $415,000+107.5%$269/sqft |
Source: MLS Now #4448996 Report a problem | ||
| 11/3/2022 | Sold | $200,000+37.9%$130/sqft |
Source: Public Record Report a problem | ||
| 10/19/2021 | Sold | $145,000-3.3%$94/sqft |
Source: MLS Now #4311381 Report a problem | ||
| 9/27/2021 | Pending sale | $150,000$97/sqft |
Source: MLS Now #4311381 Report a problem | ||
| 8/26/2021 | Listed for sale | $150,000+19%$97/sqft |
Source: MLS Now #4311381 Report a problem | ||
| 8/14/2020 | Sold | $126,000-2.3%$82/sqft |
Source: Public Record Report a problem | ||
| 8/14/2020 | Pending sale | $129,000$84/sqft |
Source: Century 21 HomeStar #4204393 Report a problem | ||
| 7/10/2020 | Listed for sale | $129,000-17.3%$84/sqft |
Source: Century 21 HomeStar #4204393 Report a problem | ||
| 3/4/2020 | Listing removed | $155,900$101/sqft |
Source: Transaction Realty #4144253 Report a problem | ||
| 1/23/2020 | Pending sale | $155,900$101/sqft |
Source: Transaction Realty #4144253 Report a problem | ||
| 10/21/2019 | Listed for sale | $155,900-20.9%$101/sqft |
Source: Transaction Realty #4144253 Report a problem | ||
| 4/11/2019 | Price change | $197,000-8.3%$128/sqft |
Source: RE/MAX Crossroads Properties #4080576 Report a problem | ||
| 3/26/2019 | Listed for sale | $214,900+117.1%$139/sqft |
Source: RE/MAX Crossroads Properties #4080576 Report a problem | ||
| 6/6/2018 | Sold | $99,000-23.8%$64/sqft |
Source:  MLS Now #3935660 Report a problem | ||
| 5/24/2018 | Pending sale | $129,900$84/sqft |
Source: Progressive Urban Real Estate #3935660 Report a problem | ||
| 2/28/2018 | Listed for sale | $129,900-7.1%$84/sqft |
Source: Progressive Urban Real Estate #3935660 Report a problem | ||
| 8/26/2017 | Listed for sale | $139,900$91/sqft |
Source: Progressive Urban Real Estate #3935660 Report a problem | ||
Public tax history
| Year | Property taxes | Tax assessment |
|---|---|---|
| 2025 | $8,608 +0% | $131,250 |
| 2024 | $8,604 +151.6% | $131,250 +197.6% |
| 2023 | $3,419 +0.6% | $44,100 |
| 2022 | $3,400 +0.9% | $44,100 |
| 2021 | $3,368 +89.8% | $44,100 +119.5% |
| 2020 | $1,775 -45.9% | $20,090 |
| 2019 | $3,282 +100.3% | $20,090 |
| 2018 | $1,638 +904.9% | $20,090 +99.9% |
| 2017 | $163 +42.3% | $10,050 |
| 2016 | $115 +7.8% | $10,050 |
| 2015 | $106 | $10,050 +22.1% |
| 2014 | -- | $8,230 |
| 2013 | -- | $8,230 |
| 2012 | -- | $8,230 -4.9% |
| 2011 | -- | $8,650 |
| 2010 | -- | $8,650 |
| 2009 | -- | $8,650 -11.1% |
| 2008 | $18 | $9,730 |
| 2007 | -- | $9,730 |
| 2006 | -- | $9,730 +4.8% |
| 2005 | -- | $9,280 |
| 2004 | -- | $9,280 |
| 2003 | -- | $9,280 +6.4% |
| 2002 | $126 -85.2% | $8,720 |
| 2001 | $852 +4.5% | $8,720 |
| 2000 | $815 | $8,720 |
Find assessor info on the county website
Monthly payment
Est. payment
Payment breakdown
Explore the cost of this home by adjusting the details. Changes won't be saved.Climate risks
Neighborhood: Tremont
Nearby schools
Schools provided by the listing agent
- District: Cleveland Municipal - 1809
Source: MLS Now. This data may not be complete. We recommend contacting the local school district to confirm school assignments for this home.
Similar homes
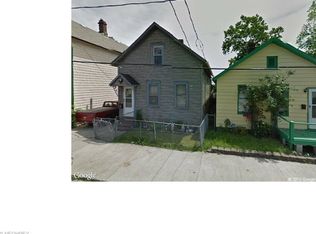
- $475,0003 bd3 ba1.3k sqft1344 W 78th St, Cleveland, OH 44102For Sale
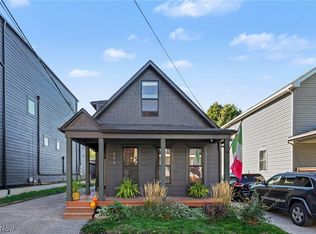 MLS ID #5254389, Seth B Task, Berkshire Hathaway HomeServices Professional Realty. MLS Now
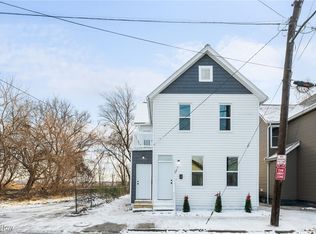
- $379,0003 bd3 ba1.9k sqft2276 W 41st St, Cleveland, OH 44113For Sale
 MLS ID #5205517, Sean Nowak, EXP Realty, LLC.. MLS Now
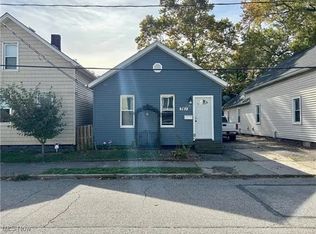
- $545,0003 bd3 ba1.8k sqft2104 Willey Ave, Cleveland, OH 44113For Sale
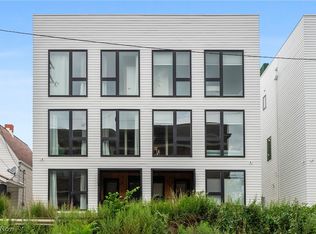 MLS ID #5250551, Darren T Mancuso, EXP Realty, LLC.. MLS Now
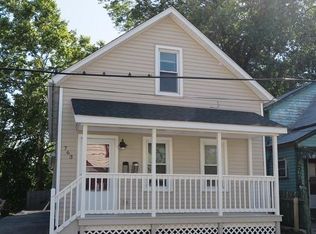
- $389,9003 bd3 ba1.7k sqft1963 W 47th St, Cleveland, OH 44102For Sale
 MLS ID #5223319, Suzanne Lambert, Howard Hanna. MLS Now
