Ruggiero Custom Homes is known for building high-quality residences that balance modern design with everyday comfort. This cape cod model features upgraded finishes, high-efficiency systems, and low-maintenance living, making it a perfect fit for today’s lifestyle. With attention to detail and a focus on lasting value, Ruggiero delivers a home that is both stylish and practical. This home is to be built, photos for illustration purposes.
Active
$434,900
6748 Benedict Dr, Cleveland, OH 44130
3beds
1,670sqft
Multi Family, Single Family Residence
Built in ----
0.25 Acres Lot
$-- Zestimate®
$260/sqft
$175/mo HOA
What's special
Modern designUpgraded finishesHigh-efficiency systems
- 341 days
- 107
- 2
Zillow last checked:
Listing updated:
Listed by:
Sylvia Incorvaia 216-316-1893 sylvia@incteamrealestate.com,
EXP Realty, LLC.
Source: MLS Now,MLS#: 5161797 Originating MLS: Akron Cleveland Association of REALTORS
Originating MLS: Akron Cleveland Association of REALTORSFacts & features
Interior
Bedrooms & bathrooms
- Bedrooms: 3
- Bathrooms: 3
- Full bathrooms: 3
- Main level bathrooms: 1
Bedroom
- Level: First
- Dimensions: 14 x 11
Bedroom
- Level: Second
- Dimensions: 13 x 17
Primary bathroom
- Level: First
- Dimensions: ND x ND
Bathroom
- Level: First
- Dimensions: ND x ND
Bonus room
- Level: First
- Dimensions: 11 x 12
Kitchen
- Level: First
- Dimensions: 12 x 14
Laundry
- Level: First
- Dimensions: 7 x 7
Living room
- Level: First
- Dimensions: 12 x 12
Other
- Level: Second
- Dimensions: 7 x 20
Heating
- Forced Air, Gas
Cooling
- Central Air
Appliances
- Laundry: Main Level, Laundry Room
Features
- Has basement: No
- Number of fireplaces: 1
Interior area
- Total structure area: 1,670
- Total interior livable area: 1,670 sqft
- Finished area above ground: 1,670
Video & virtual tour
Property
Parking
- Total spaces: 2
- Parking features: Attached, Garage
- Attached garage spaces: 2
Features
- Levels: Two
- Stories: 2
Lot
- Size: 0.25 Acres
Details
- Parcel number: 37118088
- Special conditions: Builder Owned
Construction
Type & style
- Home type: SingleFamily
- Architectural style: Cape Cod,Cluster Home
- Property subtype: Multi Family, Single Family Residence
Materials
- Board & Batten Siding, Stone
- Foundation: Slab
- Roof: Asphalt,Fiberglass
Condition
- To Be Built
Details
- Warranty included: Yes
Utilities & green energy
- Sewer: Public Sewer
- Water: Public
Community & HOA
Community
- Subdivision: Benedict
HOA
- Has HOA: Yes
- Services included: Common Area Maintenance, Maintenance Grounds, Snow Removal
- HOA fee: $175 monthly
- HOA name: Benedict
Location
- Region: Cleveland
Financial & listing details
- Price per square foot: $260/sqft
- Date on market: 10/3/2025
- Cumulative days on market: 343 days
- Listing terms: Cash,Conventional,FHA,VA Loan
Estimated market value
Not available
Estimated sales range
Not available
Not available
Price history
| Date | Event | Price |
|---|---|---|
| 10/3/2025 | Listed for sale | $434,900$260/sqft |
Source:  MLS Now #5161797 Report a problem MLS Now #5161797 Report a problem | ||
Public tax history
Tax history is unavailable.
Monthly payment
Est. payment
Payment breakdown
Explore the cost of this home by adjusting the details. Changes won't be saved.Climate risks
Neighborhood: 44130
Nearby schools
Schools provided by the listing agent
- District: Berea CSD - 1804
Source: MLS Now. This data may not be complete. We recommend contacting the local school district to confirm school assignments for this home.
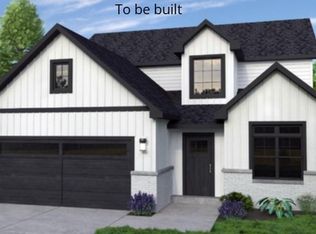
- $444,9004 bd3 ba2.3k sqft6720 Benedict Dr, Cleveland, OH 44130For Sale
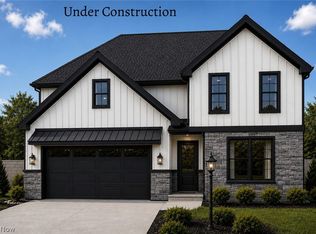
- $419,9003 bd3 ba2.1k sqft6724 Benedict Dr #SL2, Cleveland, OH 44130For Sale
- $143,1003 bd1 ba1.6k sqft16825 Benedict Dr, Middleburg Heights, OH 44130Off Market
- $321,2003 bd1 ba-- sqft16825 Benedict Dr, Middleburg Heights, OH 44130Off Market
Similar homes
- $444,9004 bd3 ba2.3k sqft6720 Benedict Dr, Cleveland, OH 44130For SaleMLS ID #5161547, Sylvia Incorvaia, EXP Realty, LLC.. MLS Now
- $419,9003 bd3 ba2.1k sqft6724 Benedict Dr #Sl2, Cleveland, OH 44130For SaleMLS ID #5160571, Sylvia Incorvaia, EXP Realty, LLC.. MLS Now
- $419,9003 bd2 ba1.6k sqft6760 Benedict Dr, Cleveland, OH 44130For Sale
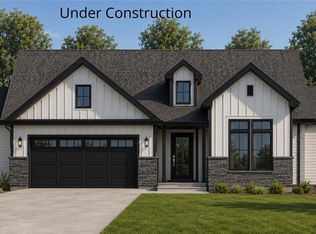 MLS ID #5212103, Sylvia Incorvaia, EXP Realty, LLC.. MLS Now
 - $575,0003 bd3 ba2.2k sqft6774 Middlebrook Blvd, Middleburg Heights, OH 44130New Construction
 MLS ID #5234136, Gino Caroscio, Fireside Realty, Inc.. MLS Now
