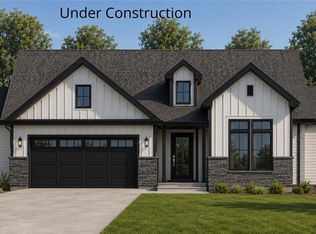
Welcome to Middleburg Heights newest low-maintenance living community! These brand-new cluster homes
designed with comfort, convenience, and style in mind. This intimate cul-de-sac community is perfect for those who wants
modern features without the upkeep of a larger property. This Ranch floorplan offers first floor living at its best! Standard
features include quartz kitchen countertops, white shaker cabinetry, Moen fixtures, and Anderson windows; all built with
the high quality you expect from Ruggiero Custom Homes. Enjoy easy maintenance living, modern color palettes, and the
ability to personalize your home by choosing your finishes. At this price, why settle for a resale when you can move into
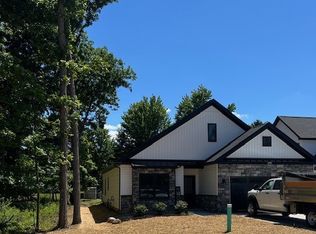
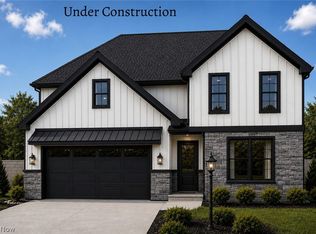
something brand-new that fits your lifestyle perfectly? This new home development in Middleburg Heights gives you the rare chance to live close to everything including the award-winning Recreation Center, Metroparks and Lake Isaac Trails, convenient shopping at the redeveloped Southland center, and top-notch city services. Quick access to I-71, I-480, the Turnpike, and I-77 makes commuting easy, with the airport and downtown Cleveland just minutes away. Whether you’re ready to simplify, travel more, or simply enjoy a brand-new home built for today’s way of living, these cluster homes are an opportunity you won’t want to miss. This home is to be built, photos for illustration purposes.
Pending
$424,900
6756 Benedict Dr, Cleveland, OH 44130
3beds
1,660sqft
Multi Family, Single Family Residence
Built in ----
0.25 Acres Lot
$-- Zestimate®
$256/sqft
$175/mo HOA
What's special
Intimate cul-de-sac communityWhite shaker cabinetryModern color palettesMoen fixturesAnderson windowsQuartz kitchen countertops
- 142 days
- 3
- 0
Zillow last checked:
Listing updated:
Listed by:
Sylvia Incorvaia 216-316-1893 sylvia@incteamrealestate.com,
EXP Realty, LLC.
Source: MLS Now,MLS#: 5202762 Originating MLS: Akron Cleveland Association of REALTORS
Originating MLS: Akron Cleveland Association of REALTORSFacts & features
Interior
Bedrooms & bathrooms
- Bedrooms: 3
- Bathrooms: 2
- Full bathrooms: 2
- Main level bathrooms: 2
- Main level bedrooms: 3
Primary bedroom
- Level: First
- Dimensions: 16 x 12
Bedroom
- Level: First
- Dimensions: 12 x 12
Bedroom
- Level: First
- Dimensions: 11 x 11
Dining room
- Level: First
- Dimensions: 11 x 11
Kitchen
- Level: First
- Dimensions: 12 x 12
Laundry
- Level: First
- Dimensions: 8 x 6
Living room
- Level: First
- Dimensions: 20 x 16
Heating
- Forced Air, Gas
Cooling
- Central Air
Appliances
- Laundry: Main Level
Features
- Has basement: No
- Has fireplace: No
Interior area
- Total structure area: 1,660
- Total interior livable area: 1,660 sqft
- Finished area above ground: 1,660
Property
Parking
- Total spaces: 2
- Parking features: Attached, Garage
- Attached garage spaces: 2
Features
- Levels: One
- Stories: 1
Lot
- Size: 0.25 Acres
Details
- Parcel number: 37120118
- Special conditions: Builder Owned
Construction
Type & style
- Home type: SingleFamily
- Architectural style: Cluster Home,Ranch
- Property subtype: Multi Family, Single Family Residence
Materials
- Board & Batten Siding, Stone, Vinyl Siding
- Roof: Asphalt,Fiberglass
Condition
- To Be Built
Details
- Warranty included: Yes
Utilities & green energy
- Sewer: Public Sewer
- Water: Public
Community & HOA
Community
- Subdivision: Benedict
HOA
- Has HOA: Yes
- Services included: Common Area Maintenance, Maintenance Grounds, Snow Removal
- HOA fee: $175 monthly
- HOA name: Benedict
Location
- Region: Cleveland
Financial & listing details
- Price per square foot: $256/sqft
- Date on market: 4/20/2026
- Cumulative days on market: 121 days
- Listing terms: Cash,Conventional,FHA,VA Loan
Estimated market value
Not available
Estimated sales range
Not available
Not available
Price history
| Date | Event | Price |
|---|---|---|
| 4/22/2026 | Pending sale | $424,900$256/sqft |
Source:  MLS Now #5202762 Report a problem MLS Now #5202762 Report a problem | ||
| 4/20/2026 | Listed for sale | $424,900$256/sqft |
Source: MLS Now #5202762 Report a problem | ||
Public tax history
Tax history is unavailable.
Monthly payment
Est. payment
Payment breakdown
Explore the cost of this home by adjusting the details. Changes won't be saved.Climate risks
Neighborhood: 44130
Nearby schools
Schools provided by the listing agent
- District: Berea CSD - 1804
Source: MLS Now. This data may not be complete. We recommend contacting the local school district to confirm school assignments for this home.

Similar homes
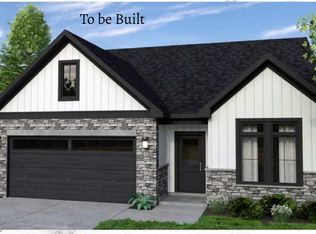
- $434,9003 bd3 ba1.6k sqft6748 Benedict Dr, Cleveland, OH 44130For Sale
 MLS ID #5161797, Sylvia Incorvaia, EXP Realty, LLC.. MLS Now
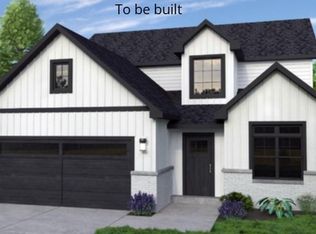
 - $444,9004 bd3 ba2.3k sqft6720 Benedict Dr, Cleveland, OH 44130For Sale
 MLS ID #5161547, Sylvia Incorvaia, EXP Realty, LLC.. MLS Now
 - $419,9003 bd3 ba2.1k sqft6724 Benedict Dr #Sl2, Cleveland, OH 44130For Sale
 MLS ID #5160571, Sylvia Incorvaia, EXP Realty, LLC.. MLS Now
 - from $420,9903 bd3 ba2.3k sqftNewberry Plan, The Preserve of Olmsted, Olmsted Falls, OH 44138New Construction
 Pulte
Pulte
