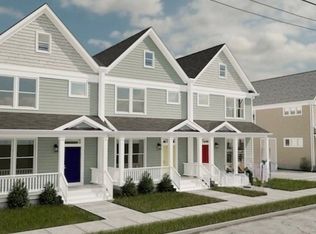
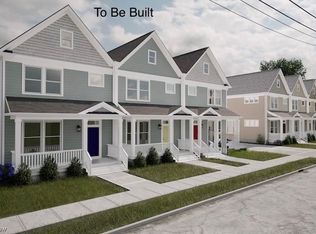
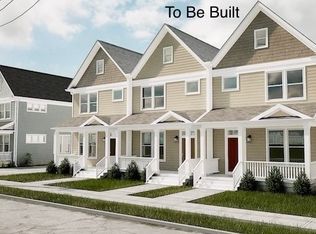
Eligible for Cleveland’s 15 year tax abatement program. This Stanford townhome is an exceptional residence designed for those who value both comfort and modern living. Nestled in Cleveland's charming Old Brooklyn, this property is perfect for anyone seeking a stylish home in a prime location. With an expansive floor plan, the Stanford townhome offers two levels of living space, including an unfinished basement ready for your customization and an attached 2-car garage for your convenience. The main floor is thoughtfully crafted for everyday living, boasting 10-foot ceilings and a neutral color palette that enhances the sense of space and light. Enjoy a bright and inviting atmosphere, thanks to the blend of recessed and natural lighting throughout. The dining/living combo is perfect for entertaining, providing ample room for family gatherings or casual get-togethers. The kitchen comes equipped with high efficiency appliances making meal prep a breeze. A convenient half bath is also located on the main level. Upstairs, the primary bedroom is a true oasis, featuring a generous walk-in closet and a luxurious ensuite bathroom. The second and third bedrooms are also generously sized, offering versatility for family, guests, or even a home office, workout space or play area. Step out onto the second floor balcony and enjoy a breath of fresh air, providing a peaceful retreat right from your home. The second level also includes a full bath and laundry room adding to the home's practicality. Breaking ground in Spring of 2026, the Stanford
Townhome places you at the heart of Old Brooklyn where shopping and entertainment are just minutes away. Experience the vibrant culture of Ohio City and Tremont, both easily accessible from your new home. Don't miss this incredible opportunity to live in luxury and style in one of Cleveland's most sought-after neighborhoods. Your dream home awaits at the Stanford Townhome.
Active
$385,000
3520 Stanford Ave #4, Cleveland, OH 44109
3beds
1,848sqft
:
Get pre-qualified$2,894/mo
Townhouse, Single Family Residence
Built in ----
1,742 Square Feet Lot
$-- Zestimate®
$208/sqft
$-- HOA
What's special
Expansive floor planNeutral color paletteGenerous walk-in closetLuxurious ensuite bathroom
- 65 days |
- 38 |
- 1 |
Zillow last checked:
Listing updated:
Listed by:
Anthony R Latina 440-465-5611 anthonylatinarealestate@gmail.com,
RE/MAX Crossroads Properties
Source: MLS Now,MLS#: 5213664 Originating MLS: Akron Cleveland Association of REALTORS
Originating MLS: Akron Cleveland Association of REALTORSFacts & features
Interior
Bedrooms & bathrooms
- Bedrooms: 3
- Bathrooms: 3
- Full bathrooms: 2
- 1/2 bathrooms: 1
- Main level bathrooms: 1
Heating
- Forced Air
Cooling
- Central Air
Appliances
- Included: Dishwasher, Microwave, Range, Refrigerator
- Laundry: Laundry Closet, Upper Level
Features
- Eat-in Kitchen, High Ceilings, Kitchen Island
- Basement: Full
- Has fireplace: No
Interior area
- Total structure area: 1,848
- Total interior livable area: 1,848 sqft
- Finished area above ground: 1,848
Video & virtual tour
Property
Parking
- Total spaces: 2
- Parking features: Attached, Concrete, Direct Access, Garage, Garage Door Opener, Garage Faces Rear
- Attached garage spaces: 2
Features
- Levels: Two
- Stories: 2
- Patio & porch: Front Porch, Balcony
- Exterior features: Balcony
Lot
- Size: 1,742 Square Feet
Details
- Parcel number: TBD
- Special conditions: Builder Owned
Construction
Type & style
- Home type: Townhouse
- Property subtype: Townhouse, Single Family Residence
- Attached to another structure: Yes
Materials
- HardiPlank Type, Vinyl Siding
- Roof: Asphalt,Fiberglass
Condition
- To Be Built
Utilities & green energy
- Sewer: Public Sewer
- Water: Public
Community & HOA
Community
- Subdivision: Old Brooklyn
HOA
- Has HOA: No
Location
- Region: Cleveland
Financial & listing details
- Price per square foot: $208/sqft
- Date on market: 5/28/2026
- Cumulative days on market: 246 days
Estimated market value
Not available
Estimated sales range
Not available
Not available
Price history
| Date | Event | Price |
|---|---|---|
| 5/28/2026 | Listed for sale | $385,000$208/sqft |
Source:  MLS Now #5213664 Report a problem MLS Now #5213664 Report a problem | ||
| 5/7/2026 | Listing removed | $385,000$208/sqft |
Source: MLS Now #5170122 Report a problem | ||
| 11/6/2025 | Listed for sale | $385,000$208/sqft |
Source: MLS Now #5170122 Report a problem | ||
Public tax history
Tax history is unavailable.
Monthly payment
Est. payment
Payment breakdown
Explore the cost of this home by adjusting the details. Changes won't be saved.Climate risks
Neighborhood: Old Brooklyn
Nearby schools
GreatSchools rating
- 3/10Charles A Mooney SchoolGrades: PK-8Distance: 0.3 mi
- 5/10Rhodes College and Career AcademyGrades: 8-12Distance: 0.9 mi
- 4/10Benjamin Franklin SchoolGrades: PK-8Distance: 0.8 mi
Schools provided by the listing agent
- District: Cleveland Municipal - 1809
Source: MLS Now. This data may not be complete. We recommend contacting the local school district to confirm school assignments for this home.
- $385,0003 bd3 ba1.8k sqft3520 Stanford Ave #1, Cleveland, OH 44109For Sale
- $375,0002 bd3 ba1.8k sqft3520 Stanford Ave #2, Cleveland, OH 44109For Sale
- $385,0003 bd3 ba1.8k sqft3520 Stanford Ave #3, Cleveland, OH 44109For Sale
- $375,0002 bd3 ba1.8k sqft3520 Stanford Ave #5, Cleveland, OH 44109For Sale
- $385,0003 bd3 ba1.8k sqft3520 Stanford Ave #6, Cleveland, OH 44109For Sale
- $109,4004 bd1 ba1.7k sqft3510 Stanford Ave, Cleveland, OH 44109Off Market
- $166,900-- bd-- ba-- sqftStanford Ave, Cleveland, OH 44109Off Market
- $194,800-- bd-- ba-- sqftStanford Ave, Cleveland, OH 44109Off Market
A local agent can set up tours, give advice and negotiate with sellers.
Similar homes
- $385,0003 bd3 ba1.8k sqft3520 Stanford Ave #6, Cleveland, OH 44109For SaleMLS ID #5213671, Anthony R Latina, RE/MAX Crossroads Properties. MLS Now
- $385,0003 bd3 ba1.8k sqft3520 Stanford Ave #3, Cleveland, OH 44109For SaleMLS ID #5213662, Anthony R Latina, RE/MAX Crossroads Properties. MLS Now
- $385,0003 bd3 ba1.8k sqft3520 Stanford Ave #1, Cleveland, OH 44109For SaleMLS ID #5213653, Anthony R Latina, RE/MAX Crossroads Properties. MLS Now
- $375,0002 bd3 ba1.8k sqft3520 Stanford Ave #5, Cleveland, OH 44109For SaleMLS ID #5213669, Anthony R Latina, RE/MAX Crossroads Properties. MLS Now
- $375,0002 bd3 ba1.8k sqft3520 Stanford Ave #2, Cleveland, OH 44109For SaleMLS ID #5213659, Anthony R Latina, RE/MAX Crossroads Properties. MLS Now
- $--3 bd3 ba1.7k sqft1917 Alvin Ave, Cleveland, OH 44109AuctionServiceLink Auction
- $--3 bd1 ba1.6k sqft3409 Brookview Blvd, Parma, OH 44134AuctionXome
- $--4 bd2 ba1.2k sqft7806 Lawn Ave, Cleveland, OH 44102AuctionAuction.com 1
- $379,0003 bd3 ba1.8k sqft3218 Van Aken Blvd, Cleveland, OH 44120For SaleMLS ID #5182670, Latonya Oliver, HomeSmart Real Estate Momentum LLC. MLS Now
- $379,0003 bd3 ba1.7k sqft3222 Van Aken Blvd, Cleveland, OH 44120For SaleMLS ID #5182679, Latonya Oliver, HomeSmart Real Estate Momentum LLC. MLS Now
- $379,0003 bd3 ba2.3k sqft3214 Van Aken Blvd, Cleveland, OH 44120For SaleMLS ID #5182658, Latonya Oliver, HomeSmart Real Estate Momentum LLC. MLS Now
- $349,0003 bd2 ba1.7k sqft1521 Newman Ave, Lakewood, OH 44107For SaleMLS ID #5222809, Katie McCrae, McCrae & Co. Real Estate, LLC. MLS Now
- $229,0005 bd2 ba2.4k sqft4562 Sackett Ave, Cleveland, OH 44109For SaleMLS ID #5226240, Billy Seder, Howard Hanna. MLS Now
- $379,0003 bd3 ba2.4k sqft3212 Van Aken Blvd, Cleveland, OH 44120For SaleMLS ID #5182654, Latonya Oliver, HomeSmart Real Estate Momentum LLC. MLS Now
- $209,9993 bd3 ba2.2k sqft6322 Storer Ave, Cleveland, OH 44102For SaleMLS ID #5230850, Billy Seder, Howard Hanna. MLS Now
- $319,9002 bd1 ba1.3k sqft1429 W 38th St, Cleveland, OH 44113For SaleMLS ID #5206921, Jim Anderson, Progressive Urban Real Estate Co. MLS Now
- $379,0003 bd3 ba1.5k sqft3220 Van Aken Blvd, Cleveland, OH 44120For SaleMLS ID #5182672, Latonya Oliver, HomeSmart Real Estate Momentum LLC. MLS Now
- $345,0005 bd2 ba2.1k sqft6715 Thoreau Dr, Parma, OH 44129For SaleMLS ID #5224786, Steve Spinelli, Keller Williams Chervenic Rlty. MLS Now
- $310,0005 bd3 ba2.7k sqft1851 W 58th St, Cleveland, OH 44102For SaleMLS ID #5205360, Danielle M Acosta, EXP Realty, LLC.. MLS Now
- $400,0003 bd3 ba1.6k sqft7133 Marcelline Ct, Cleveland, OH 44125New ConstructionMLS ID #5206122, Ashley Rizzo, Keller Williams Elevate. MLS Now
