Welcome to Van Aken Mews, an exciting newer townhome community offering modern design, thoughtful layouts, and up to a 15 year property tax abatement. Six beautifully crafted homes are now complete a total of 18 residences planned. These versatile homes feature open, inviting interiors with high ceilings in the upstairs bedrooms, including a spacious and elegant owner's suite. Finishes include luxury vinyl flooring, granite countertops, rich wood cabinetry, plush carpeting and stainless steel appliances. The first floor is designed for both everyday living and entertaining, offering a generous family room, dining area, well- appointed kitchen with pantry, and a convenient powder room. Upstairs, you'll find two additional bedrooms, a full bath, and an upstairs laundry room for added convenience. Ideally located just minutes from the vibrant Van Aken District, Shaker Square, Cleveland Clinic and University Hospitals. This community combines modern living with exceptional accessibility. Qualified buyers may also be eligible for down payment and closing cost assistance through select financial institutions.
Active
$379,000
3214 Van Aken Blvd, Cleveland, OH 44120
3beds
2,380sqft
:
Get pre-qualified$3,123/mo
Townhouse, Single Family Residence
Built in 2023
10,454 Square Feet Lot
$-- Zestimate®
$159/sqft
$299/mo HOA
What's special
Stainless steel appliancesGranite countertopsOpen inviting interiorsGenerous family roomRich wood cabinetryDining areaLuxury vinyl flooring
- 176 days |
- 44 |
- 2 |
Zillow last checked:
Listing updated:
Listed by:
Latonya Oliver 216-215-4317 talk2tonya@ameritech.net,
HomeSmart Real Estate Momentum LLC
Source: MLS Now,MLS#: 5182658 Originating MLS: Lake Geauga Area Association of REALTORS
Originating MLS: Lake Geauga Area Association of REALTORSFacts & features
Interior
Bedrooms & bathrooms
- Bedrooms: 3
- Bathrooms: 3
- Full bathrooms: 2
- 1/2 bathrooms: 1
- Main level bathrooms: 1
Primary bedroom
- Level: Second
Bedroom
- Level: Second
Bedroom
- Level: Second
Bathroom
- Level: First
Bathroom
- Level: Second
Dining room
- Level: First
Great room
- Level: First
Kitchen
- Level: First
Laundry
- Level: Second
Heating
- Forced Air, Gas
Cooling
- Central Air
Appliances
- Laundry: In Unit
Features
- Basement: None
- Has fireplace: No
Interior area
- Total structure area: 2,380
- Total interior livable area: 2,380 sqft
- Finished area above ground: 2,380
Video & virtual tour
Property
Parking
- Total spaces: 1
- Parking features: Attached, Electricity, Garage, Garage Door Opener, Paved
- Attached garage spaces: 1
Accessibility
- Accessibility features: None
Features
- Levels: Two
- Stories: 2
- Has view: Yes
- View description: City
Lot
- Size: 10,454 Square Feet
Details
- Parcel number: 73118037
- Special conditions: Builder Owned
Construction
Type & style
- Home type: Townhouse
- Property subtype: Townhouse, Single Family Residence
- Attached to another structure: Yes
Materials
- Other, Stone, Vinyl Siding
- Roof: Asphalt,Fiberglass,Metal
Condition
- Year built: 2023
Utilities & green energy
- Sewer: Public Sewer
- Water: Public
Community & HOA
Community
- Features: Playground, Park, Shopping, Public Transportation
- Subdivision: Van Aken Mews
HOA
- Has HOA: Yes
- Services included: Insurance, Maintenance Grounds, Reserve Fund, Snow Removal
- HOA fee: $299 monthly
- HOA name: Van Aken Mews
Location
- Region: Cleveland
Financial & listing details
- Price per square foot: $159/sqft
- Tax assessed value: $394,600
- Annual tax amount: $1,872
- Date on market: 2/4/2026
- Cumulative days on market: 78 days
Estimated market value
Not available
Estimated sales range
Not available
Not available
Price history
| Date | Event | Price |
|---|---|---|
| 2/4/2026 | Listed for sale | $379,000-11.7%$159/sqft |
Source:  MLS Now #5182658 Report a problem MLS Now #5182658 Report a problem | ||
| 2/2/2025 | Listing removed | $429,000$180/sqft |
Source: MLS Now #5014445 Report a problem | ||
| 2/1/2024 | Listed for sale | $429,000$180/sqft |
Source: MLS Now #5014445 Report a problem | ||
| 1/30/2024 | Listing removed | -- |
Source: MLS Now #4467123 Report a problem | ||
| 8/1/2023 | Listed for sale | $429,000$180/sqft |
Source: MLS Now #4467123 Report a problem | ||
| 6/15/2023 | Listing removed | -- |
Source: MLS Now #4444769 Report a problem | ||
| 3/17/2023 | Listed for sale | $429,000$180/sqft |
Source: MLS Now #4444769 Report a problem | ||
Public tax history
| Year | Property taxes | Tax assessment |
|---|---|---|
| 2025 | $1,360 -89% | $138,110 |
| 2024 | $12,412 | $138,110 |
Find assessor info on the county website
Monthly payment
Est. payment
Payment breakdown
Explore the cost of this home by adjusting the details. Changes won't be saved.Climate risks
Neighborhood: Moreland
Nearby schools
GreatSchools rating
- 7/10Onaway Elementary SchoolGrades: PK-5Distance: 0.3 mi
- 7/10Shaker Heights Middle SchoolGrades: 6-8Distance: 2.3 mi
- 7/10Shaker Heights High SchoolGrades: 9-12Distance: 0.4 mi
Schools provided by the listing agent
- District: Shaker Heights CSD - 1827
Source: MLS Now. This data may not be complete. We recommend contacting the local school district to confirm school assignments for this home.
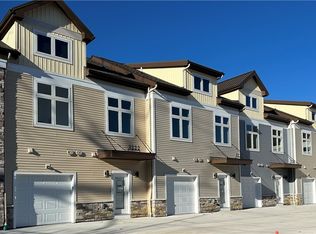
- $379,0003 bd3 ba2.4k sqft3212 Van Aken Blvd, Cleveland, OH 44120For Sale
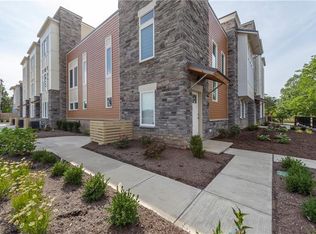
- $402,5002 bd3 ba2.1k sqftB-3200 Van Aken Blvd, Shaker Heights, OH 44120Off Market
- $379,0003 bd3 ba1.8k sqft3218 Van Aken Blvd, Cleveland, OH 44120For Sale
- $379,0003 bd3 ba1.5k sqft3220 Van Aken Blvd, Cleveland, OH 44120For Sale
- $408,3002 bd3 ba1.8k sqft3202 Van Aken Blvd #B, Shaker Heights, OH 44120Off Market
- $379,0003 bd3 ba1.7k sqft3222 Van Aken Blvd, Cleveland, OH 44120For Sale
- $395,2002 bd3 ba2k sqft3204 Van Aken Blvd, Shaker Heights, OH 44120Off Market
- $395,5002 bd3 ba2k sqftB-3206 Van Aken Blvd, Shaker Heights, OH 44120Off Market
A local agent can set up tours, give advice and negotiate with sellers.
Similar homes
- $379,0003 bd3 ba2.4k sqft3212 Van Aken Blvd, Cleveland, OH 44120For SaleMLS ID #5182654, Latonya Oliver, HomeSmart Real Estate Momentum LLC. MLS Now
- $379,0003 bd3 ba1.8k sqft3218 Van Aken Blvd, Cleveland, OH 44120For SaleMLS ID #5182670, Latonya Oliver, HomeSmart Real Estate Momentum LLC. MLS Now
- $379,0003 bd3 ba1.7k sqft3222 Van Aken Blvd, Cleveland, OH 44120For SaleMLS ID #5182679, Latonya Oliver, HomeSmart Real Estate Momentum LLC. MLS Now
- $379,0003 bd3 ba1.5k sqft3220 Van Aken Blvd, Cleveland, OH 44120For SaleMLS ID #5182672, Latonya Oliver, HomeSmart Real Estate Momentum LLC. MLS Now
- $335,0004 bd4 ba2.9k sqft14149 Onaway Rd, Shaker Heights, OH 44120For SaleMLS ID #5230541, Anthony W May, Howard Hanna. MLS Now
- $379,0003 bd4 ba2.3k sqft1379 Slate Ct, Cleveland Heights, OH 44118For Sale By Owner
- $288,8883 bd3 ba2.2k sqft3140 E 135th, Cleveland, OH 44120New ConstructionMLS ID #5184104, Latonya Oliver, HomeSmart Real Estate Momentum LLC. MLS Now
- $288,8883 bd3 ba2.2k sqft3142 E 135th, Cleveland, OH 44120New ConstructionMLS ID #5184117, Latonya Oliver, HomeSmart Real Estate Momentum LLC. MLS Now
- $288,8883 bd3 ba1.9k sqft3138 E 135th, Cleveland, OH 44120New ConstructionMLS ID #5184079, Latonya Oliver, HomeSmart Real Estate Momentum LLC. MLS Now
- $385,0003 bd3 ba1.4k sqft748 Starkweather Ave, Cleveland, OH 44113For SaleMLS ID #5230593, Darlene K Barnes, Howard Hanna. MLS Now
- $349,8003 bd3 ba2.8k sqft1544 E 86th St, Cleveland, OH 44106For SaleMLS ID #5226838, Mia E Brown, Mia Brown Realty. MLS Now
- $398,9004 bd3 ba3k sqft2375 Glendon Rd, University Heights, OH 44118For SaleMLS ID #5208063, Anthony Cannella, Howard Hanna. MLS Now
- $289,9003 bd2 ba2.3k sqft3543 Lynnfield Rd, Shaker Heights, OH 44122For SaleMLS ID #5222748, Melissa Crockett Willis, Howard Hanna. MLS Now
- $400,0002 bd2 ba1.2k sqft2059 W 34th Pl, Cleveland, OH 44113For SaleMLS ID #5215361, Chad Schneider, Russell Real Estate Services. MLS Now
- $409,9005 bd4 ba2.4k sqft1523 E 122nd St, Cleveland, OH 44106For SaleMLS ID #5195934, Dorit Sade, Berkshire Hathaway HomeServices Professional Realty. MLS Now
- $339,0003 bd3 ba2.4k sqft34600 Ethan Way, Willoughby, OH 44094For SaleMLS ID #5224312, Lisa K Sisko, Keller Williams Greater Metropolitan. MLS Now
- $319,9003 bd2 ba2.5k sqft1257 Sunset Rd, Mayfield Heights, OH 44124For SaleMLS ID #5229423, David J Blond, Lawrence Blond Real Estate, Inc.. MLS Now
- $429,9004 bd3 ba3.2k sqft7171 Lakeview Dr, Parma, OH 44129For SaleMLS ID #5225887, Ricardo A Simonelli, Keller Williams Chervenic Rlty. MLS Now
- $419,9003 bd3 ba1.9k sqft733 N Greenway Dr, Westlake, OH 44145For SaleMLS ID #5215734, Joan L Mennett, Howard Hanna. MLS Now
- $315,0003 bd3 ba1.4k sqft12101 Wade Park Ave, Cleveland, OH 44106For SaleMLS ID #5218962, Rick S Tannenbaum, Keller Williams Living. MLS Now
