This contemporary 2-story townhome offers 3 spacious bedrooms, 2 1/2 bathrooms and 1952 square feet of a thoughtfully designed open floor plan, featuring high quality finishes and upgrades. The open concept kitchen has stainless steel appliances, ample maple cabinetry, and a breakfast bar with a quartz countertop. The first floor layout seamlessly connects the kitchen, dining room and Greatroom, which is bathed in natural light from the large windows. The Master Suite on the second level serves as a private retreat, complete with a luxurious ensuite bathroom with dual vanities and a quartz countertop, tiled shower, as well as generous walk-in closet space. There are 2 additional bedrooms and a laundry room on this floor, providing flexibility for both family and guests. The partially fenced in patio provides a peaceful private green space, which is a great spot for relaxing or entertaining. Enjoy additional storage space in the 2-car attached garage. This stylish home offers exceptional comfort and convenience, with proximity to shopping, I-90, I-71, Crocker Park, Downtown Cleveland, and area medical centers.
Active
Price cut: $20K (7/6)
$419,900
733 N Greenway Dr, Westlake, OH 44145
3beds
1,952sqft
Townhouse, Single Family Residence
Built in 2022
2,178 Square Feet Lot
$-- Zestimate®
$215/sqft
$162/mo HOA
What's special
Open concept kitchenStainless steel appliancesAmple maple cabinetryGenerous walk-in closet spaceTiled shower
- 87 days
- 237
- 10
Zillow last checked:
Listing updated:
Listed by:
Joan L Mennett 216-469-4777 joanmennett@howardhanna.com,
Howard Hanna
Source: MLS Now,MLS#: 5215734Originating MLS: Akron Cleveland Association of REALTORS
Facts & features
Interior
Bedrooms & bathrooms
- Bedrooms: 3
- Bathrooms: 3
- Full bathrooms: 2
- 1/2 bathrooms: 1
- Main level bathrooms: 1
Primary bedroom
- Features: Window Treatments
- Level: Second
- Dimensions: 14 x 14
Bedroom
- Features: Window Treatments
- Level: Second
- Dimensions: 11 x 11
Bedroom
- Features: Window Treatments
- Level: Second
- Dimensions: 11 x 9
Primary bathroom
- Description: Flooring: Luxury Vinyl Tile
- Level: Second
- Dimensions: 14 x 10
Eat in kitchen
- Description: Flooring: Luxury Vinyl Tile
- Features: Window Treatments
- Level: First
- Dimensions: 9 x 13
Entry foyer
- Description: Flooring: Luxury Vinyl Tile
- Level: First
- Dimensions: 10 x 5
Great room
- Description: Flooring: Luxury Vinyl Tile
- Features: Window Treatments
- Level: First
- Dimensions: 13 x 17
Kitchen
- Description: Flooring: Luxury Vinyl Tile
- Level: First
- Dimensions: 19 x 11
Laundry
- Description: Flooring: Luxury Vinyl Tile
- Level: Second
- Dimensions: 6 x 7
Pantry
- Description: Flooring: Luxury Vinyl Tile
- Level: First
- Dimensions: 3 x 3
Sunroom
- Description: Flooring: Luxury Vinyl Tile
- Features: Window Treatments
- Level: First
- Dimensions: 9 x 10
Heating
- Gas
Cooling
- Central Air
Appliances
- Included: Dryer, Dishwasher, Freezer, Disposal, Range, Refrigerator, Washer
- Laundry: In Unit, Upper Level
Features
- Breakfast Bar, Entrance Foyer, Eat-in Kitchen, Kitchen Island
- Basement: None
- Has fireplace: No
Interior area
- Total structure area: 1,952
- Total interior livable area: 1,952 sqft
- Finished area above ground: 1,952
Video & virtual tour
Property
Parking
- Parking features: Attached, Garage
- Attached garage spaces: 2
Features
- Levels: Two
- Stories: 2
- Patio & porch: Patio, Porch
- Exterior features: Private Yard
- Fencing: Partial
Lot
- Size: 2,178 Square Feet
Details
- Parcel number: 21203126
- Special conditions: Standard
Construction
Type & style
- Home type: Townhouse
- Architectural style: Contemporary
- Property subtype: Townhouse, Single Family Residence
- Attached to another structure: Yes
Materials
- See Remarks
- Roof: Asphalt,Fiberglass
Condition
- Year built: 2022
Details
- Warranty included: Yes
Utilities & green energy
- Sewer: Public Sewer
- Water: Public
Community & HOA
Community
- Features: Shopping, Public Transportation
- Security: Carbon Monoxide Detector(s), Smoke Detector(s)
- Subdivision: Parkway Crossing
HOA
- Has HOA: Yes
- Services included: Association Management, Common Area Maintenance, Maintenance Grounds, Snow Removal, Trash
- HOA fee: $162 monthly
- HOA name: Parkway Crossing Hoa
Location
- Region: Westlake
Financial & listing details
- Price per square foot: $215/sqft
- Tax assessed value: $398,800
- Annual tax amount: $6,700
- Date on market: 6/4/2026
- Cumulative days on market: 88 days
- Listing agreement: Exclusive Right To Sell
- Listing terms: Cash,Conventional,Owner May Carry
Estimated market value
Not available
Estimated sales range
Not available
Not available
Price history
| Date | Event | Price |
|---|---|---|
| 7/6/2026 | Price change | $419,900-4.5%$215/sqft |
Source: MLS Now #5215734 Report a problem | ||
| 6/23/2026 | Price change | $439,900-2.2%$225/sqft |
Source: MLS Now #5215734 Report a problem | ||
| 6/4/2026 | Listed for sale | $449,900+12.8%$230/sqft |
Source: MLS Now #5215734 Report a problem | ||
| 1/15/2026 | Listing removed | $3,500$2/sqft |
Source: MLS Now #5181038 Report a problem | ||
| 1/12/2026 | Listed for rent | $3,500$2/sqft |
Source: MLS Now #5181038 Report a problem | ||
| 1/12/2023 | Sold | $398,805$204/sqft |
Source: Public Record Report a problem | ||
Public tax history
| Year | Property taxes | Tax assessment |
|---|---|---|
| 2025 | $6,701 +1.3% | $139,580 |
| 2024 | $6,612 +99.7% | $139,580 +138.9% |
| 2023 | $3,312 | $58,420 |
Find assessor info on the county website
Monthly payment
Est. payment
Payment breakdown
Explore the cost of this home by adjusting the details. Changes won't be saved.Climate risks
Neighborhood: 44145
Nearby schools
Schools provided by the listing agent
- District: Westlake CSD - 1832
Source: MLS Now. This data may not be complete. We recommend contacting the local school district to confirm school assignments for this home.
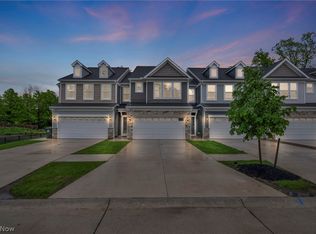
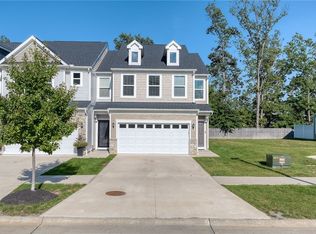
Similar homes
- $409,9003 bd3 ba1.8k sqft27661 Serviceberry Ct, Westlake, OH 44145For Sale
 MLS ID #5225161, Christy T Morek, EXP Realty, LLC.. MLS Now
 - $449,9003 bd3 ba2k sqft27849 Birchwood Ct, Westlake, OH 44145For Sale
 MLS ID #5236298, Nisha Chokshi, Howard Hanna. MLS Now
 - $450,0003 bd3 ba2k sqft766 N Greenway Dr, Westlake, OH 44145For Sale
 MLS ID #5233385, Shoshana Socher, Keller Williams Greater Metropolitan. MLS Now
 - $449,9003 bd3 ba2k sqft27845 Birchwood Ct, Westlake, OH 44145For Sale
 MLS ID #5215653, Joan L Mennett, Howard Hanna. MLS Now
