This stylish END UNIT 2-story townhome offers 3 spacious bedrooms, 2 1/2 bathrooms and 2047 square feet of an architecturally pleasing open floor plan, featuring 9’ ceiling, and numerous upgrades and luxury finishes. As you enter the foyer, you will be greeted by the elegance of wainscoting. The open concept kitchen has full overlay white maple cabinetry, stainless steel appliances, and recessed lighting, featuring an expansive breakfast bar with a sleek quartz countertop. The first floor layout seamlessly connects the kitchen, dining room, and Greatroom, which has luxury vinyl plank flooring and is bathed in natural light from the wall of windows. The light filled SUNROOM is a flexible space, which can serve as your HOME OFFICE. The Master Suite on the second level is a spacious private oasis with an EXPANSIVE SITTING ROOM extension, in addition to a luxurious ensuite bathroom with dual vanities and a quartz countertop, upgraded tiled shower and floor, as well as generous walk-in closet space. There are 2 additional bedrooms, full bathroom, and a laundry room on this floor, providing privacy and separation from the main living spaces.The partially fenced in patio provides a peaceful secluded green space with a perimeter of trees, and no neighbors behind you. The classic MUDROOM with its built-in bench and storage cabinets, provides direct access to the attached 2-car garage, which will provide you with plenty of room for additional storage. This welcoming home is the perfect combination of LOW MAINTENANCE living and convenience, with proximity to shopping, I-90, I-71, Crocker Park, Downtown Cleveland, area medical centers, and recreation!
Active
$465,000
741 N Greenway Dr, Westlake, OH 44145
3beds
2,047sqft
Townhouse, Single Family Residence
Built in 2022
2,178 Square Feet Lot
$-- Zestimate®
$227/sqft
$162/mo HOA
What's special
Open concept kitchenRecessed lightingStainless steel appliancesElegance of wainscotingPerimeter of treesLight filled sunroomLuxury vinyl plank flooring
- 4 days |
- 382 |
- 17 |
Zillow last checked:
Listing updated:
Listed by:
Joan L Mennett 216-469-4777 joanmennett@howardhanna.com,
Howard Hanna
Source: MLS Now,MLS#: 5236672Originating MLS: Akron Cleveland Association of REALTORS
Facts & features
Interior
Bedrooms & bathrooms
- Bedrooms: 3
- Bathrooms: 3
- Full bathrooms: 2
- 1/2 bathrooms: 1
- Main level bathrooms: 1
Heating
- Gas
Cooling
- Central Air
Appliances
- Included: Dryer, Dishwasher, Disposal, Microwave, Range, Refrigerator, Washer
- Laundry: In Unit
Features
- Breakfast Bar, Ceiling Fan(s), Double Vanity, Entrance Foyer, Kitchen Island, Open Floorplan, Recessed Lighting
- Basement: None
- Has fireplace: No
Interior area
- Total structure area: 2,047
- Total interior livable area: 2,047 sqft
- Finished area above ground: 2,047
- Finished area below ground: 0
Video & virtual tour
Property
Parking
- Parking features: Attached, Garage
- Attached garage spaces: 2
Features
- Levels: Two
- Stories: 2
- Patio & porch: Patio, Porch
- Exterior features: Private Yard
Lot
- Size: 2,178 Square Feet
Details
- Parcel number: 21203128
Construction
Type & style
- Home type: Townhouse
- Architectural style: Contemporary
- Property subtype: Townhouse, Single Family Residence
- Attached to another structure: Yes
Materials
- Stone
- Roof: Asphalt,Fiberglass
Condition
- Year built: 2022
Utilities & green energy
- Sewer: Public Sewer
- Water: Public
Community & HOA
Community
- Features: Shopping, Public Transportation
- Security: Carbon Monoxide Detector(s), Smoke Detector(s)
- Subdivision: Parkway Crossing
HOA
- Has HOA: Yes
- Services included: Association Management, Common Area Maintenance, Insurance, Maintenance Grounds, Maintenance Structure, Snow Removal, Trash
- HOA fee: $162 monthly
- HOA name: Parkway Crossings Townhomes
Location
- Region: Westlake
Financial & listing details
- Price per square foot: $227/sqft
- Tax assessed value: $432,100
- Annual tax amount: $7,260
- Date on market: 8/18/2026
- Cumulative days on market: 5 days
- Listing agreement: Exclusive Right To Sell
- Listing terms: Cash,Conventional
Estimated market value
Not available
Estimated sales range
Not available
Not available
Price history
| Date | Event | Price |
|---|---|---|
| 8/18/2026 | Listed for sale | $465,000+7.6%$227/sqft |
Source: MLS Now #5236672 Report a problem | ||
| 10/28/2024 | Listing removed | $3,850$2/sqft |
Source: MLS Now #5066311 Report a problem | ||
| 8/29/2024 | Listed for rent | $3,850$2/sqft |
Source: MLS Now #5066311 Report a problem | ||
| 4/4/2024 | Listing removed | -- |
Source: MLS Now #4505346 Report a problem | ||
| 3/15/2024 | Listed for rent | $3,850$2/sqft |
Source: MLS Now #4505346 Report a problem | ||
| 1/3/2024 | Listing removed | -- |
Source: MLS Now #4505346 Report a problem | ||
| 11/19/2023 | Listed for rent | $3,850$2/sqft |
Source: MLS Now #4505346 Report a problem | ||
| 1/13/2023 | Listing removed | -- |
Source: Zillow Rentals Report a problem | ||
| 1/11/2023 | Sold | $432,135-12%$211/sqft |
Source: Public Record Report a problem | ||
| 1/3/2023 | Listed for rent | $3,850$2/sqft |
Source: Zillow Rentals Report a problem | ||
| 9/21/2022 | Pending sale | $490,905$240/sqft |
Source:  MLS Now #4401453 Report a problem MLS Now #4401453 Report a problem | ||
| 8/17/2022 | Listed for sale | $490,905$240/sqft |
Source: MLS Now #4401453 Report a problem | ||
Public tax history
| Year | Property taxes | Tax assessment |
|---|---|---|
| 2025 | $7,260 -1% | $151,240 |
| 2024 | $7,332 +107% | $151,240 +142.1% |
| 2023 | $3,542 | $62,480 |
Find assessor info on the county website
Monthly payment
Est. payment
Payment breakdown
Explore the cost of this home by adjusting the details. Changes won't be saved.Climate risks
Neighborhood: 44145
Nearby schools
GreatSchools rating
- 8/10Dover Intermediate SchoolGrades: 5-6Distance: 1.5 mi
- 8/10Lee Burneson Middle SchoolGrades: 7-8Distance: 1.5 mi
- 8/10Westlake High SchoolGrades: 9-12Distance: 1 mi
Schools provided by the listing agent
- District: Westlake CSD - 1832
Source: MLS Now. This data may not be complete. We recommend contacting the local school district to confirm school assignments for this home.
- $419,9003 bd3 ba1.9k sqft733 N Greenway Dr, Westlake, OH 44145For Sale

- $402,0003 bd3 ba1.9k sqft729 N Greenway Dr, Westlake, OH 44145Sold
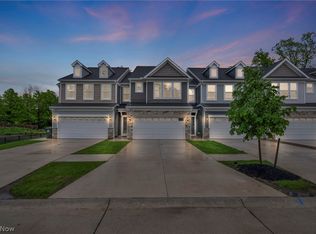
- $494,3003 bd2 ba2k sqft753 N Greenway Dr, Westlake, OH 44145Off Market
- $518,3003 bd2 ba2k sqft725 N Greenway Dr, Westlake, OH 44145Off Market
- $456,5003 bd2 ba2k sqft757 N Greenway Dr, Westlake, OH 44145Off Market
- $473,8003 bd2 ba2k sqft761 N Greenway Dr, Westlake, OH 44145Off Market
- $522,9003 bd2 ba2k sqft27886 Birchwood Ct, Westlake, OH 44145Off Market
- $370,0003 bd3 ba1.8k sqft765 N Greenway Dr, Westlake, OH 44145Sold
A local agent can set up tours, give advice and negotiate with sellers.
Similar homes
- $445,0003 bd3 ba2k sqft27878 Birchwood Ct, Westlake, OH 44145For Sale
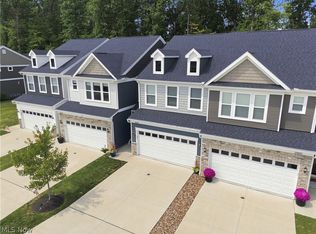 MLS ID #5237131, Angela Little-Jeschenig, HomeSmart Real Estate Momentum LLC. MLS Now
 - $449,9003 bd3 ba2k sqft27849 Birchwood Ct, Westlake, OH 44145For Sale
 MLS ID #5236298, Nisha Chokshi, Howard Hanna. MLS Now
 - $468,5003 bd3 ba2k sqft798 N Greenway Dr, Westlake, OH 44145For Sale
 MLS ID #5228964, Christy T Morek, EXP Realty, LLC.. MLS Now
 - $450,0003 bd3 ba2k sqft766 N Greenway Dr, Westlake, OH 44145For Sale
 MLS ID #5233385, Shoshana Socher, Keller Williams Greater Metropolitan. MLS Now
 - $449,9003 bd3 ba2k sqft27845 Birchwood Ct, Westlake, OH 44145For SaleMLS ID #5215653, Joan L Mennett, Howard Hanna. MLS Now
- $419,9003 bd3 ba1.9k sqft733 N Greenway Dr, Westlake, OH 44145For SaleMLS ID #5215734, Joan L Mennett, Howard Hanna. MLS Now
- $409,9003 bd3 ba1.8k sqft27661 Serviceberry Ct, Westlake, OH 44145For SaleMLS ID #5225161, Christy T Morek, EXP Realty, LLC.. MLS Now
- $429,9003 bd3 ba2.2k sqft815 Brick Mill Run #18, Westlake, OH 44145For SaleMLS ID #5232639, Michael Atkinson, RE/MAX Real Estate Group. MLS Now
- $450,0004 bd3 ba2.5k sqft30223 Chatham Point Dr, Bay Village, OH 44140For SaleMLS ID #5237891, Terry Young, Keller Williams Greater Metropolitan. MLS Now
- $464,9004 bd3 ba2.3k sqft28484 Stonegate Cir, Westlake, OH 44145For SaleMLS ID #5234315, James P Flannery, Howard Hanna. MLS Now
- $457,0004 bd3 ba2.4k sqft1980 Salem Pkwy, Westlake, OH 44145For Sale By Owner
- $485,0003 bd3 ba1.8k sqft28182 Zinfandel Ct, Westlake, OH 44145New ConstructionMLS Now
- $499,0004 bd4 ba3k sqft1834 Coes Post Run, Westlake, OH 44145For SaleMLS ID #5224728, Joanne Zettl, The Agency Cleveland Northcoast. MLS Now
- $459,0004 bd3 ba2.6k sqft3159 Creekside Dr, Westlake, OH 44145For SaleMLS ID #5227250, Stacey M McVey, EXP Realty, LLC.. MLS Now
- $455,0003 bd2 ba2k sqft31776 Gardenside Dr #1, Avon Lake, OH 44012For SaleMLS ID #5238825, Lisa Biesiadecki, Howard Hanna. MLS Now
- $429,9003 bd2 ba2.7k sqft1822 Donna Dr, Westlake, OH 44145For SaleMLS ID #5233618, Mary Frances Weir, RE/MAX Crossroads Properties. MLS Now
- $237,5002 bd3 ba1.4k sqft2607 Kimberly Ln, Westlake, OH 44145For SaleMLS ID #5232872, Thomas F Kirchendorfer, The Right Choice- Kirch Realty. MLS Now
- $489,0004 bd4 ba2.5k sqft369 Lake Forest Dr, Bay Village, OH 44140For Sale By Owner
- $339,9003 bd2 ba1.7k sqft23869 Bonny Bank Dr, Westlake, OH 44145For SaleMLS ID #5238730, Patrick R Riley, Century 21 Carolyn Riley RL. Est. Srvcs, Inc.. MLS Now
- from $374,9903 bd3 ba1.8k sqftAshton Plan, Hope Pointe Place, Westlake, OH 44145New ConstructionPulte
