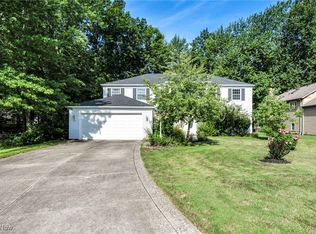
Welcome to our beautifully updated family home nestled on a third-acre lot in Central Westlake's sought-after Canterbury Manor Estates neighborhood! This 4-bedroom, 3-bath home blends classic charm with fresh, modern style throughout. Step inside to a bright, open living room and dining area featuring luxury vinyl plank flooring and a designer palette. The show-stopping kitchen boasts custom green cabinetry, granite countertops, stainless steel appliances, and a convenient breakfast island — perfect for gathering. The expansive lower-level family room offers a wood-burning fireplace, stylish barn door, powder room access and sliders to the lower level private paver patio, perfect for movie nights or a relaxing breath of fresh air. There is room to add an office just off this space if needed! Upstairs you'll find four generously sized bedrooms, including a comfortable primary suite including newly updated full bath and ample closet space. Enjoy outdoor living on the expansive deck and patio overlooking greenspace along accompanied by partial fencing. You'll find three outdoor living spaces total; whether enjoying a fire on an adirondack chair, grilling on the deck (dining table stays) or sipping a glass of wine on the patio, this home has it all. Additional features include attached garage, new steel roof, the best neighbors you can ask for and close to everything westlake has to offer. Indoor/outdoor recreation, the aquatic center, golf courses, crocker park all within the highly regarded Westlake City School District. Did I mention 15 minutes to the airport, downtown and more restaurants than you can count. This move-in-ready gem won't last — schedule your showing today!
Pending
$457,500
1980 Salem Pkwy, Westlake, OH 44145
4beds
--sqft
Single Family Residence
Built in 1966
0.34 Acres Lot
$-- Zestimate®
$--/sqft
$-- HOA
What's special
Stylish barn doorAttached garageDesigner palettePrivate paver patioPartial fencingConvenient breakfast islandComfortable primary suite
- 4 days
- 1,223
- 77
Zillow last checked:
Listing updated:
Listed by:
Vincent Incorvia 216-952-3975 vince@incorviarealestate.com,
EXP Realty, LLC.
Source: MLS Now,MLS#: 5237590 Originating MLS: Akron Cleveland Association of REALTORS
Originating MLS: Akron Cleveland Association of REALTORSFacts & features
Interior
Bedrooms & bathrooms
- Bedrooms: 4
- Bathrooms: 3
- Full bathrooms: 2
- 1/2 bathrooms: 1
Primary bedroom
- Description: Flooring: Hardwood
- Features: Window Treatments
- Level: Second
- Dimensions: 15 x 11
Bedroom
- Description: Flooring: Hardwood
- Features: Window Treatments
- Level: Second
- Dimensions: 14 x 10
Bedroom
- Description: Flooring: Hardwood
- Features: Window Treatments
- Level: Second
- Dimensions: 13 x 10
Bedroom
- Description: Flooring: Hardwood
- Features: Window Treatments
- Level: Second
- Dimensions: 13 x 10
Bathroom
- Level: Second
- Dimensions: ND x ND
Bathroom
- Level: Second
- Dimensions: ND x ND
Dining room
- Description: Flooring: Laminate
- Features: Vaulted Ceiling(s), Window Treatments
- Level: First
- Dimensions: 14 x 10
Entry foyer
- Level: First
- Dimensions: ND x ND
Family room
- Features: Fireplace, Window Treatments
- Level: Lower
- Dimensions: 23 x 15
Kitchen
- Description: Flooring: Luxury Vinyl Tile
- Features: Window Treatments
- Level: First
- Dimensions: 14 x 11
Living room
- Level: First
- Dimensions: 15 x 15
Utility room
- Level: Lower
- Dimensions: ND x ND
Heating
- Forced Air, Gas
Cooling
- Central Air
Features
- Basement: None
- Number of fireplaces: 1
Video & virtual tour
Property
Parking
- Total spaces: 2
- Parking features: Attached, Drain, Electricity, Garage, Garage Door Opener, Paved
- Attached garage spaces: 2
Accessibility
- Accessibility features: None
Features
- Levels: Three Or More,Two,Multi/Split
- Stories: 2
- Patio & porch: Patio, Porch
- Fencing: Full,Wood
Lot
- Size: 0.34 Acres
- Dimensions: 75 x 200
Details
- Parcel number: 21319075
- Special conditions: Standard
Construction
Type & style
- Home type: SingleFamily
- Architectural style: Split Level
- Property subtype: Single Family Residence
Materials
- Aluminum Siding, Vinyl Siding
- Roof: Asphalt,Fiberglass
Condition
- Year built: 1966
Utilities & green energy
- Sewer: Public Sewer
- Water: Public
Community & HOA
Community
- Subdivision: Canterbury Manor
HOA
- Has HOA: No
Location
- Region: Westlake
Financial & listing details
- Tax assessed value: $375,300
- Annual tax amount: $6,161
- Date on market: 8/27/2026
- Cumulative days on market: 6 days
Estimated market value
Not available
Estimated sales range
Not available
Not available
Price history
| Date | Event | Price |
|---|---|---|
| 8/29/2026 | Pending sale | $457,500 |
Source:  MLS Now #5237590 Report a problem MLS Now #5237590 Report a problem | ||
| 8/27/2026 | Listed for sale | $457,500+0.1% |
Source: MLS Now #5237590 Report a problem | ||
| 8/23/2026 | Listing removed | -- |
Source: Owner Report a problem | ||
| 8/10/2026 | Price change | $457,000-4.8% |
Source: Owner Report a problem | ||
| 7/30/2026 | Price change | $480,000-3.4% |
Source: Owner Report a problem | ||
| 7/23/2026 | Listed for sale | $497,000+161.7% |
Source: Owner Report a problem | ||
| 6/29/2011 | Listing removed | $189,900 |
Source: Panosys Consulting LLC #3116224 Report a problem | ||
| 2/4/2011 | Listed for sale | $189,900 |
Source: Panosys Consulting LLC #3116224 Report a problem | ||
| 8/6/2010 | Listing removed | $189,900 |
Source: Panosys Consulting LLC #3116224 Report a problem | ||
| 5/28/2010 | Pending sale | $189,900 |
Source: Panosys Consulting LLC #3116224 Report a problem | ||
| 5/22/2010 | Listed for sale | $189,900+2.4% |
Source: Panosys Consulting LLC #3116224 Report a problem | ||
| 4/28/2010 | Sold | $185,500-2.3% |
Source: MLS Now #3116224 Report a problem | ||
| 3/26/2010 | Listed for sale | $189,900+5.5% |
Source: Panosys Consulting LLC #3116224 Report a problem | ||
| 5/22/2000 | Sold | $180,000 |
Source: Public Record Report a problem | ||
Public tax history
| Year | Property taxes | Tax assessment |
|---|---|---|
| 2025 | $6,162 -1% | $131,360 |
| 2024 | $6,223 +15.4% | $131,360 +35% |
| 2023 | $5,391 +1.6% | $97,300 |
| 2022 | $5,305 -0.1% | $97,300 |
| 2021 | $5,312 +14.7% | $97,300 +25% |
| 2020 | $4,633 +0.7% | $77,840 |
| 2019 | $4,603 +2% | $77,840 |
| 2018 | $4,512 +9.5% | $77,840 +16.4% |
| 2017 | $4,122 +1.1% | $66,890 |
| 2016 | $4,078 | $66,890 |
| 2015 | $4,078 +0.6% | $66,890 +3% |
| 2014 | $4,055 +1.5% | $64,930 |
| 2013 | $3,996 +3.6% | $64,930 |
| 2012 | $3,855 +3.6% | $64,930 +2.8% |
| 2011 | $3,720 +0.1% | $63,180 |
| 2010 | $3,717 +931.9% | $63,180 |
| 2009 | $360 -90.4% | $63,180 -5% |
| 2008 | $3,754 +5.1% | $66,500 |
| 2007 | $3,572 -0.2% | $66,500 |
| 2006 | $3,578 +12.1% | $66,500 +5.5% |
| 2005 | $3,191 +1.3% | $63,010 |
| 2004 | $3,149 +0.7% | $63,010 |
| 2003 | $3,128 -1.2% | $63,010 +0% |
| 2002 | $3,166 -43.6% | $63,000 |
| 2001 | $5,613 -0.1% | $63,000 |
| 2000 | $5,620 | $63,000 |
Find assessor info on the county website
Monthly payment
Est. payment
Payment breakdown
Explore the cost of this home by adjusting the details. Changes won't be saved.Climate risks
Neighborhood: 44145
Nearby schools
Schools provided by the listing agent
- District: Westlake CSD - 1832
Source: MLS Now. This data may not be complete. We recommend contacting the local school district to confirm school assignments for this home.
Similar homes
- $459,9004 bd2 ba1.9k sqft5239 Sleepy Hollow Rd, Valley City, OH 44280For Sale
 MLS ID #5239904, Aidan Hickey, Lokal Real Estate, LLC.. MLS Now
 - $560,0004 bd4 ba3.9k sqft3844 Woodpath Trl, Westlake, OH 44145For Sale
 MLS ID #5127522, Majdey Taye, RE/MAX Transitions. MLS Now
 - $649,9954 bd4 ba3k sqft1785 Holdens Arbor Run, Westlake, OH 44145For Sale
 MLS ID #5217518, Christopher A Frederick, Coldwell Banker Schmidt Realty. MLS Now
 - $265,0004 bd2 ba1.7k sqft4793 Grace Rd, North Olmsted, OH 44070For Sale
 MLS ID #5240913, Ashley J Gerber, Howard Hanna. MLS Now
