Welcome to 5513 Pheasants Walk Drive. This stunning, move-in ready 3-bed, 3-bath home in North Olmsted with 3,091 sq ft blends elegant architectural finishes, outstanding entertaining spaces, and modern updates throughout. A dramatic two-story foyer welcomes you inside where newly refinished hardwood floors and arched openings create an inviting first impression. The beautiful kitchen was fully remodeled in 2022 with quartz countertops, soft-close cabinetry and drawers, new tile flooring, and a full suite of new appliances. The light-filled great room is enhanced by extra-large original skylights, new carpeting, and a gas fireplace. Located on the first floor, the spacious primary suite features new carpeting and a completely upgraded bath with new flooring, a soaking tub, a large walk-in tile shower, and quartz-topped dual vanities. The first floor also offers a private office with French doors and a cathedral ceiling, a formal dining room with new carpet, a half bath, and a laundry room with a new washer and dryer (2021). Upstairs includes a spacious bonus loft and two generously sized bedrooms. One of the bedrooms includes a rare opportunity to expand—with room off of the bedroom over the garage, offering excellent potential for a future bonus room. The second full bath is also refreshed with a new vanity with quartz, updated flooring, and modern finishes. Outdoor living includes a large freshly stained deck, beautiful landscaping, and an irrigation system. Practical upgrades include a 30-year roof (installed 2006), new A/C and furnace (2015), hot water tank (2018), and a recently professionally inspected basement with any cracks sealed for peace of mind. Conveniently located close to restaurants, shopping, the airport, and several major highways. A compelling blend of style, comfort, and future flexibility—don’t miss this beautifully updated home on Pheasants Walk Drive.
Active
Price cut: $15K (8/6)
$459,900
5513 Pheasants Walk Dr, North Olmsted, OH 44070
3beds
--sqft
Single Family Residence
Built in 1989
0.25 Acres Lot
$-- Zestimate®
$--/sqft
$-- HOA
What's special
Gas fireplaceBeautiful landscapingIrrigation systemLarge freshly stained deckArched openingsQuartz-topped dual vanitiesSoaking tub
- 66 days |
- 1,015 |
- 40 |
Zillow last checked:
Listing updated:
Listed by:
Elijah Reust 440-667-6282 elijahreustrealtor@gmail.com,
HomeSmart Real Estate Momentum LLC
Source: MLS Now,MLS#: 5220757 Originating MLS: Lake Geauga Area Association of REALTORS
Originating MLS: Lake Geauga Area Association of REALTORSFacts & features
Interior
Bedrooms & bathrooms
- Bedrooms: 3
- Bathrooms: 3
- Full bathrooms: 2
- 1/2 bathrooms: 1
- Main level bathrooms: 2
- Main level bedrooms: 1
Bedroom
- Description: Flooring: Carpet
- Level: First
- Dimensions: 16 x 13
Bedroom
- Description: Flooring: Carpet
- Level: Second
- Dimensions: 12 x 13
Bedroom
- Description: Flooring: Carpet
- Level: Second
- Dimensions: 15 x 11
Den
- Description: Flooring: Carpet
- Level: First
- Dimensions: 10 x 13
Dining room
- Description: Flooring: Carpet
- Level: First
- Dimensions: 12 x 12
Eat in kitchen
- Level: First
- Dimensions: 10 x 12
Great room
- Description: Flooring: Carpet
- Level: First
- Dimensions: 21 x 15
Kitchen
- Level: First
- Dimensions: 11 x 12
Heating
- Forced Air
Cooling
- Central Air
Features
- Basement: Unfinished
- Number of fireplaces: 1
Video & virtual tour
Property
Parking
- Total spaces: 2
- Parking features: Garage
- Garage spaces: 2
Features
- Levels: Two
- Stories: 2
Lot
- Size: 0.25 Acres
Details
- Parcel number: 23325055
Construction
Type & style
- Home type: SingleFamily
- Architectural style: Colonial
- Property subtype: Single Family Residence
Materials
- Brick, Vinyl Siding
- Roof: Asphalt,Fiberglass
Condition
- Year built: 1989
Utilities & green energy
- Sewer: Public Sewer
- Water: Public
Community & HOA
Community
- Subdivision: Pheasants Walk
HOA
- Has HOA: No
Location
- Region: North Olmsted
Financial & listing details
- Tax assessed value: $386,800
- Annual tax amount: $9,176
- Date on market: 6/20/2026
- Cumulative days on market: 67 days
Estimated market value
Not available
Estimated sales range
Not available
Not available
Price history
| Date | Event | Price |
|---|---|---|
| 8/6/2026 | Price change | $459,900-3.2% |
Source:  MLS Now #5220757 Report a problem MLS Now #5220757 Report a problem | ||
| 6/20/2026 | Listed for sale | $474,900+152.3% |
Source: MLS Now #5220757 Report a problem | ||
| 7/29/1991 | Sold | $188,250 |
Source: Agent Provided Report a problem | ||
Public tax history
| Year | Property taxes | Tax assessment |
|---|---|---|
| 2025 | $9,177 -1.1% | $135,380 |
| 2024 | $9,278 +13% | $135,380 +34.6% |
| 2023 | $8,213 +0.5% | $100,560 |
| 2022 | $8,170 +10.5% | $100,560 |
| 2021 | $7,393 -0.8% | $100,560 +12% |
| 2020 | $7,452 +0.3% | $89,780 |
| 2019 | $7,429 +1% | $89,780 |
| 2018 | $7,355 +5.5% | $89,780 +14.6% |
| 2017 | $6,971 +1.7% | $78,330 |
| 2016 | $6,855 | $78,330 |
| 2015 | $6,855 -31.7% | $78,330 +3% |
| 2014 | $10,035 +60.3% | $76,060 |
| 2013 | $6,261 +2.7% | $76,060 |
| 2012 | $6,099 -4.5% | $76,060 -7.5% |
| 2011 | $6,385 +0% | $82,260 |
| 2010 | $6,383 +10.5% | $82,260 |
| 2009 | $5,777 -15.1% | $82,260 -17.9% |
| 2008 | $6,806 +4.6% | $100,250 |
| 2007 | $6,507 +9.7% | $100,250 |
| 2006 | $5,934 +2.4% | $100,250 +7.6% |
| 2005 | $5,794 -3.6% | $93,210 |
| 2004 | $6,009 +7.1% | $93,210 |
| 2003 | $5,609 +4.2% | $93,210 +6.5% |
| 2002 | $5,385 -40.1% | $87,500 |
| 2001 | $8,986 -0.1% | $87,500 |
| 2000 | $8,995 | $87,500 |
Find assessor info on the county website
Monthly payment
Est. payment
Payment breakdown
Explore the cost of this home by adjusting the details. Changes won't be saved.Climate risks
Neighborhood: 44070
Nearby schools
GreatSchools rating
- 7/10Chestnut Intermediate Elementary SchoolGrades: 1-3Distance: 0.9 mi
- 8/10North Olmsted Middle SchoolGrades: 6-8Distance: 1.1 mi
- 5/10North Olmsted High SchoolGrades: 9-12Distance: 1.1 mi
Schools provided by the listing agent
- District: North Olmsted CSD - 1820
Source: MLS Now. This data may not be complete. We recommend contacting the local school district to confirm school assignments for this home.
- $506,0003 bd4 ba3.7k sqft5503 Pheasants Walk Dr, North Olmsted, OH 44070Sold

- $479,6004 bd2 ba3.2k sqft5512 Quail Run, North Olmsted, OH 44070Off Market
- $435,0003 bd3 ba2.5k sqft5523 Pheasants Walk Dr, North Olmsted, OH 44070For Sale

- $461,8003 bd2 ba3.4k sqft5533 Pheasants Walk Dr, North Olmsted, OH 44070Off Market
- $525,0004 bd3 ba3.7k sqft5502 Quail Run, North Olmsted, OH 44070Sold
- $485,8004 bd2 ba2.8k sqft5522 Quail Run, North Olmsted, OH 44070Off Market
- $413,1004 bd2 ba2.6k sqft5510 Pheasants Walk Dr, North Olmsted, OH 44070Off Market
- $502,5004 bd2 ba3.1k sqft5520 Pheasants Walk Dr, North Olmsted, OH 44070Off Market
A local agent can set up tours, give advice and negotiate with sellers.
Similar homes
- $376,9994 bd3 ba2.4k sqft5364 Hampton Dr, North Olmsted, OH 44070For Sale
 MLS ID #5225760, Michelle Green, Russell Real Estate Services. MLS Now
 - $359,9004 bd2 ba2.2k sqft28610 Lynhaven Dr, North Olmsted, OH 44070For Sale
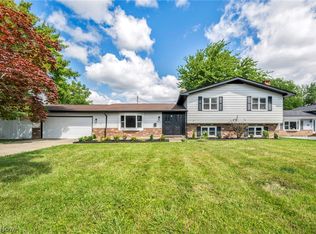 MLS ID #5233714, Noureddine Chehade, EXP Realty, LLC.. MLS Now
 - $415,0003 bd3 ba2k sqft7012 Morning Dove Ln, Olmsted Township, OH 44138For Sale
 MLS ID #5236674, Caprina M Gates, EXP Realty, LLC.. MLS Now
 - $279,9003 bd3 ba2.6k sqft6033 Stearns Rd, North Olmsted, OH 44070For Sale
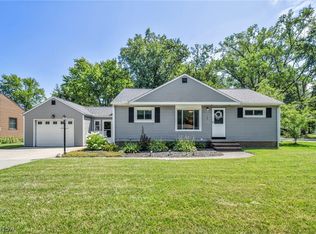 MLS ID #5234272, Shelby M Pitsinger, Vincent Patrick Realty. MLS Now
 - $314,9003 bd2 ba1.7k sqft6182 Stafford Dr, North Olmsted, OH 44070For SaleMLS ID #5231827, Olivia Vasko, Russell Real Estate Services. MLS Now
- $500,0004 bd4 ba3.6k sqft9577 Fair Rd, Strongsville, OH 44149For SaleMLS ID #5238791, Bernadette Roskoph, Berkshire Hathaway HomeServices Professional Realty. MLS Now
- $359,9004 bd3 ba2k sqft6224 Denise Dr, North Ridgeville, OH 44039For SaleMLS ID #5238601, Christina A Paramore, EXP Realty, LLC.. MLS Now
- $449,9003 bd4 ba3.7k sqft46787 Middle Ridge Rd, Amherst, OH 44001For SaleMLS ID #5235945, Tracey D Jagielski, RE/MAX Crossroads Properties. MLS Now
- $384,9003 bd2 ba2.4k sqft2675 W Ridgewood Dr, Parma, OH 44134For SaleMLS ID #5238769, Chase Westphal, RE/MAX Above & Beyond. MLS Now
- $530,0005 bd4 ba3k sqft1855 Settlers Reserve Way, Westlake, OH 44145For SaleMLS ID #5231096, Leilani M Bowersock, Coldwell Banker Schmidt Realty. MLS Now
- $289,9004 bd2 ba2.5k sqft23235 Mildred Ave, North Olmsted, OH 44070For SaleMLS ID #5217765, Tatyana Krilova, Howard Hanna. MLS Now
- $525,0003 bd4 ba2.6k sqft4262 Vilamoura Dr, Avon, OH 44011For SaleMLS ID #5228136, Holly Pratt, RE/MAX Crossroads Properties. MLS Now
- $495,0004 bd3 ba2.8k sqft2470 Stiegler Rd, Valley City, OH 44280For SaleMLS ID #5233711, Jenna Bartone, RE/MAX Above & Beyond. MLS Now
- $449,0004 bd5 ba4.3k sqft509 William St, Lagrange, OH 44050For SaleMLS ID #5236169, Sylvia Incorvaia, EXP Realty, LLC.. MLS Now
- $425,0004 bd3 ba2.6k sqft17069 Partridge Dr, Strongsville, OH 44136For SaleMLS ID #5236853, Mike Kackloudis, RE/MAX Above & Beyond. MLS Now
- $619,0004 bd3 ba3.5k sqft389 Jaycox Rd, Avon Lake, OH 44012For SaleMLS ID #5238745, Kizzie L Culbert, Keller Williams Citywide. MLS Now
- $435,0004 bd3 ba2.7k sqft13756 Cartwright Pkwy, Strongsville, OH 44136For SaleMLS ID #5225170, Adam T Bellinski, Russell Real Estate Services. MLS Now
- $560,0004 bd4 ba3.9k sqft3844 Woodpath Trl, Westlake, OH 44145For SaleMLS ID #5127522, Majdey Taye, RE/MAX Transitions. MLS Now
- $434,9004 bd3 ba2.8k sqft16097 N Laguardia Pkwy, Strongsville, OH 44136For SaleMLS ID #5225815, Anthony R Latina, RE/MAX Crossroads Properties. MLS Now
- $489,9004 bd4 ba4.1k sqft3350 Wallings Rd, North Royalton, OH 44133For SaleMLS ID #5235024, Anthony R Latina, RE/MAX Crossroads Properties. MLS Now
