Skip main navigation
Closed
  • $506,000

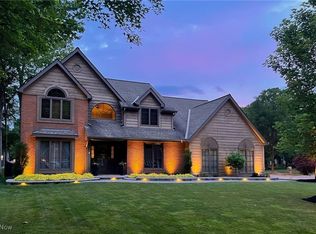
    5503 Pheasants Walk Dr, North Olmsted, OH 44070

    3beds
    3,773sqft
    Single Family Residence
    Built in 2000
    0.27 Acres Lot
    $-- Zestimate®
    $134/sqft
    $3,541 Estimated rent

    Home value

    Not available

    Estimated sales range

    Not available

    $3,541/mo

    Zestimate® history
    Loading
    Loading...

    Owner options

    List your home for rent

    $3,541/mo

    Rent Zestimate®

    Find your next renter with Zillow Rental Manager. Plus, with online applications, you can quickly screen prospective tenants – for free.

    Learn more

    $3,541/mo

    Rent Zestimate®

    Refinance and save

    $3,590/mo

    Est. payment

    Refinancing to a lower rate could help reduce your monthly payments and save thousands over the life of the loan.

    See today's rates

    $3,590/mo

    Est. payment

    Explore your selling options

    Work with a Zillow partner agent

    Leverage their expertise and Zillow's premium Showcase listings to get your home seen by more buyers.

    Get started

    List with your own agent

    Get your home in front of millions of buyers by listing it on Zillow.

    Learn how to do it

    Sell it yourself

    Take full control of how buyers see your home on Zillow by listing For Sale by Owner (FSBO).

    List your home

    What's special

    Charming storage shedExceptional millworkGas dryer hookupRecently remodeled hall bathroomUnique mini kitchenetteCozy family roomFormal dining room

    Zillow last checked:

    Listing updated:

    Listed by:

    Chris H Olsen 216-702-0537 chris@OlsenZiegler.com,

    Olsen Ziegler Realty LLC

    Bought with:

    Wendy S Rounds, 2008003703

    Howard Hanna

    Source: MLS Now,MLS#: 5203753MLS LogoOriginating MLS: Akron Cleveland Association of REALTORS

    Facts & features

    Interior

    Bedrooms & bathrooms
    • Bedrooms: 3
    • Bathrooms: 4
    • Full bathrooms: 3
    • 1/2 bathrooms: 1
    • Main level bathrooms: 1
    Primary bedroom
    • Description: Flooring: Carpet
    • Level: Second
    • Dimensions: 20 x 14
    Bedroom
    • Description: Flooring: Carpet
    • Level: Second
    • Dimensions: 14 x 11
    Bedroom
    • Description: Flooring: Carpet
    • Level: Second
    • Dimensions: 13 x 11
    Primary bathroom
    • Description: 6' vanity, recessed lights, tub/shower surround. Linen closet.,Flooring: Luxury Vinyl Tile
    • Level: Second
    • Dimensions: 9 x 7
    Bathroom
    • Description: Lower level half-bath.
    • Level: Lower
    Bathroom
    • Description: Full bath, quarts tops, 6' vanity, tub/shower surround, remodeled.,Flooring: Luxury Vinyl Tile
    • Level: Second
    • Dimensions: 9 x 7
    Bathroom
    • Description: First floor full bath. Can create opening from family room which can be closed off into an in-law suite.,Flooring: Ceramic Tile
    • Level: First
    • Dimensions: 8 x 7
    Dining room
    • Description: Flooring: Hardwood
    • Level: First
    • Dimensions: 13 x 11
    Eat in kitchen
    • Description: Flooring: Ceramic Tile
    • Level: First
    • Dimensions: 29 x 12
    Family room
    • Description: Gas Log Fireplace. Easy conversion to a main-level in-law suite,Flooring: Hardwood
    • Level: First
    • Dimensions: 23 x 19
    Living room
    • Description: Gas Log Fireplace,Flooring: Hardwood
    • Level: First
    • Dimensions: 18 x 14
    Office
    • Description: Versatile room: home office, nursery or even small bedroom (#4).,Flooring: Carpet
    • Level: Second
    • Dimensions: 9 x 9
    Recreation
    • Description: Miracle Stone floor. Half-bath.
    • Level: Lower
    • Dimensions: 35 x 29
    Heating
    • Forced Air, Fireplace(s), Gas
    Cooling
    • Central Air
    Appliances
    • Included: Dishwasher, Disposal, Microwave, Range, Refrigerator
    • Laundry: Washer Hookup, Gas Dryer Hookup, Lower Level
    Features
    • Breakfast Bar, Chandelier, Entrance Foyer, Eat-in Kitchen, In-Law Floorplan, Pantry, Recessed Lighting, Track Lighting, Natural Woodwork, Walk-In Closet(s)
    • Basement: Full,Partially Finished,Sump Pump
    • Number of fireplaces: 2
    • Fireplace features: Family Room, Gas Log, Living Room, Gas
    Interior area
    • Total structure area: 3,773
    • Total interior livable area: 3,773 sqft
    • Finished area above ground: 2,746
    • Finished area below ground: 1,027

    Property

    Parking
    • Total spaces: 2
    • Parking features: Attached, Concrete, Drain, Driveway, Electricity, Garage, Garage Door Opener, Paved, Garage Faces Side, Water Available
    • Attached garage spaces: 2
    Features
    • Levels: Two
    • Stories: 2
    • Patio & porch: Patio
    • Exterior features: Sprinkler/Irrigation
    Lot
    • Size: 0.27 Acres
    • Features: Back Yard, Corner Lot, Front Yard, Sprinklers In Front
    Details
    • Additional structures: Shed(s)
    • Parcel number: 23325056

    Construction

    Type & style
    • Home type: SingleFamily
    • Architectural style: Colonial
    • Property subtype: Single Family Residence
    Materials
    • Brick, Vinyl Siding
    • Foundation: Block
    • Roof: Asphalt,Fiberglass
    Condition
    • Year built: 2000

    Utilities & green energy

    • Sewer: Public Sewer
    • Water: Public

    Community & HOA

    Community
    • Security: Smoke Detector(s)
    • Subdivision: Pheasants Walk
    HOA
    • Has HOA: No
    Location
    • Region: North Olmsted

    Financial & listing details

    • Price per square foot: $134/sqft
    • Tax assessed value: $417,000
    • Annual tax amount: $9,893
    • Date on market: 4/25/2026
    • Cumulative days on market: 9 days
    • Listing terms: Cash,Conventional,FHA,VA Loan

    Price history

    DateEventPrice
    7/1/2026Sold$506,000-0.8%$134/sqft
    Source: MLS Now #5203753 Report a problem
    5/4/2026Pending sale$509,900$135/sqft
    Source: MLS Now #5203753 Report a problem
    4/25/2026Listed for sale$509,900+749.8%$135/sqft
    Source: MLS Now #5203753 Report a problem
    9/20/2000Sold$60,000+2.6%$16/sqft
    Source: Public Record Report a problem
    8/21/1996Sold$58,500$16/sqft
    Source: Public Record Report a problem

    Public tax history

    YearProperty taxesTax assessment
    2025$9,893 -1.1%$145,950
    2024$10,002 +8.4%$145,950 +29.2%
    2023$9,228 +0.5%$112,980
    2022$9,180 +10.5%$112,980
    2021$8,307 -0.8%$112,980 +12%
    2020$8,373 +0.3%$100,870
    2019$8,347 +1%$100,870
    2018$8,263 -0.1%$100,870 +8.5%
    2017$8,274 +1.7%$92,970
    2016$8,136 $92,970
    2015$8,136 +1.6%$92,970 +3%
    2014$8,009 +7.8%$90,270
    2013$7,430 +2.7%$90,270
    2012$7,238 +866.7%$90,270 -6.4%
    2011$749 -90%$96,470
    2010$7,486 +10.5%$96,470
    2009$6,775 -4.5%$96,470 -10%
    2008$7,098 +2%$107,170
    2007$6,956 +9.7%$107,170
    2006$6,343 -1.5%$107,170 +3.4%
    2005$6,442 +1.2%$103,640
    2004$6,364 +2%$103,640
    2003$6,236 +4.2%$103,640 +6.5%
    2002$5,988 -40.1%$97,300
    2001$9,993 +497.1%$97,300 +497.7%
    2000$1,674 $16,280
    Find assessor info on the county website

    Neighborhood: 44070

    Nearby schools

    GreatSchools rating
    Schools provided by the listing agent
    • District: North Olmsted CSD - 1820

    Source: MLS Now. This data may not be complete. We recommend contacting the local school district to confirm school assignments for this home.

    Get pre-qualified for a loan
    At Zillow Home Loans, we can pre-qualify you in as little as 5 minutes with no impact to your credit score.

    An equal housing lender. NMLS #10287.