Welcome to this beautifully updated 4-bedroom, 3.5-bath Colonial in the desirable Rosewood Estates of Westlake. Offering nearly 4,000 square feet of finished living space, this home blends modern comfort with timeless character. The inviting foyer opens to spacious living and dining areas accented by abundant natural light and updated flooring throughout. The remodeled kitchen features granite countertops, stainless steel appliances, a large center island, recessed lighting, and an adjoining eat-in area perfect for everyday dining. A cozy family room with a wood-burning fireplace leads to a bright four-season sunroom overlooking the private, landscaped backyard. The first floor also offers a convenient laundry room with sink, a powder room, and a versatile bonus room ideal for an office or playroom. Upstairs, the generous primary suite impresses with dual walk-in closets and a luxurious en suite bath featuring double vanities and updated finishes. Three additional bedrooms share a modern full bath, each offering ample closet space and vinyl plank flooring. The finished basement expands your living options with a large recreation room, full bath, and utility space—ideal for a home gym, media area, or guest suite. Outside, enjoy a peaceful backyard with patio, partial wood fencing, and mature landscaping perfect for entertaining or relaxing outdoors. Additional highlights include a two-car attached garage, newer HVAC, efficient windows, and energy-conscious features throughout. Situated on a 0.36-acre lot in a quiet, tree-lined neighborhood with sidewalks, this home is minutes from Westlake’s top-rated schools, shopping, dining, parks, and recreation. With a blend of space, style, and updates, 3844 Woodpath Trail delivers a move-in-ready experience in one of the area’s most sought-after communities. Don’t miss your chance to call this exceptional property home—schedule your private tour today and experience the perfect combination of comfort, quality, and convenience.
Active
Price cut: $15K (7/17)
$560,000
3844 Woodpath Trl, Westlake, OH 44145
4beds
3,959sqft
:
Get pre-qualified$4,137/mo
Single Family Residence
Built in 1981
0.36 Acres Lot
$-- Zestimate®
$141/sqft
$-- HOA
What's special
Two-car attached garageVersatile bonus roomFinished basementLarge recreation roomPrimary suiteRecessed lightingStainless steel appliances
- 363 days |
- 1,506 |
- 75 |
Zillow last checked:
Listing updated:
Listed by:
Majdey Taye 440-454-2456 TheTayeGroup@gmail.com,
RE/MAX Transitions
Source: MLS Now,MLS#: 5127522 Originating MLS: Akron Cleveland Association of REALTORS
Originating MLS: Akron Cleveland Association of REALTORSFacts & features
Interior
Bedrooms & bathrooms
- Bedrooms: 4
- Bathrooms: 4
- Full bathrooms: 3
- 1/2 bathrooms: 1
- Main level bathrooms: 1
Primary bedroom
- Description: Flooring: Luxury Vinyl Tile
- Level: Second
- Dimensions: 18 x 15
Bedroom
- Description: Flooring: Luxury Vinyl Tile
- Level: Second
- Dimensions: 12 x 10
Bedroom
- Description: Flooring: Luxury Vinyl Tile
- Level: Second
- Dimensions: 12 x 14
Bedroom
- Description: Flooring: Luxury Vinyl Tile
- Level: Second
- Dimensions: 13 x 12
Primary bathroom
- Description: Flooring: Ceramic Tile
- Level: Second
- Dimensions: 13 x 10
Bathroom
- Description: Flooring: Ceramic Tile
- Level: First
- Dimensions: 3 x 6
Bathroom
- Description: Flooring: Ceramic Tile
- Level: Second
- Dimensions: 10 x 10
Bathroom
- Description: Flooring: Ceramic Tile
- Level: Basement
- Dimensions: 12 x 7
Bonus room
- Description: Flooring: Ceramic Tile
- Level: First
- Dimensions: 12 x 12
Dining room
- Description: Flooring: Ceramic Tile
- Level: First
- Dimensions: 11 x 13
Eat in kitchen
- Description: Flooring: Ceramic Tile
- Level: First
- Dimensions: 10 x 15
Entry foyer
- Description: Flooring: Ceramic Tile
- Level: First
- Dimensions: 12 x 14
Family room
- Description: Flooring: Ceramic Tile
- Level: First
- Dimensions: 20 x 14
Kitchen
- Description: Flooring: Ceramic Tile
- Level: First
- Dimensions: 9 x 13
Laundry
- Description: Flooring: Ceramic Tile
- Level: First
- Dimensions: 8 x 5
Living room
- Description: Flooring: Luxury Vinyl Tile
- Level: First
- Dimensions: 16 x 12
Other
- Description: Flooring: Ceramic Tile
- Level: First
- Dimensions: 4 x 6
Recreation
- Description: Flooring: Ceramic Tile
- Level: Basement
- Dimensions: 25 x 24
Sunroom
- Description: Flooring: Ceramic Tile
- Level: First
- Dimensions: 20 x 13
Utility room
- Description: Flooring: Concrete
- Level: Basement
- Dimensions: 7 x 9
Heating
- Forced Air, Gas
Cooling
- Central Air, Ceiling Fan(s)
Appliances
- Included: Built-In Oven, Cooktop, Dishwasher, Refrigerator
- Laundry: Washer Hookup, Electric Dryer Hookup, Main Level, Laundry Room, Laundry Tub, Sink
Features
- Ceiling Fan(s), Double Vanity, Entrance Foyer, Eat-in Kitchen, Granite Counters, High Ceilings, His and Hers Closets, Kitchen Island, Multiple Closets, Open Floorplan, Recessed Lighting, Natural Woodwork, Walk-In Closet(s)
- Windows: Double Pane Windows
- Basement: Full,Finished
- Number of fireplaces: 1
- Fireplace features: Living Room, Wood Burning
Interior area
- Total structure area: 3,959
- Total interior livable area: 3,959 sqft
- Finished area above ground: 3,007
- Finished area below ground: 952
Property
Parking
- Total spaces: 2
- Parking features: Attached, Driveway, Electricity, Garage Faces Front, Garage, Garage Door Opener, Paved, Storage
- Attached garage spaces: 2
Accessibility
- Accessibility features: None
Features
- Levels: Two
- Stories: 2
- Patio & porch: Patio
- Pool features: None
- Fencing: Back Yard,Partial,Wood
- Has view: Yes
- View description: City Lights
Lot
- Size: 0.36 Acres
- Dimensions: 58 x 190
- Features: < 1/2 Acre, Back Yard, Cleared, Flat, Front Yard, Garden, Landscaped, Level, Rectangular Lot, Few Trees
Details
- Parcel number: 21516019
- Lease amount: $0
- Special conditions: Standard
Construction
Type & style
- Home type: SingleFamily
- Architectural style: Colonial
- Property subtype: Single Family Residence
Materials
- Frame, Vinyl Siding
- Foundation: Block
- Roof: Asphalt,Shingle
Condition
- Updated/Remodeled
- Year built: 1981
Details
- Warranty included: Yes
Utilities & green energy
- Sewer: Public Sewer
- Water: Public
Green energy
- Energy efficient items: Appliances, Construction, HVAC, Insulation, Lighting, Roof, Thermostat, Water Heater, Windows
- Water conservation: Efficient Hot Water Distribution
Community & HOA
Community
- Features: Curbs, Street Lights, Suburban, Sidewalks
- Security: Security System, Carbon Monoxide Detector(s), Smoke Detector(s)
- Subdivision: Westlake Rosewood Estates
HOA
- Has HOA: No
- Services included: None
Location
- Region: Westlake
Financial & listing details
- Price per square foot: $141/sqft
- Tax assessed value: $424,700
- Annual tax amount: $6,617
- Date on market: 7/30/2025
- Cumulative days on market: 364 days
- Listing terms: Cash,Conventional,FHA,VA Loan
Estimated market value
Not available
Estimated sales range
Not available
Not available
Price history
| Date | Event | Price |
|---|---|---|
| 7/17/2026 | Price change | $560,000-2.6%$141/sqft |
Source:  MLS Now #5127522 Report a problem MLS Now #5127522 Report a problem | ||
| 11/14/2025 | Price change | $575,000-0.9%$145/sqft |
Source: MLS Now #5127522 Report a problem | ||
| 10/16/2025 | Price change | $580,000-0.9%$147/sqft |
Source: MLS Now #5127522 Report a problem | ||
| 9/29/2025 | Price change | $585,000-2.5%$148/sqft |
Source: MLS Now #5127522 Report a problem | ||
| 8/27/2025 | Price change | $599,900-1.7%$152/sqft |
Source: MLS Now #5127522 Report a problem | ||
| 7/30/2025 | Listed for sale | $610,000$154/sqft |
Source: MLS Now #5127522 Report a problem | ||
Public tax history
| Year | Property taxes | Tax assessment |
|---|---|---|
| 2025 | $6,973 -1% | $148,650 |
| 2024 | $7,042 +6.4% | $148,650 +24.5% |
| 2023 | $6,617 +1.6% | $119,420 |
| 2022 | $6,511 -0.1% | $119,420 |
| 2021 | $6,520 -0.9% | $119,420 +8% |
| 2020 | $6,582 +0.7% | $110,600 |
| 2019 | $6,539 +2% | $110,600 |
| 2018 | $6,411 +0.3% | $110,600 +6.6% |
| 2017 | $6,392 +1.1% | $103,710 |
| 2016 | $6,323 | $103,710 |
| 2015 | $6,323 +0.6% | $103,710 +3% |
| 2014 | $6,288 +1.5% | $100,700 |
| 2013 | $6,197 +3.6% | $100,700 |
| 2012 | $5,979 +2.5% | $100,700 +1.6% |
| 2011 | $5,834 +0.1% | $99,090 |
| 2010 | $5,830 +6.1% | $99,090 |
| 2009 | $5,493 -2% | $99,090 -5.7% |
| 2008 | $5,605 +2.2% | $105,070 |
| 2007 | $5,487 -0.2% | $105,070 |
| 2006 | $5,496 +10.2% | $105,070 +3.7% |
| 2005 | $4,988 +1.3% | $101,290 |
| 2004 | $4,922 +0.7% | $101,290 |
| 2003 | $4,888 +6.7% | $101,290 +8% |
| 2002 | $4,582 -45.2% | $93,800 |
| 2001 | $8,358 -0.1% | $93,800 |
| 2000 | $8,367 | $93,800 |
Find assessor info on the county website
Monthly payment
Est. payment
Payment breakdown
Explore the cost of this home by adjusting the details. Changes won't be saved.Climate risks
Neighborhood: 44145
Nearby schools
GreatSchools rating
- 8/10Bassett Elementary SchoolGrades: PK-4Distance: 1.1 mi
- 8/10Lee Burneson Middle SchoolGrades: 7-8Distance: 1.7 mi
- 8/10Westlake High SchoolGrades: 9-12Distance: 2.1 mi
Schools provided by the listing agent
- District: Westlake CSD - 1832
Source: MLS Now. This data may not be complete. We recommend contacting the local school district to confirm school assignments for this home.
- $495,7004 bd2 ba2.7k sqft3836 Woodpath Trl, Westlake, OH 44145Off Market
- $555,5004 bd3 ba3k sqft3828 Woodpath Trl, Westlake, OH 44145Off Market
- $494,8004 bd2 ba3.1k sqft26039 Woodpath Trl, Westlake, OH 44145Off Market
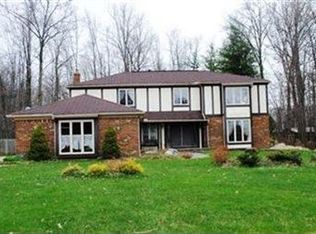
- $461,3004 bd3 ba3k sqft26020 Woodpath Trl, Westlake, OH 44145Off Market
- $227,4003 bd1 ba1k sqft3857 Canterbury Rd, Westlake, OH 44145Off Market
- $440,9004 bd2 ba2.1k sqft3820 Woodpath Trl, Westlake, OH 44145Off Market
- $579,0004 bd4 ba3k sqft26021 Woodpath Trl, Westlake, OH 44145Off Market
- $354,400-- bd-- ba-- sqft220 Canterbury Rd, North Olmsted, OH 44070Off Market
A local agent can set up tours, give advice and negotiate with sellers.
Similar homes
- $599,0004 bd3 ba3.2k sqft1697 Holdens Arbor Run, Westlake, OH 44145For Sale
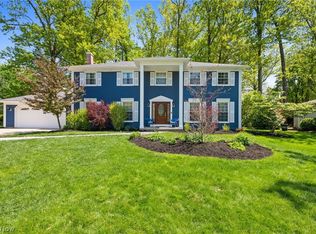 MLS ID #5210163, Tim P Damiano, Real of Ohio. MLS Now
 - $654,9954 bd4 ba3k sqft1785 Holdens Arbor Run, Westlake, OH 44145For Sale
 MLS ID #5217518, Christopher A Frederick, Coldwell Banker Schmidt Realty. MLS Now
 - $425,0003 bd3 ba2.7k sqft27020 Sleepy Hollow Dr, Westlake, OH 44145For Sale
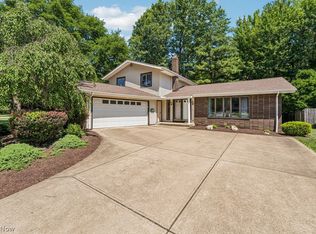 MLS ID #5228135, Beth Clapper, Howard Hanna. MLS Now
 - $550,0004 bd3 ba2.6k sqft620 Lindford Dr, Bay Village, OH 44140For Sale
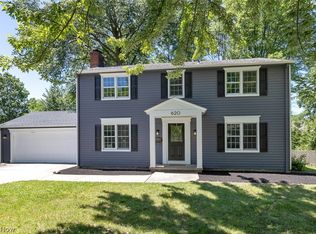 MLS ID #5197849, Stephen Greene, Keller Williams Citywide. MLS Now
 - $525,0004 bd3 ba2.8k sqft5550 Avon Belden Rd, North Ridgeville, OH 44039For SaleMLS ID #5224329, Kendra Wensing, Home Equity Realty Group. MLS Now
- $579,0004 bd3 ba4.1k sqft2382 Riverside Dr, Cleveland, OH 44107For SaleMLS ID #5223321, Lisa Humenik, RE/MAX Above & Beyond. MLS Now
- $399,0004 bd4 ba3.1k sqft6993 Deer Path, Olmsted Falls, OH 44138For SaleMLS ID #5212456, Agata Fedorowicz, Keller Williams Greater Metropolitan. MLS Now
- $529,9004 bd3 ba2.5k sqft3976 Truxton Pl, Avon, OH 44011For SaleMLS ID #5223092, Gregory Erlanger, Keller Williams Citywide. MLS Now
- $699,9004 bd3 ba3.6k sqft6975 Columbia Rd, Olmsted Falls, OH 44138For SaleMLS ID #5221763, Joy Larson, Keller Williams Elevate. MLS Now
- $710,5004 bd3 ba3.1k sqft33606 Saint Francis Dr, Avon, OH 44011For SaleMLS ID #5229166, Yvette Haddix, House to Home Real Estate Professionals, LLC.. MLS Now
- $539,9004 bd4 ba3.3k sqft10710 Cardinal Ln, Brecksville, OH 44141For SaleMLS ID #5228731, Serge El Helou, Keller Williams Elevate. MLS Now
- $550,0004 bd3 ba2.9k sqft17435 Lake Ave, Lakewood, OH 44107For SaleMLS ID #5221463, Jodi Santosuosso, EXP Realty, LLC.. MLS Now
- $498,5004 bd3 ba3.9k sqft5318 New Haven Ct, Sheffield Village, OH 44054For SaleMLS ID #5220597, Katy Brahler, RE/MAX Above & Beyond. MLS Now
- $599,0004 bd4 ba4k sqft12300 Coopers Run, Strongsville, OH 44149For SaleMLS ID #5221877, Pam Strange, EXP Realty, LLC.. MLS Now
- $564,9004 bd3 ba2.8k sqft652 Lakeside Dr, Avon Lake, OH 44012For SaleMLS ID #5223606, Paul Lawson, Russell Real Estate Services. MLS Now
- $629,9004 bd3 ba2.9k sqft18690 Inglewood Ave, Rocky River, OH 44116For SaleMLS ID #5212342, Nancy L Goepfert, Keller Williams Greater Metropolitan. MLS Now
- $524,9004 bd4 ba4.1k sqft3350 Wallings Rd, North Royalton, OH 44133For SaleMLS ID #5217344, Anthony R Latina, RE/MAX Crossroads Properties. MLS Now
- $549,9994 bd4 ba4k sqft2340 Brittany Blvd, Brunswick, OH 44212For SaleMLS ID #5223294, Noureddine Chehade, EXP Realty, LLC.. MLS Now
- $525,0003 bd3 ba3.4k sqft6125 Hillside Rd, Independence, OH 44131For SaleMLS ID #5225688, Dana Roman, Keller Williams Elevate. MLS Now
- $539,0004 bd3 ba3.2k sqft20626 Morar Cir, Strongsville, OH 44136For SaleMLS ID #5220773, Ed Huck, Keller Williams Citywide. MLS Now
