Skip main navigation
Contingent
  • $529,900

    3976 Truxton Pl, Avon, OH 44011

    4beds
    2,515sqft
    : 
    Loading
    Get pre-qualified
    Single Family Residence
    Built in 2001
    0.58 Acres Lot
    $-- Zestimate®
    $211/sqft
    $39/mo HOA

    What's special

    Gas fireplaceSpacious sunken family roomIrrigation systemThree additional large bedroomsBeautiful hardwood floorsUpdated appliancesSoaking tub
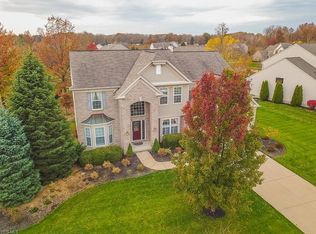
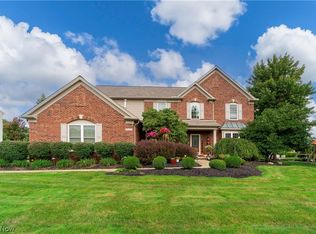
    Welcome to this stunning colonial in the highly desired Highland Park Community. This inviting home is ready for you to call your own! Enter into the 2-story foyer with updated lighting and beautiful hardwood floors that flow through the formal living room and formal dining room and into the spacious eat-in kitchen. The kitchen features a center island, ample cabinet space, updated appliances, room for a table and a pantry. The kitchen opens to a spacious sunken family room with a gas fireplace, ideal for entertaining or cozy evenings. A convenient half bath completes the main level. Upstairs, the primary bedroom offers a vaulted ceiling, a walk-in closet, an en-suite bathroom with a double sink vanities, soaking tub, walk-in shower, and separate water closet. Three additional large bedrooms and a full bathroom with double sinks provide plenty of space for family and guests. The laundry closet is in the 2nd level bathroom for ease and convenience on laundry day. The basement is a versatile space ready for your special touch, perfect for a recreation area and/or offering plenty of options for entertaining, workouts, or a playroom. The outdoor space is a standout feature on just over 1/2 acre lot, showcasing a beautiful stamped concrete patio, lush landscaping, plenty of green space and an irrigation system to keep the grounds looking their best. The large yard a is perfect fit for your needs. Highland Park subdivision features a community pool, tennis and pickleball courts, playground and fishing pond. With easy access to I-90 and close to Avon Commons, this home is a must-see! Come see this beauty today and make it your own!
    11 days
    |
    2,125
    |
    55
    |

    Likely to sell faster than

    Zillow last checked:

    Listing updated:

    Listed by:

    Gregory Erlanger 216-916-7778 Info@EZSalesTeam.com,

    Keller Williams Citywide

    Source: MLS Now,MLS#: 5223092MLS LogoOriginating MLS: Akron Cleveland Association of REALTORS

      Facts & features

      Interior

      Bedrooms & bathrooms
      • Bedrooms: 4
      • Bathrooms: 3
      • Full bathrooms: 2
      • 1/2 bathrooms: 1
      • Main level bathrooms: 1
      Primary bedroom
      • Description: Flooring: Carpet
      • Features: Vaulted Ceiling(s), Walk-In Closet(s)
      • Level: Second
      • Dimensions: 16 x 15
      Bedroom
      • Description: Flooring: Carpet
      • Level: Second
      • Dimensions: 13 x 10
      Bedroom
      • Description: Flooring: Carpet
      • Level: Second
      • Dimensions: 13 x 11
      Bedroom
      • Description: Flooring: Carpet
      • Level: Second
      • Dimensions: 13 x 11
      Primary bathroom
      • Description: Flooring: Laminate
      • Level: Second
      • Dimensions: 15 x 11
      Dining room
      • Description: Flooring: Wood
      • Level: First
      • Dimensions: 14 x 11
      Eat in kitchen
      • Description: Flooring: Wood
      • Level: First
      • Dimensions: 19 x 18
      Entry foyer
      • Description: Flooring: Wood
      • Level: First
      • Dimensions: 13 x 7
      Family room
      • Description: Flooring: Carpet
      • Features: Fireplace
      • Level: First
      • Dimensions: 20 x 16
      Living room
      • Description: Flooring: Wood
      • Level: First
      • Dimensions: 16 x 13
      Pantry
      • Description: Flooring: Wood
      • Level: First
      • Dimensions: ND x ND
      Heating
      • Forced Air, Fireplace(s), Gas
      Cooling
      • Central Air, Ceiling Fan(s)
      Appliances
      • Included: Dryer, Dishwasher, Disposal, Microwave, Range, Refrigerator, Washer
      • Laundry: Electric Dryer Hookup, Laundry Closet, Upper Level
      Features
      • Ceiling Fan(s), Entrance Foyer, Eat-in Kitchen, High Ceilings, Kitchen Island, Pantry, Vaulted Ceiling(s), Walk-In Closet(s)
      • Windows: Aluminum Frames, Plantation Shutters, Screens
      • Basement: Full,Sump Pump
      • Number of fireplaces: 1
      • Fireplace features: Family Room, Gas
      Interior area
      • Total structure area: 2,515
      • Total interior livable area: 2,515 sqft
      • Finished area above ground: 2,515
      Video & virtual tour

      Property

      Parking
      • Total spaces: 2
      • Parking features: Attached, Concrete, Driveway, Garage Faces Front, Garage, Garage Door Opener
      • Attached garage spaces: 2
      Accessibility
      • Accessibility features: None
      Features
      • Levels: Two
      • Stories: 2
      • Patio & porch: Patio
      • Exterior features: Sprinkler/Irrigation
      • Has private pool: Yes
      • Pool features: Association, Fenced, Outdoor Pool, Community
      • Has spa: Yes
      • Spa features: Hot Tub
      • Fencing: None
      Lot
      • Size: 0.58 Acres
      • Dimensions: 116 x 218
      • Features: Back Yard, Front Yard, Irregular Lot, Landscaped, Few Trees
      Details
      • Parcel number: 0400012103152
      • Special conditions: Standard

      Construction

      Type & style
      • Home type: SingleFamily
      • Architectural style: Colonial
      • Property subtype: Single Family Residence
      Materials
      • Brick, Vinyl Siding
      • Roof: Asphalt,Fiberglass
      Condition
      • Year built: 2001

      Utilities & green energy

      • Sewer: Public Sewer
      • Water: Public

      Community & HOA

      Community
      • Features: Clubhouse, Fishing, Playground, Street Lights, Sidewalks, Tennis Court(s), Pool
      • Security: Smoke Detector(s)
      • Subdivision: Highland Park 07
      HOA
      • Has HOA: Yes
      • Services included: Common Area Maintenance, Other, Pool(s), Recreation Facilities
      • HOA fee: $470 annually
      • HOA name: Highland Park
      Location
      • Region: Avon

      Financial & listing details

      • Price per square foot: $211/sqft
      • Tax assessed value: $476,700
      • Annual tax amount: $7,564
      • Date on market: 6/29/2026
      • Cumulative days on market: 12 days
      • Listing terms: Cash,Conventional,FHA,VA Loan

        Estimated market value

        Not available

        Estimated sales range

        Not available

        Not available

        Price history

        DateEventPrice
        6/29/2026Listed for sale$529,900+73.7%$211/sqft
        Source: MLS Now #5223092 Report a problem
        2/12/2007Sold$305,000+9.1%$121/sqft
        Source: Public Record Report a problem
        10/19/2001Sold$279,600$111/sqft
        Source: Public Record Report a problem

        Public tax history

        YearProperty taxesTax assessment
        2024$8,202 +22.5%$166,850 +37.9%
        2023$6,695 +1%$121,020
        2022$6,632 -0.2%$121,020
        2021$6,645 +3.3%$121,020 +10.1%
        2020$6,431 +2.1%$109,920
        2019$6,299 +7.9%$109,920
        2018$5,837 -1.1%$109,920 +6.2%
        2017$5,901 +3%$103,520 +4.2%
        2016$5,730 -2.2%$99,370 -1.2%
        2015$5,859 +7.6%$100,610 +6.7%
        2014$5,447 -0.5%$94,320
        2013$5,477 +1.6%$94,320
        2012$5,389 $94,320 -66.6%
        2011-- $282,800
        2010-- --
        2009-- --
        2008$5,016 +1.3%--
        2007$4,950 +1.1%--
        2006$4,897 +8.2%--
        2005$4,524 +2.2%--
        2004$4,426 +9.4%--
        2003$4,045 -0.7%--
        2002$4,072 +445.3%--
        2001$747 --
        2000-- --
        Find assessor info on the county website

        Monthly payment

        Est. payment

        Payment breakdown

        Explore the cost of this home by adjusting the details. Changes won't be saved.
        All calculations are estimates and provided by Zillow, Inc. for informational purposes only. Actual amounts may vary.
        HOA fees may include property taxes on listings classified as Co-Ops. Contact the listing agent and/or owner for fee details.
        Mortgage interest rates are dependent on a number of factors, including credit score, down payment, and repayment length. Interest rate data provided by Zillow Group Marketplace, Inc. as of 1/1/1970 from various mortgage lenders with which we have lead or other similar arrangements; the Estimated Payment is an average of those rates.
        See how much you could borrow to make a competitive offer.

        Climate risks

        Neighborhood: 44011

        Getting around

        1 / 100
        Car-Dependent
        25 / 100
        Somewhat Bikeable

        Nearby schools

        GreatSchools rating
        Schools provided by the listing agent
        • District: Avon LSD - 4703

        Source: MLS Now. This data may not be complete. We recommend contacting the local school district to confirm school assignments for this home.

        A local agent can set up tours, give advice and negotiate with sellers.

        Browse local experts

        Similar homes