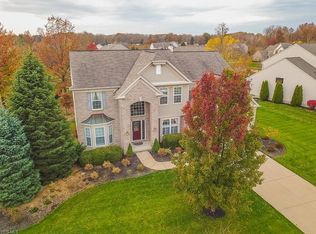
Welcome to highly desired Highland Park and to this executive colonial residence on a large 1/2 acre corner lot. Amenities include a community pool, clubhouse, tennis/pickleball courts, playground, and a 20 acre nature park. Outside the home you'll find nicely manicured landscaping, privacy arborvitaes, a doublewide concrete driveway with ample parking, large front and side grass yards, and a large rear concrete patio complimented by a waterfall and garden pond. Imagine listening to the trickling waterfall as you relax or entertain guests in this private backyard oasis. Inside you'll find comfort and convenience on every level. Step inside to a grand foyer with an office and powder room to the left and formal dining to the right. The massive, vaulted living room has a double-sided fireplace and stairwell, both leading to the open concept kitchen space. The first-floor primary suite boasts a vaulted en-suite with walk in closet (w/ bonus storage above). The eat-in kitchen has a large island with custom designed and cut granite that contains bar seating for 7, a great spot for the family or friends to gather. The 3-car garage leads you inside to the convenient first floor laundry room. Downstairs you will find an expansive family room / entertaining space with a billiards table, full bath, gym, play room, and large utility and storage spaces. Upstairs are 3 additional bedrooms and the third full bathroom. One must see this home in person to appreciate the layout & functionality. New Roof 2014. New AC 2018. 16 zone irrigation system. All appliances included. Highland park is conveniently located near highway access and restaurants/shopping. This neighborhood with sidewalks is desired for its amenities, location, manicured entry-ways, low traffic, and the safety that comes with living in a tight-knit community of like-minded neighbors and families. Dues - just $450 annually. Come see why homes in this community don't last long. Welcome home to 3676 Truxton Place.
Closed
Zillow last checked:
Listing updated:
Bought with:
Brian Salem, 2002000786
EXP Realty, LLC.
Source: MLS Now,MLS#: 5221138 Originating MLS: Lake Geauga Area Association of REALTORS
Originating MLS: Lake Geauga Area Association of REALTORSPrice history
| Date | Event | Price |
|---|---|---|
| 9/16/2026 | Sold | $580,000-2.5%$149/sqft |
Source:  MLS Now #5221138 Report a problem MLS Now #5221138 Report a problem | ||
| 7/20/2026 | Price change | $595,000-6.3%$152/sqft |
Source: MLS Now #5221138 Report a problem | ||
| 7/2/2026 | Price change | $635,000-4.5%$163/sqft |
Source: MLS Now #5221138 Report a problem | ||
| 6/24/2026 | Listed for sale | $665,000+107.8%$170/sqft |
Source: MLS Now #5221138 Report a problem | ||
| 9/30/2009 | Sold | $320,000+0.1%$82/sqft |
Source: MLS Now #3044404 Report a problem | ||
| 6/21/2002 | Sold | $319,800$82/sqft |
Source: Public Record Report a problem | ||
Get a cash offer in 3 minutes
Find out how much your home could sell for in as little as 3 minutes with a no-obligation cash offer.
Estimated market value
$580,200
