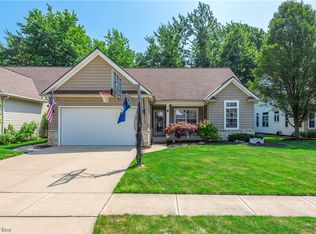
Welcome home to 652 Lakeside Drive in Avon Lake! As you walk in, you are greeted by a lovely dining room, setting
the tone for the warmth and comfort found throughout this beautifully maintained home. Nestled in the highly sought after Coronado Cove subdivision, this property features 4 spacious bedrooms and 3 baths, offering a perfect blend of
comfort and style.
The first floor boasts vaulted ceilings, creating an airy and open atmosphere, along with a convenient first floor
laundry room. Enjoy the convenience of two bedrooms on this level, including a luxurious master suite complete with
an ensuite bathroom. The eat-in kitchen is a chef's delight, equipped with appliances that will remain for your
convenience.
The partially finished basement provides additional living space, while the unfinished side offers ample storage
options. Step outside to discover a stunning stamped concrete patio, perfect for entertaining, overlooking a serene
wooded backdrop that ensures privacy.
Located just 2 minutes from the Lear Rd interchange, this home offers easy access to Crocker Park, I-90, and is within a
community known for its excellent schools. Don't miss your chance to own this lovely home in a peaceful
neighborhood. Call your favorite Realtor and schedule your private tour today!
Active
Price cut: $10K (7/14)
$564,900
652 Lakeside Dr, Avon Lake, OH 44012
4beds
2,814sqft
:
Get pre-qualified$3,919/mo
Single Family Residence
Built in 2006
6,098 Square Feet Lot
$-- Zestimate®
$201/sqft
$33/mo HOA
What's special
Partially finished basementLuxurious master suiteVaulted ceilingsLovely dining roomEnsuite bathroomEat-in kitchenAiry and open atmosphere
- 27 days |
- 1,350 |
- 57 |
Zillow last checked:
Listing updated:
Listed by:
Paul Lawson 440-787-6330 purchasewithp@gmail.com,
Russell Real Estate Services,
Steven Lawson 440-320-9888,
Russell Real Estate Services
Source: MLS Now,MLS#: 5223606 Originating MLS: Medina County Board of REALTORS
Originating MLS: Medina County Board of REALTORSFacts & features
Interior
Bedrooms & bathrooms
- Bedrooms: 4
- Bathrooms: 3
- Full bathrooms: 3
- Main level bathrooms: 2
- Main level bedrooms: 2
Heating
- Forced Air, Gas
Cooling
- Central Air
Appliances
- Included: Dryer, Dishwasher, Range, Refrigerator, Washer
- Laundry: Main Level
Features
- High Ceilings
- Basement: Crawl Space,Full,Partially Finished,Storage Space,Sump Pump
- Number of fireplaces: 1
- Fireplace features: Gas
Interior area
- Total structure area: 2,814
- Total interior livable area: 2,814 sqft
- Finished area above ground: 2,314
- Finished area below ground: 500
Video & virtual tour
Property
Parking
- Total spaces: 2
- Parking features: Driveway, Garage
- Garage spaces: 2
Features
- Levels: Two
- Stories: 2
- Patio & porch: Patio
- Has view: Yes
- View description: Trees/Woods
Lot
- Size: 6,098 Square Feet
- Features: Wooded
Details
- Parcel number: 0400029115005
Construction
Type & style
- Home type: SingleFamily
- Architectural style: Colonial
- Property subtype: Single Family Residence
Materials
- Vinyl Siding, Wood Siding
- Roof: Shingle
Condition
- Year built: 2006
Utilities & green energy
- Sewer: Public Sewer
- Water: Public
Community & HOA
Community
- Subdivision: Coronado Cove Pud Sub
HOA
- Has HOA: Yes
- Services included: Other
- HOA fee: $100 quarterly
- HOA name: Coronado Cove South
Location
- Region: Avon Lake
Financial & listing details
- Price per square foot: $201/sqft
- Tax assessed value: $285,360
- Annual tax amount: $7,786
- Date on market: 6/30/2026
- Cumulative days on market: 28 days
- Listing terms: Cash,Conventional,FHA,VA Loan
Estimated market value
Not available
Estimated sales range
Not available
Not available
Price history
| Date | Event | Price |
|---|---|---|
| 7/14/2026 | Price change | $564,900-1.7%$201/sqft |
Source:  MLS Now #5223606 Report a problem MLS Now #5223606 Report a problem | ||
| 6/30/2026 | Listed for sale | $574,900+123.7%$204/sqft |
Source: MLS Now #5223606 Report a problem | ||
| 10/15/2014 | Sold | $257,000-4.5%$91/sqft |
Source: MLS Now #3646338 Report a problem | ||
| 9/9/2014 | Pending sale | $269,000$96/sqft |
Source: Greater Cleveland #3646338 Report a problem | ||
| 8/19/2014 | Listed for sale | $269,000-6.9%$96/sqft |
Source: Greater Cleveland #3646338 Report a problem | ||
| 5/10/2014 | Listing removed | $289,000$103/sqft |
Source: Keller Williams Realty Greater Cleveland West #3601166 Report a problem | ||
| 3/21/2014 | Listed for sale | $289,000+7.1%$103/sqft |
Source: Keller Williams Realty Greater Cleveland West #3601166 Report a problem | ||
| 7/10/2011 | Listing removed | $2,000$1/sqft |
Source: RE/MAX PROS #3242098 Report a problem | ||
| 7/2/2011 | Listed for rent | $2,000$1/sqft |
Source: RE/MAX PROS #3242098 Report a problem | ||
| 7/29/2010 | Listing removed | $269,880$96/sqft |
Source: Howard Hanna - Crocker Road #3134864 Report a problem | ||
| 7/3/2010 | Price change | $269,880-3.6%$96/sqft |
Source: Howard Hanna - Crocker Road #3134864 Report a problem | ||
| 5/21/2010 | Listed for sale | $279,880$99/sqft |
Source: Howard Hanna - Crocker Road #3134864 Report a problem | ||
Public tax history
| Year | Property taxes | Tax assessment |
|---|---|---|
| 2018 | $5,651 -1.8% | $99,880 +6.7% |
| 2017 | $5,753 +0.5% | $93,610 |
| 2016 | $5,724 -0.5% | $93,610 |
| 2015 | $5,751 -3.2% | $93,610 +4.5% |
| 2014 | $5,940 -0.8% | $89,610 |
| 2013 | $5,985 +14.1% | $89,610 |
| 2012 | $5,246 | $89,610 -67.4% |
| 2011 | -- | $274,500 |
| 2010 | -- | -- |
| 2009 | -- | -- |
| 2008 | $4,935 +0.4% | -- |
| 2007 | $4,915 +373.6% | -- |
| 2006 | $1,038 +4.7% | -- |
| 2005 | $991 +2.7% | -- |
| 2004 | $965 +2804% | -- |
| 2003 | $33 | -- |
Find assessor info on the county website
Monthly payment
Est. payment
Payment breakdown
Explore the cost of this home by adjusting the details. Changes won't be saved.Climate risks
Neighborhood: 44012
Nearby schools
GreatSchools rating
- 10/10Eastview Elementary SchoolGrades: K-4Distance: 1.8 mi
- 7/10Learwood Middle SchoolGrades: 7-8Distance: 1.5 mi
- 9/10Avon Lake High SchoolGrades: 9-12Distance: 2.8 mi
Schools provided by the listing agent
- District: Avon Lake CSD - 4702
Source: MLS Now. This data may not be complete. We recommend contacting the local school district to confirm school assignments for this home.
- $491,4003 bd2 ba2.5k sqft652 Lakeside Dr, Avon Lake, OH 44012Off Market
- $375,0003 bd2 ba1.4k sqft656 Lakeside Dr, Avon Lake, OH 44012Sold
- $375,0003 bd3 ba2.5k sqft656 Lakeside Dr, Avon Lake, OH 44012Sold
- $467,8003 bd3 ba2.5k sqft646 Lakeside Dr, Avon Lake, OH 44012Off Market
- $287,5903 bd3 ba2.5k sqft646 Lakeside Dr, Avon Lake, OH 44012Off Market
- $291,0603 bd2 ba2.1k sqft660 Lakeside Dr, Avon Lake, OH 44012Off Market
- $421,6003 bd2 ba1.3k sqft642 Lakeside Dr, Avon Lake, OH 44012Off Market
- $517,3003 bd2 ba2.1k sqft660 Lakeside Dr, Avon Lake, OH 44012Off Market
A local agent can set up tours, give advice and negotiate with sellers.
Similar homes
- $529,9004 bd3 ba2.5k sqft3976 Truxton Pl, Avon, OH 44011For Sale
 MLS ID #5223092, Gregory Erlanger, Keller Williams Citywide. MLS Now
 - $420,0003 bd2 ba2.3k sqft32078 Willow Cir, Avon Lake, OH 44012For Sale
 MLS ID #5200398, Ed Huck, Keller Williams Citywide. MLS Now
 - $580,0005 bd4 ba3.3k sqft2436 Roxboro St, Avon, OH 44011For Sale
 MLS ID #5227135, Rose Baker, Keller Williams Citywide. MLS Now
 - $710,5004 bd3 ba3.1k sqft33606 Saint Francis Dr, Avon, OH 44011For Sale
 MLS ID #5229166, Yvette Haddix, House to Home Real Estate Professionals, LLC.. MLS Now
 - $599,0004 bd3 ba3.2k sqft1697 Holdens Arbor Run, Westlake, OH 44145For SaleMLS ID #5210163, Tim P Damiano, Real of Ohio. MLS Now
- $525,0004 bd3 ba2.8k sqft5550 Avon Belden Rd, North Ridgeville, OH 44039For SaleMLS ID #5224329, Kendra Wensing, Home Equity Realty Group. MLS Now
- $354,0004 bd3 ba2.1k sqft318 Bellaire Rd, Avon Lake, OH 44012For SaleMLS ID #5211346, Mathew P Chase, Keller Williams Greater Metropolitan. MLS Now
- $579,0004 bd3 ba4.1k sqft2382 Riverside Dr, Cleveland, OH 44107For SaleMLS ID #5223321, Lisa Humenik, RE/MAX Above & Beyond. MLS Now
- $629,9004 bd3 ba2.9k sqft18690 Inglewood Ave, Rocky River, OH 44116For SaleMLS ID #5212342, Nancy L Goepfert, Keller Williams Greater Metropolitan. MLS Now
- $--4 bd3 ba2.6k sqft310 Carol Ln, Elyria, OH 44035AuctionXome
- $549,9004 bd4 ba3.3k sqft11651 White Tail Run, Columbia Station, OH 44028For SaleMLS ID #5228012, Sara A Medrick, EXP Realty, LLC.. MLS Now
- $498,5004 bd3 ba3.9k sqft5318 New Haven Ct, Sheffield Village, OH 44054For SaleMLS ID #5220597, Katy Brahler, RE/MAX Above & Beyond. MLS Now
- $425,0003 bd3 ba2.7k sqft27020 Sleepy Hollow Dr, Westlake, OH 44145For SaleMLS ID #5228135, Beth Clapper, Howard Hanna. MLS Now
- $619,9006 bd5 ba4.1k sqft36270 Jannie Ln, North Ridgeville, OH 44039For SaleMLS ID #5228234, Ed Huck, Keller Williams Citywide. MLS Now
- $725,0003 bd3 ba3.5k sqft27328 Schady Rd, Olmsted Falls, OH 44138For SaleMLS ID #5224995, Jacqueline A Jakacki, RE/MAX Above & Beyond. MLS Now
- $539,0004 bd3 ba3.2k sqft20626 Morar Cir, Strongsville, OH 44136For SaleMLS ID #5220773, Ed Huck, Keller Williams Citywide. MLS Now
- $599,0004 bd4 ba4k sqft12300 Coopers Run, Strongsville, OH 44149For SaleMLS ID #5221877, Pam Strange, EXP Realty, LLC.. MLS Now
- $375,0003 bd3 ba2k sqft556 Hyannis Port Cir, Avon Lake, OH 44012For SaleMLS ID #5225348, Mary Frances Weir, RE/MAX Crossroads Properties. MLS Now
- $384,9004 bd3 ba2.4k sqft5364 Hampton Dr, North Olmsted, OH 44070For SaleMLS ID #5225760, Michelle Green, Russell Real Estate Services. MLS Now
- $490,0004 bd4 ba3.4k sqft9195 Victoria Ln, North Ridgeville, OH 44039For SaleMLS ID #5221339, Andrea Mapel, EXP Realty, LLC.. MLS Now
