Schedule today to see this stunning meticulously maintained Avon Lake home, perfectly sized for easy upkeep! All of your primary living needs located on the main floor including 1st fl master, 2 full baths, and laundry room. Home was constructed by Gamellia Homes which ensures lasting value and quality. Exterior offers a private, serene yard with an enclosed Trex deck. Lower level includes a large entertaining room, half bath, exercise/rec room featuring Owens Corning Wall coverings and mat flooring plus an unfinished storage area. Techie-Loved extras include Ring security system with 4 cameras, doorbell and security system, Nest Thermostat, Yale front door lock, and a Rachio Sprinkler system. More to love… cozy covered front porch, nature stone type garage flooring, ceramic tile in the bathrooms, kitchen, and laundry. Kitchen offers a classic design with maple cabinets by Bay Cabinets, brushed nickel hardware, and matching lighting fixtures with antique nickel finish throughout th
Closed
$375,000
656 Lakeside Dr, Avon Lake, OH 44012
3beds
2,544sqft
Single Family Residence
Built in 2005
6,063 Square Feet Lot
$-- Zestimate®
$147/sqft
$2,884 Estimated rent
Home value
Not available
Estimated sales range
Not available
$2,884/mo
Zestimate® history
Owner options
List your home for rent
$2,884/mo
Rent Zestimate®
Find your next renter with Zillow Rental Manager. Plus, with online applications, you can quickly screen prospective tenants – for free.
$2,884/mo
Rent Zestimate®
Refinance and save
$2,866/mo
Est. payment
Refinancing to a lower rate could help reduce your monthly payments and save thousands over the life of the loan.
$2,866/mo
Est. payment
Explore your selling options
Work with a Zillow partner agent
Leverage their expertise and Zillow's premium Showcase listings to get your home seen by more buyers.
Get startedList with your own agent
Get your home in front of millions of buyers by listing it on Zillow.
Learn how to do itSell it yourself
Take full control of how buyers see your home on Zillow by listing For Sale by Owner (FSBO).
List your homeWhat's special
Perfect officeHalf bathSpacious master bedroomBrushed nickel hardwareOne-of-a-kind mantleBay cabinetsRec room
Zillow last checked:
Listing updated:
Listed by:
Beth Wallace BethWallace@realtyxo.com(440)782-6566,
RE/MAX Real Estate Group
Bought with:
Virginia Lindsay, 396154
Keller Williams Citywide
Source: MLS Now,MLS#: 4477718 Originating MLS: Akron Cleveland Association of REALTORS
Originating MLS: Akron Cleveland Association of REALTORSFacts & features
Interior
Bedrooms & bathrooms
- Bedrooms: 3
- Bathrooms: 3
- Full bathrooms: 2
- 1/2 bathrooms: 1
- Main level bathrooms: 2
- Main level bedrooms: 3
Primary bedroom
- Description: Flooring: Carpet
- Features: Window Treatments
- Level: First
- Dimensions: 14.00 x 13.00
Bedroom
- Description: Flooring: Carpet
- Features: Window Treatments
- Level: First
- Dimensions: 10.00 x 8.00
Bedroom
- Description: Flooring: Carpet
- Features: Window Treatments
- Level: First
- Dimensions: 13.00 x 10.00
Other
- Description: Flooring: Carpet
- Level: Lower
- Dimensions: 20.00 x 20.00
Eat in kitchen
- Description: Flooring: Ceramic Tile
- Features: Window Treatments
- Level: First
- Dimensions: 17.00 x 10.00
Laundry
- Description: Flooring: Ceramic Tile
- Level: First
- Dimensions: 8.00 x 6.00
Living room
- Description: Flooring: Carpet
- Features: Fireplace, Window Treatments
- Level: First
- Dimensions: 20.00 x 14.00
Recreation
- Description: Flooring: Other
- Level: Lower
- Dimensions: 19.00 x 18.00
Utility room
- Description: Flooring: Other
- Level: Lower
- Dimensions: 21.00 x 12.00
Heating
- Forced Air, Gas
Cooling
- Central Air
Appliances
- Included: Dryer, Dishwasher, Disposal, Microwave, Range, Refrigerator, Washer
Features
- Basement: Full,Finished,Sump Pump
- Number of fireplaces: 1
Interior area
- Total structure area: 2,544
- Total interior livable area: 2,544 sqft
- Finished area above ground: 1,409
- Finished area below ground: 1,135
Property
Parking
- Total spaces: 2
- Parking features: Attached, Garage, Paved
- Attached garage spaces: 2
Features
- Levels: One
- Stories: 1
- Patio & porch: Deck
Lot
- Size: 6,063 Square Feet
- Dimensions: 55 x 110
- Features: Irregular Lot
Details
- Parcel number: 0400029115004
Construction
Type & style
- Home type: SingleFamily
- Architectural style: Ranch
- Property subtype: Single Family Residence
Materials
- Vinyl Siding
- Roof: Asphalt,Fiberglass
Condition
- Year built: 2005
Utilities & green energy
- Water: Public
Community & HOA
Community
- Subdivision: Coronado Cove Pud Sub
HOA
- Has HOA: Yes
- Services included: Association Management
- HOA fee: $400 annually
- HOA name: Cornado Cove Pud No. 2
Location
- Region: Avon Lake
Financial & listing details
- Price per square foot: $147/sqft
- Tax assessed value: $248,790
- Annual tax amount: $5,230
- Date on market: 7/28/2023
- Cumulative days on market: 23 days
- Listing terms: Cash,Conventional,FHA,VA Loan
Price history
| Date | Event | Price |
|---|---|---|
| 9/1/2023 | Sold | $375,000+4.2%$147/sqft |
Source:  MLS Now #4477718 Report a problem MLS Now #4477718 Report a problem | ||
| 8/21/2023 | Pending sale | $360,000$142/sqft |
Source: MLS Now #4477718 Report a problem | ||
| 8/18/2023 | Contingent | $360,000$142/sqft |
Source: MLS Now #4477718 Report a problem | ||
| 8/15/2023 | Listed for sale | $360,000$142/sqft |
Source: MLS Now #4477718 Report a problem | ||
| 8/1/2023 | Contingent | $360,000$142/sqft |
Source: MLS Now #4477718 Report a problem | ||
| 7/28/2023 | Listed for sale | $360,000+35.8%$142/sqft |
Source: MLS Now #4477718 Report a problem | ||
| 10/28/2016 | Sold | $265,000-3.6%$104/sqft |
Source: MLS Now #3832653 Report a problem | ||
| 9/17/2016 | Listed for sale | $275,000$108/sqft |
Source: Keller Williams - Keller Williams Greater Cleveland #3832653 Report a problem | ||
| 9/14/2016 | Pending sale | $275,000-3.5%$108/sqft |
Source: Keller Williams - Keller Williams Greater Cleveland #3832653 Report a problem | ||
| 8/3/2016 | Listed for sale | $285,000+0%$112/sqft |
Source: Keller Williams Greater Cleve #3832653 Report a problem | ||
| 3/23/2011 | Listing removed | $284,900$112/sqft |
Source: Howard Hanna - Crocker Road #3160376 Report a problem | ||
| 1/30/2011 | Listed for sale | $284,900$112/sqft |
Source: Howard Hanna - Crocker Road #3160376 Report a problem | ||
| 11/18/2010 | Listing removed | $284,900$112/sqft |
Source: Howard Hanna - Crocker Road #3160376 Report a problem | ||
| 8/14/2010 | Listed for sale | $284,900+13.6%$112/sqft |
Source: Howard Hanna - Crocker Road #3160376 Report a problem | ||
| 5/2/2005 | Sold | $250,700$99/sqft |
Source: Agent Provided Report a problem | ||
Public tax history
| Year | Property taxes | Tax assessment |
|---|---|---|
| 2018 | $4,926 +0.3% | $87,080 +9% |
| 2017 | $4,910 +0.5% | $79,900 |
| 2016 | $4,886 -0.5% | $79,900 |
| 2015 | $4,909 -0.4% | $79,900 +4.5% |
| 2014 | $4,931 -0.8% | $76,490 |
| 2013 | $4,968 +14.1% | $76,490 |
| 2012 | $4,354 | $76,490 -66.1% |
| 2011 | -- | $225,800 |
| 2010 | -- | -- |
| 2009 | -- | -- |
| 2008 | $3,947 +0.4% | -- |
| 2007 | $3,931 -1.4% | -- |
| 2006 | $3,987 +313.3% | -- |
| 2004 | $965 +2804% | -- |
| 2003 | $33 | -- |
Find assessor info on the county website
Neighborhood: 44012
Nearby homes
- $375,0003 bd2 ba1.4k sqft656 Lakeside Dr, Avon Lake, OH 44012Sold
- $521,4003 bd2 ba2.1k sqft660 Lakeside Dr, Avon Lake, OH 44012Off Market
- $291,0603 bd2 ba2.1k sqft660 Lakeside Dr, Avon Lake, OH 44012Off Market

- $564,9004 bd3 ba2.8k sqft652 Lakeside Dr, Avon Lake, OH 44012For Sale
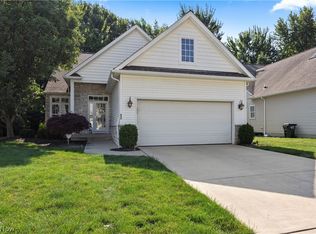
- $493,2003 bd2 ba2.5k sqft652 Lakeside Dr, Avon Lake, OH 44012Off Market
- $500,4003 bd2 ba1.9k sqft664 Lakeside Dr, Avon Lake, OH 44012Off Market
- $271,4503 bd2 ba1.9k sqft664 Lakeside Dr, Avon Lake, OH 44012Off Market
- $467,8003 bd3 ba2.5k sqft646 Lakeside Dr, Avon Lake, OH 44012Off Market
Nearby schools
GreatSchools rating
- 10/10Eastview Elementary SchoolGrades: K-4Distance: 1.8 mi
- 7/10Learwood Middle SchoolGrades: 7-8Distance: 1.5 mi
- 9/10Avon Lake High SchoolGrades: 9-12Distance: 2.8 mi
Schools provided by the listing agent
- District: Avon Lake CSD - 4702
Source: MLS Now. This data may not be complete. We recommend contacting the local school district to confirm school assignments for this home.


Get pre-qualified for a loan
At Zillow Home Loans, we can pre-qualify you in as little as 5 minutes with no impact to your credit score.An equal housing lender. NMLS #10287.
- Ohio
- Lorain County
- Avon Lake
- 44012
- 656 Lakeside Dr
Nearby cities
Nearby zip codes
Other Avon Lake Topics
