HONEY, STOP THE CAR! at this stunning open-concept townhome nestled within a beautiful wooded enclave, offering privacy, natural surroundings, and an airy, modern layout. The first-floor primary suite offers comfort and luxury with his-and-hers closets and a five-piece bath complete with a soaking tub. Upstairs, a separate second bedroom suite includes a walk-in closet and ample space for a desk or reading nook, making it ideal for guests or flexible use. The spacious first floor features a dedicated office, a well-appointed kitchen with Wellborn solid wood cabinetry, a pantry, granite countertops, and a GE Profile appliance package including a gas stove. A generous bar with seating for five creates the perfect space for entertaining and everyday living. The convenience of first-floor laundry and additional storage enhances the home’s functionality, while the attached two-car garage with attic space provides even more room to organize belongings. Enjoy the wideplank hardwood floors throughout adding warmth to the home. This property is part of a well-maintained community featuring a pool, tennis courts, and a picnic pavilion, all included in the low annual HOA fee of $675. This space combines thoughtful design, generous space, and desirable amenities in a serene setting that’s easy to fall in love with.
Pending
$375,000
556 Hyannis Port Cir, Avon Lake, OH 44012
3beds
2,030sqft
:
Get pre-qualified$3,035/mo
Townhouse, Condominium
Built in 2010
-- sqft lot
$-- Zestimate®
$185/sqft
$431/mo HOA
What's special
Additional storageSerene settingDedicated officeWell-appointed kitchenFirst-floor laundryFirst-floor primary suiteSeparate second bedroom suite
- 35 days |
- 1,046 |
- 35 |
Likely to sell faster than
Zillow last checked:
Listing updated:
Listed by:
Mary Frances Weir 216-798-9617 mfweir@gmail.com,
RE/MAX Crossroads Properties
Source: MLS Now,MLS#: 5225348 Originating MLS: Akron Cleveland Association of REALTORS
Originating MLS: Akron Cleveland Association of REALTORSFacts & features
Interior
Bedrooms & bathrooms
- Bedrooms: 3
- Bathrooms: 3
- Full bathrooms: 2
- 1/2 bathrooms: 1
- Main level bathrooms: 2
- Main level bedrooms: 1
Primary bedroom
- Level: First
- Dimensions: 15 x 14
Bedroom
- Level: Second
- Dimensions: 20 x 14
Primary bathroom
- Description: 5 PIECE BATH,Flooring: Ceramic Tile
- Level: First
- Dimensions: 11 x 10
Dining room
- Level: First
- Dimensions: 17 x 13
Eat in kitchen
- Description: Flooring: Ceramic Tile
- Features: Breakfast Bar
- Level: First
- Dimensions: 14 x 12
Great room
- Description: Flooring: Hardwood
- Level: First
- Dimensions: 26 x 17
Laundry
- Description: Flooring: Ceramic Tile
- Level: First
- Dimensions: 8 x 6
Office
- Level: First
- Dimensions: 12 x 10
Heating
- Forced Air, Gas
Cooling
- Central Air
Appliances
- Included: Dishwasher, Disposal, Microwave, Range, Refrigerator
- Laundry: Main Level, Laundry Room
Features
- Bookcases, Built-in Features, Ceiling Fan(s), Cathedral Ceiling(s), Entrance Foyer, Eat-in Kitchen, Granite Counters, High Ceilings, His and Hers Closets, High Speed Internet, Primary Downstairs, Multiple Closets, Open Floorplan, Recessed Lighting, Storage, Vaulted Ceiling(s), Natural Woodwork, Walk-In Closet(s)
- Windows: Insulated Windows, Window Treatments
- Has basement: No
- Number of fireplaces: 1
- Fireplace features: Great Room
Interior area
- Total structure area: 2,030
- Total interior livable area: 2,030 sqft
- Finished area above ground: 2,030
Video & virtual tour
Property
Parking
- Total spaces: 2
- Parking features: Attached, Driveway, Garage, Garage Door Opener, Gated, Inside Entrance, Paved
- Attached garage spaces: 2
Accessibility
- Accessibility features: Accessible Kitchen Appliances, Common Area, Accessible Kitchen, Visitor Bathroom, Accessible Entrance, Accessible Hallway(s)
Features
- Levels: Two
- Stories: 2
- Patio & porch: Patio
- Exterior features: Sprinkler/Irrigation, Lighting, Private Yard
- Has private pool: Yes
- Pool features: Fenced, In Ground, Outdoor Pool, See Remarks, Community
- Has view: Yes
- View description: Park/Greenbelt
Lot
- Size: 2,086 Square Feet
- Features: Landscaped, Private, Wooded
Details
- Parcel number: 0400008731036
Construction
Type & style
- Home type: Condo
- Property subtype: Townhouse, Condominium
- Attached to another structure: Yes
Materials
- Concrete
- Foundation: Slab
- Roof: Asphalt
Condition
- Year built: 2010
Details
- Builder name: Kopf Builders
Utilities & green energy
- Sewer: Public Sewer
- Water: Public
Community & HOA
Community
- Features: Common Grounds/Area, Clubhouse, Curbs, Playground, Park, Restaurant, Shopping, Sidewalks, Pool
- Security: Smoke Detector(s)
- Subdivision: Waterside Xings South 03 Condo
HOA
- Has HOA: Yes
- Services included: Association Management, Common Area Maintenance, Maintenance Grounds, Pool(s), Recreation Facilities, Reserve Fund, Snow Removal, Trash
- HOA fee: $375 monthly
- HOA name: Waterside Crossings S Condo 3
- Second HOA fee: $675 annually
Location
- Region: Avon Lake
Financial & listing details
- Price per square foot: $185/sqft
- Tax assessed value: $309,090
- Annual tax amount: $5,277
- Date on market: 7/9/2026
- Cumulative days on market: 35 days
- Listing terms: Cash,Conventional
Estimated market value
Not available
Estimated sales range
Not available
Not available
Price history
| Date | Event | Price |
|---|---|---|
| 7/28/2026 | Pending sale | $375,000$185/sqft |
Source:  MLS Now #5225348 Report a problem MLS Now #5225348 Report a problem | ||
| 7/9/2026 | Listed for sale | $375,000+69.2%$185/sqft |
Source: MLS Now #5225348 Report a problem | ||
| 5/5/2011 | Sold | $221,600$109/sqft |
Source: Public Record Report a problem | ||
Public tax history
| Year | Property taxes | Tax assessment |
|---|---|---|
| 2024 | $5,119 +16.3% | $108,190 +30.7% |
| 2023 | $4,404 +1.1% | $82,790 |
| 2022 | $4,358 +0.2% | $82,790 |
| 2021 | $4,348 +3.1% | $82,790 +11.3% |
| 2020 | $4,217 +0.5% | $74,390 |
| 2019 | $4,194 -0.3% | $74,390 |
| 2018 | $4,209 +6.8% | $74,390 +16% |
| 2017 | $3,941 +0.5% | $64,130 |
| 2016 | $3,921 -0.5% | $64,130 |
| 2015 | $3,940 +1.7% | $64,130 +6.7% |
| 2014 | $3,874 -0.8% | $60,100 |
| 2013 | $3,904 +14.1% | $60,100 |
| 2012 | $3,421 | $60,100 -69.1% |
| 2011 | -- | $194,500 |
Find assessor info on the county website
Monthly payment
Est. payment
Payment breakdown
Explore the cost of this home by adjusting the details. Changes won't be saved.Climate risks
Neighborhood: 44012
Nearby schools
GreatSchools rating
- 10/10Troy Intermediate Elementary SchoolGrades: 5-8Distance: 0.7 mi
- 9/10Avon Lake High SchoolGrades: 9-12Distance: 1.6 mi
- 8/10Westview Elementary SchoolGrades: K-4Distance: 1 mi
Schools provided by the listing agent
- District: Avon Lake CSD - 4702
Source: MLS Now. This data may not be complete. We recommend contacting the local school district to confirm school assignments for this home.
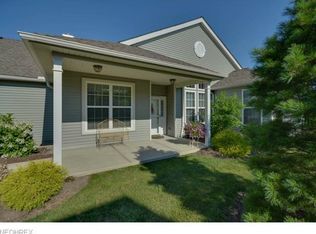
- $312,9002 bd2 ba1.4k sqft558 Hyannis Port Cir, Avon Lake, OH 44012Off Market
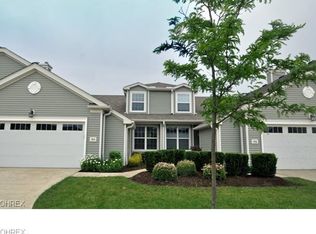
- $380,5002 bd3 ba2k sqft554 Hyannis Port Cir, Avon Lake, OH 44012Off Market
- $337,8002 bd2 ba1.4k sqft552 Hyannis Port Cir, Avon Lake, OH 44012Off Market

- $314,9002 bd2 ba1.4k sqft562 Hyannis Port Cir, Avon Lake, OH 44012Off Market

- $309,1002 bd2 ba-- sqft562 Hyannis Port Dr, Avon Lake, OH 44012Off Market
- $357,3002 bd2 ba-- sqft528 Hyannis Port Dr, Avon Lake, OH 44012Off Market
- $368,5002 bd2 ba2k sqft564 Hyannis Port Cir, Avon Lake, OH 44012Off Market
- $329,3002 bd2 ba1.4k sqft548 Hyannis Port Cir, Avon Lake, OH 44012Off Market
A local agent can set up tours, give advice and negotiate with sellers.
Similar homes
- $375,0003 bd3 ba1.9k sqft574 Hyannis Port Cir, Avon Lake, OH 44012For Sale
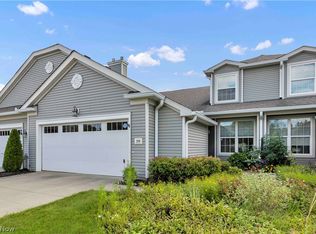 MLS ID #5233783, Jessica Smith, Keller Williams Citywide. MLS Now
 - $375,0002 bd3 ba2k sqft33253 Fairport Dr, Avon Lake, OH 44012For Sale
 MLS ID #5233432, Nick Virzi Jr., Keller Williams Elevate. MLS Now
 - $325,0003 bd3 ba1.7k sqft33197 Fairport Dr, Avon Lake, OH 44012For Sale
 MLS ID #5224991, Amy K Margiotti, Howard Hanna. MLS Now
 - $349,0004 bd3 ba2.1k sqft318 Bellaire Rd, Avon Lake, OH 44012For Sale
 MLS ID #5211346, Mathew P Chase, Keller Williams Greater Metropolitan. MLS Now
 - $365,0003 bd3 ba2.1k sqft1454 Caymus Ct, Avon, OH 44011For SaleMLS ID #5204211, Paul Lawson, Russell Real Estate Services. MLS Now
- $365,9002 bd2 ba1.5k sqft2400 Worthington Pl, Avon, OH 44011For SaleMLS ID #5232874, Amy Beth Krieger, Coldwell Banker Schmidt Realty. MLS Now
- $475,0003 bd3 ba2.3k sqft31635 Newbury Dr, Avon Lake, OH 44012For SaleMLS ID #5233632, Daniel Malloy, Howard Hanna. MLS Now
- $545,0003 bd3 ba2.4k sqft32040 Tuscan Ln, Avon Lake, OH 44012For SaleMLS ID #5231000, Beth Wallace, RE/MAX Real Estate Group. MLS Now
- $425,0002 bd2 ba1.8k sqft1936 Pembrooke Ln, Avon, OH 44011For SaleMLS ID #5233580, Mary Frances Weir, RE/MAX Crossroads Properties. MLS Now
- $399,9004 bd3 ba2.2k sqft5297 Garfield Blvd, Sheffield Village, OH 44054For SaleMLS ID #5197378, Jonathan Wright, Civitas Real Estate Group. MLS Now
- $557,5003 bd3 ba2.2k sqft33352 Midship Dr, Avon Lake, OH 44012For SaleMLS ID #5167176, Julie Weist, Howard Hanna. MLS Now
- $499,9003 bd3 ba2k sqft690 Harbour Town Ct, Avon Lake, OH 44012For SaleMLS ID #5225833, Gregory Erlanger, Keller Williams Citywide. MLS Now
- $359,9002 bd2 ba1.6k sqft4250 Reserve Way, Avon, OH 44011For SaleMLS ID #5226286, Christina Carpadis, RE/MAX Above & Beyond. MLS Now
- $359,9003 bd3 ba1.8k sqft732 Oakdale Cir, Elyria, OH 44035For SaleMLS ID #5234011, Jennifer L Taylor, Russell Real Estate Services. MLS Now
- $375,0003 bd4 ba1.7k sqft9 Grandview Dr, Rocky River, OH 44116For SaleMLS ID #5230221, Nick Reyes, Acclaimed Realty. MLS Now
- $377,7004 bd3 ba2.4k sqft5364 Hampton Dr, North Olmsted, OH 44070For SaleMLS ID #5225760, Michelle Green, Russell Real Estate Services. MLS Now
- $225,0002 bd2 ba1k sqft342 Angela Ln, Avon Lake, OH 44012For SaleMLS ID #5211064, Brad A Miklovich, Keller Williams Chervenic Rlty. MLS Now
- $329,9003 bd2 ba1.8k sqft119 Prestwyck Ln, Elyria, OH 44035For SaleMLS ID #5231711, Kit Custer, RE/MAX Transitions. MLS Now
- $359,9004 bd3 ba2k sqft6224 Denise Dr, North Ridgeville, OH 44039For SaleMLS ID #5221792, Christina A Paramore, EXP Realty, LLC.. MLS Now
- $369,9002 bd2 ba2k sqft9237 Unionville Dr, North Ridgeville, OH 44039For SaleMLS ID #5233373, Stuart A Kahn, Keller Williams Living. MLS Now
