Who says moving to a condo has to leave you hurting for space or settling for cold, gray walls? 33253 Fairport Drive is being sold by one of the neighborhood's original owners, who, with a background in design, has transformed this 2,000+ sf home into a Tuscan-style villa complete with hand-crafted columns in the main living space, decorative woodwork, Earth-tone paint, and a showstopping, custom-built handrail on the main staircase with wrought iron spindles. Currently 2 bedrooms and 2.5 baths, the front office can be converted into bedroom #3. The master, located on the first floor, boasts a tray ceiling, a custom roller shade, a walk-in closet, and a spa-like en suite. The kitchen is well-designed and features Brown Beauty granite, above-cabinet lighting, tile backsplash, a hot/cold faucet, and a built-in granite table for two. Thanks to its exceptional layout, you'll have a line-of-sight across the adjacent dining room to the main attraction: a beautiful, family room with a vaulted ceiling and a wall of windows. Some of these windows can be shaded by remote-operated Roman shades! There are also bookshelves for storage surrounding the wood pellet fireplace which provides warm, efficient heat. Don't miss your first floor half-bath just off the dining area before ascending to the second floor, which is an enormous living suite in itself! Perfect for guests, the space has its own walk-in closet a full bathroom, and a skylight! The practical laundry room is located near the door to the garage, and be sure to open its back closets to reveal a newer furnace (AC too!), and an H2O tank installed in April of this year! Outside the patio is ideal, with a relaxing view of well-kept green grass. The roof is only 3 years old, and heating coils have been installed to prevent ice damming. A 2 car garage, with a pull down attic, ensures storage will not be a challenge. Enjoy a community pool, tennis courts, and pavilion as well! Schedule a tour today!
Active
$375,000
33253 Fairport Dr, Avon Lake, OH 44012
2beds
2,043sqft
:
Get pre-qualified$3,026/mo
Townhouse, Condominium
Built in 2004
-- sqft lot
$-- Zestimate®
$184/sqft
$422/mo HOA
What's special
Above-cabinet lightingBrown beauty graniteSpa-like en suiteRemote-operated roman shadesTuscan-style villaEarth-tone paintTile backsplash
- 7 days |
- 448 |
- 16 |
Likely to sell faster than
Zillow last checked:
Listing updated:
Listed by:
Nick Virzi Jr. 440-821-5737 nvirzi@kw.com,
Keller Williams Elevate
Source: MLS Now,MLS#: 5233432 Originating MLS: Akron Cleveland Association of REALTORS
Originating MLS: Akron Cleveland Association of REALTORSFacts & features
Interior
Bedrooms & bathrooms
- Bedrooms: 2
- Bathrooms: 3
- Full bathrooms: 2
- 1/2 bathrooms: 1
- Main level bathrooms: 2
- Main level bedrooms: 1
Heating
- Forced Air, Pellet Stove
Cooling
- Central Air
Appliances
- Included: Dryer, Dishwasher, Microwave, Range, Refrigerator, Washer
- Laundry: Laundry Room
Features
- Ceiling Fan(s), Coffered Ceiling(s)
- Windows: Blinds, Drapes, Plantation Shutters, Skylight(s), Window Treatments
- Basement: None
- Number of fireplaces: 1
- Fireplace features: Pellet Stove
Interior area
- Total structure area: 2,043
- Total interior livable area: 2,043 sqft
- Finished area above ground: 2,043
Video & virtual tour
Property
Parking
- Total spaces: 2
- Parking features: Additional Parking, Direct Access, Driveway, Garage
- Garage spaces: 2
Features
- Levels: Two
- Stories: 2
- Patio & porch: Patio, Porch
- Pool features: Community
Lot
- Size: 2,178 Square Feet
Details
- Parcel number: 0400008715007
- Special conditions: Standard
Construction
Type & style
- Home type: Condo
- Property subtype: Townhouse, Condominium
Materials
- Vinyl Siding
- Roof: Asphalt
Condition
- Year built: 2004
Utilities & green energy
- Sewer: Public Sewer
- Water: Public
Community & HOA
Community
- Features: Clubhouse, Tennis Court(s), Pool
- Subdivision: Waterside Xings South 01 Condo
HOA
- Has HOA: Yes
- Services included: Maintenance Grounds, Maintenance Structure, Recreation Facilities, Sewer, Snow Removal, Trash, Water
- HOA fee: $625 annually
- HOA name: Waterside Crossings South
- Second HOA fee: $370 monthly
Location
- Region: Avon Lake
Financial & listing details
- Price per square foot: $184/sqft
- Tax assessed value: $280,710
- Annual tax amount: $3,738
- Date on market: 8/6/2026
- Cumulative days on market: 8 days
- Listing terms: Cash,Conventional
Estimated market value
Not available
Estimated sales range
Not available
Not available
Price history
| Date | Event | Price |
|---|---|---|
| 8/6/2026 | Listed for sale | $375,000+63.6%$184/sqft |
Source:  MLS Now #5233432 Report a problem MLS Now #5233432 Report a problem | ||
| 12/30/2004 | Sold | $229,200$112/sqft |
Source: Public Record Report a problem | ||
Public tax history
| Year | Property taxes | Tax assessment |
|---|---|---|
| 2024 | $4,185 +20.9% | $98,250 +32.4% |
| 2023 | $3,461 +0.4% | $74,230 |
| 2022 | $3,447 +0.2% | $74,230 |
| 2021 | $3,439 +4.7% | $74,230 +11.3% |
| 2020 | $3,285 +0.5% | $66,700 |
| 2019 | $3,268 -0.3% | $66,700 |
| 2018 | $3,278 +11.1% | $66,700 +17.5% |
| 2017 | $2,950 +0.5% | $56,750 |
| 2016 | $2,935 -0.5% | $56,750 |
| 2015 | $2,949 +3% | $56,750 +6.7% |
| 2014 | $2,864 -0.8% | $53,180 |
| 2013 | $2,886 +14.1% | $53,180 |
| 2012 | $2,529 | $53,180 -71.5% |
| 2011 | -- | $186,400 |
| 2010 | -- | -- |
| 2009 | -- | -- |
| 2008 | $2,873 +0.4% | -- |
| 2007 | $2,861 -15.7% | -- |
| 2006 | $3,393 +14.3% | -- |
| 2005 | $2,968 | -- |
| 2004 | -- | -- |
Find assessor info on the county website
Monthly payment
Est. payment
Payment breakdown
Explore the cost of this home by adjusting the details. Changes won't be saved.Climate risks
Neighborhood: 44012
Nearby schools
GreatSchools rating
- 10/10Troy Intermediate Elementary SchoolGrades: 5-8Distance: 0.7 mi
- 9/10Avon Lake High SchoolGrades: 9-12Distance: 1.8 mi
- 8/10Westview Elementary SchoolGrades: K-4Distance: 1 mi
Schools provided by the listing agent
- District: Avon Lake CSD - 4702
Source: MLS Now. This data may not be complete. We recommend contacting the local school district to confirm school assignments for this home.
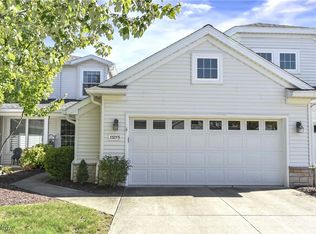
- $319,8003 bd2 ba1.7k sqft33251 Fairport Dr, Avon Lake, OH 44012Off Market

- $340,0003 bd3 ba2k sqft33255 Fairport Dr, Avon Lake, OH 44012Sold
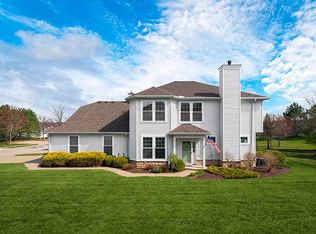
- $320,3003 bd3 ba1.7k sqft33257 Fairport Dr, Avon Lake, OH 44012Off Market
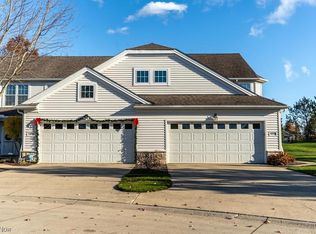
- $287,0003 bd3 ba1.7k sqft33235 Fairport Dr, Avon Lake, OH 44012Sold
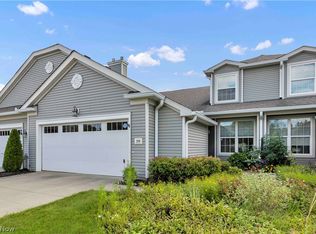
- $282,0003 bd3 ba1.8k sqft33233 Fairport Dr, Avon Lake, OH 44012Sold
- $297,0003 bd3 ba1.7k sqft33252 Fairport Dr, Avon Lake, OH 44012Sold
- $325,7003 bd3 ba1.7k sqft33261 Fairport Dr, Avon Lake, OH 44012Off Market
- $333,8003 bd3 ba1.8k sqft33254 Fairport Dr, Avon Lake, OH 44012Off Market
A local agent can set up tours, give advice and negotiate with sellers.
Similar homes
- $375,0003 bd3 ba1.9k sqft574 Hyannis Port Cir, Avon Lake, OH 44012For Sale
 MLS ID #5233783, Jessica Smith, Keller Williams Citywide. MLS Now
 - $325,0003 bd3 ba1.7k sqft33197 Fairport Dr, Avon Lake, OH 44012For Sale
 MLS ID #5224991, Amy K Margiotti, Howard Hanna. MLS Now
 - $365,9002 bd2 ba1.5k sqft2400 Worthington Pl, Avon, OH 44011For Sale
 MLS ID #5232874, Amy Beth Krieger, Coldwell Banker Schmidt Realty. MLS Now
 - $255,0003 bd2 ba2.4k sqft240 Moore Rd, Avon Lake, OH 44012For Sale
 MLS ID #5229284, Karry York, Keller Williams Citywide. MLS Now
 - $425,0002 bd2 ba1.8k sqft1936 Pembrooke Ln, Avon, OH 44011For SaleMLS ID #5233580, Mary Frances Weir, RE/MAX Crossroads Properties. MLS Now
- $359,9002 bd2 ba1.6k sqft4250 Reserve Way, Avon, OH 44011For SaleMLS ID #5226286, Christina Carpadis, RE/MAX Above & Beyond. MLS Now
- $369,9002 bd2 ba2k sqft9237 Unionville Dr, North Ridgeville, OH 44039For SaleMLS ID #5233373, Stuart A Kahn, Keller Williams Living. MLS Now
- $354,9002 bd2 ba1.6k sqft2414 Worthington Pl, Avon, OH 44011For SaleMLS ID #5193752, Tom O'Dougherty, Howard Hanna. MLS Now
- $399,9004 bd3 ba2.2k sqft5297 Garfield Blvd, Sheffield Village, OH 44054For SaleMLS ID #5197378, Jonathan Wright, Civitas Real Estate Group. MLS Now
- $375,0003 bd2 ba1.4k sqft33709 Brokaw Rd, Columbia Station, OH 44028For SaleMLS ID #5234665, Sylvia Incorvaia, EXP Realty, LLC.. MLS Now
- $359,9003 bd3 ba1.8k sqft732 Oakdale Cir, Elyria, OH 44035For SaleMLS ID #5234011, Jennifer L Taylor, Russell Real Estate Services. MLS Now
- $225,0002 bd2 ba1k sqft342 Angela Ln, Avon Lake, OH 44012For SaleMLS ID #5211064, Brad A Miklovich, Keller Williams Chervenic Rlty. MLS Now
- $368,9003 bd3 ba1.9k sqft38210 Kingston Dr, North Ridgeville, OH 44039For SaleMLS ID #5204381, Daniel Labbato, Glasshouse Realty Group, LLC. MLS Now
- $400,0005 bd3 ba2.1k sqft141 Sunset Dr, Berea, OH 44017For SaleMLS ID #5234574, Sylvia Incorvaia, EXP Realty, LLC.. MLS Now
- $377,7004 bd3 ba2.4k sqft5364 Hampton Dr, North Olmsted, OH 44070For SaleMLS ID #5225760, Michelle Green, Russell Real Estate Services. MLS Now
- $434,9003 bd4 ba2.4k sqft303 Arizona Ave, Lorain, OH 44052For SaleMLS ID #5225882, Joe Vaccaro, EXP Realty, LLC.. MLS Now
- $349,9002 bd3 ba2k sqft12195 Pheasant Run Cir, North Royalton, OH 44133For SaleMLS ID #5207691, Judy Makaryk Rosen, Berkshire Hathaway HomeServices Professional Realty. MLS Now
- $300,0003 bd2 ba2.4k sqft2565 Abbe Rd, Sheffield Village, OH 44054For SaleMLS ID #5218479, Dalton Summers, Broker Broker Realty LLC. MLS Now
- $398,9003 bd3 ba2k sqft24103 Bruce Rd, Bay Village, OH 44140For SaleMLS ID #5219488, Brian P Winners, EXP Realty, LLC.. MLS Now
- $294,0004 bd2 ba1.9k sqft23216 Alexander Rd, North Olmsted, OH 44070For SaleMLS ID #5235120, Kristin Moore, Century 21 DeAnna Realty. MLS Now
