This outstanding 3 bedroom townhome is located on a cul-de-sac street in the much sought after development of Waterside Crossings. Enter the 2 story foyer with wood floors and check out the French doors leading to a private office with a long built in desk and cabinets. Across the hall is a powder room with pedestal sink. Entertain in the great room with 9' clgs, a gorgeous stone gas fireplace, crown molding, and built in entertainment center plus a lighted dual caged ceiling fan. This opens to a large kitchen with hardwood floors, granite counters, tiled backsplash, stainless appliances and under counter lighting. The large laundry offers built cabinets and a new utility sink. The private patio with lush landscaping is off the din. area. The second floor offers 3 spacious bdrms all with ceiling fans and generous closet/storage space. Master bedroom features a tray ceiling, crown molding and a spacious master bath with a double bowl vanity, granite counters, ceramic floors, soaking tub and stall shower. The garage is loaded with storage racks and pull down stairs to the floored attic. The floor is covered with unique matt flooring tiles. Walk to the pool, tennis courts, picnic gazebo, and walking trails. Convenient to shopping, restaurants & entertainment.
Closed
$282,000
33233 Fairport Dr, Avon Lake, OH 44012
3beds
1,860sqft
Townhouse, Condominium
Built in 2003
-- sqft lot
$323,000 Zestimate®
$152/sqft
$2,600 Estimated rent
Home value
$323,000
$307,000 - $339,000
$2,600/mo
Zestimate® history
Owner options
List your home for rent
$2,600/mo
Rent Zestimate®
Find your next renter with Zillow Rental Manager. Plus, with online applications, you can quickly screen prospective tenants – for free.
$2,600/mo
Rent Zestimate®
Refinance and save
$2,390/mo
Est. payment
Refinancing to a lower rate could help reduce your monthly payments and save thousands over the life of the loan.
$2,390/mo
Est. payment
Explore your selling options
Work with a Zillow partner agent
Leverage their expertise and Zillow's premium Showcase listings to get your home seen by more buyers.
Get startedList with your own agent
Get your home in front of millions of buyers by listing it on Zillow.
Learn how to do itSell it yourself
Take full control of how buyers see your home on Zillow by listing For Sale by Owner (FSBO).
List your homeWhat's special
Zillow last checked:
Listing updated:
Listed by:
Susan C Sasseville suesass24@gmail.com440-317-0422,
EXP Realty, LLC.
Bought with:
Robert L Rogers, 2015005456
Keller Williams Greater Metropolitan
Lanz R Dela Roca, 2015001278
Keller Williams Greater Metropolitan
Source: MLS Now,MLS#: 5060658 Originating MLS: Akron Cleveland Association of REALTORS
Originating MLS: Akron Cleveland Association of REALTORSFacts & features
Interior
Bedrooms & bathrooms
- Bedrooms: 3
- Bathrooms: 3
- Full bathrooms: 2
- 1/2 bathrooms: 1
- Main level bathrooms: 1
Primary bedroom
- Features: Window Treatments
- Level: Second
- Dimensions: 15.00 x 13.00
Bedroom
- Features: Window Treatments
- Level: Second
- Dimensions: 13.00 x 12.00
Bedroom
- Features: Window Treatments
- Level: Second
- Dimensions: 10.00 x 10.00
Dining room
- Features: Window Treatments
- Level: First
- Dimensions: 14.00 x 11.00
Great room
- Features: Fireplace, Window Treatments
- Level: First
- Dimensions: 18.00 x 13.00
Kitchen
- Description: Flooring: Wood
- Level: First
- Dimensions: 15.00 x 10.00
Office
- Level: First
- Dimensions: 13.00 x 9.00
Heating
- Forced Air, Fireplace(s), Gas
Cooling
- Central Air
Appliances
- Included: Dryer, Dishwasher, Disposal, Microwave, Range, Refrigerator, Washer
- Laundry: In Unit
Features
- Basement: None
- Number of fireplaces: 1
- Fireplace features: Gas
Interior area
- Total structure area: 1,860
- Total interior livable area: 1,860 sqft
- Finished area above ground: 1,860
Property
Parking
- Total spaces: 2
- Parking features: Attached, Garage, Garage Door Opener, Paved, Water Available
- Attached garage spaces: 2
Features
- Levels: Two
- Stories: 2
- Patio & porch: Patio
- Has private pool: Yes
- Pool features: Community
- Has view: Yes
- View description: Trees/Woods
Lot
- Features: Cul-De-Sac, Wooded
Details
- Parcel number: 0400008705006
- Special conditions: Standard
Construction
Type & style
- Home type: Condo
- Property subtype: Townhouse, Condominium
- Attached to another structure: Yes
Materials
- Vinyl Siding
- Roof: Asphalt,Fiberglass
Condition
- Year built: 2003
Utilities & green energy
- Sewer: Public Sewer
- Water: Public
Community & HOA
Community
- Features: Playground, Park, Tennis Court(s), Pool
- Subdivision: Waterside Xings South 01 Condo
HOA
- Has HOA: Yes
- Services included: Association Management, Common Area Maintenance, Insurance, Maintenance Grounds, Maintenance Structure, Pool(s), Recreation Facilities, Sewer, Snow Removal, Trash, Water
- HOA fee: $565 annually
- HOA name: Waterside Condo
- Second HOA fee: $332 monthly
Location
- Region: Avon Lake
Financial & listing details
- Price per square foot: $152/sqft
- Tax assessed value: $266,270
- Annual tax amount: $3,739
- Date on market: 8/9/2024
- Cumulative days on market: 41 days
- Listing terms: Cash,Conventional
Price history
| Date | Event | Price |
|---|---|---|
| 9/19/2024 | Sold | $282,000-1.9%$152/sqft |
Source:  MLS Now #5060658 Report a problem MLS Now #5060658 Report a problem | ||
| 8/21/2024 | Contingent | $287,500$155/sqft |
Source: MLS Now #5060658 Report a problem | ||
| 8/9/2024 | Listed for sale | $287,500+10.6%$155/sqft |
Source: MLS Now #5060658 Report a problem | ||
| 8/13/2021 | Sold | $260,000+46.9%$140/sqft |
Source: Public Record Report a problem | ||
| 6/20/2013 | Sold | $177,000-11.1%$95/sqft |
Source: Public Record Report a problem | ||
| 5/26/2004 | Sold | $199,100$107/sqft |
Source: Public Record Report a problem | ||
Public tax history
| Year | Property taxes | Tax assessment |
|---|---|---|
| 2024 | $4,410 +17.9% | $93,190 +32.6% |
| 2023 | $3,739 +1.1% | $70,290 |
| 2022 | $3,700 +0.2% | $70,290 |
| 2021 | $3,692 +3.1% | $70,290 +11.3% |
| 2020 | $3,580 +0.5% | $63,150 |
| 2019 | $3,561 -0.3% | $63,150 |
| 2018 | $3,573 +3.2% | $63,150 +12.1% |
| 2017 | $3,461 +0.5% | $56,310 |
| 2016 | $3,443 -0.5% | $56,310 |
| 2015 | $3,460 +1.7% | $56,310 +6.7% |
| 2014 | $3,402 -1.2% | $52,770 |
| 2013 | $3,441 +14% | $52,770 |
| 2012 | $3,017 | $52,770 -71% |
| 2011 | -- | $181,900 |
| 2010 | -- | -- |
| 2009 | -- | -- |
| 2008 | $3,214 +0.4% | -- |
| 2007 | $3,200 -0.6% | -- |
| 2006 | $3,220 +13.9% | -- |
| 2005 | $2,827 +19.7% | -- |
| 2004 | $2,362 +3429.9% | -- |
| 2003 | $67 | -- |
Find assessor info on the county website
Neighborhood: 44012
Nearby homes
- $318,6003 bd3 ba1.8k sqft33231 Fairport Dr, Avon Lake, OH 44012Off Market

- $287,0003 bd3 ba1.7k sqft33235 Fairport Dr, Avon Lake, OH 44012Sold
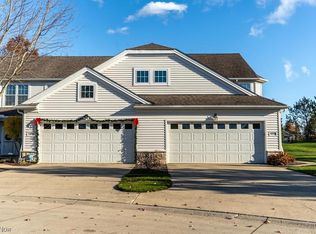
- $271,0003 bd3 ba1.7k sqft33229 Fairport Dr, Avon Lake, OH 44012Sold

- $318,3003 bd2 ba1.7k sqft33251 Fairport Dr, Avon Lake, OH 44012Off Market

- $324,6003 bd2 ba1.7k sqft33217 Fairport Dr, Avon Lake, OH 44012Off Market
- $369,0002 bd3 ba2k sqft33253 Fairport Dr, Avon Lake, OH 44012For Sale
- $356,8003 bd3 ba2k sqft33215 Fairport Dr, Avon Lake, OH 44012Off Market
- $356,4002 bd2 ba1.4k sqft522 Hyannis Port Cir, Avon Lake, OH 44012Off Market
Nearby schools
GreatSchools rating
- 10/10Troy Intermediate Elementary SchoolGrades: 5-8Distance: 0.7 mi
- 9/10Avon Lake High SchoolGrades: 9-12Distance: 1.7 mi
- 8/10Westview Elementary SchoolGrades: K-4Distance: 1 mi
Schools provided by the listing agent
- District: Avon Lake CSD - 4702
Source: MLS Now. This data may not be complete. We recommend contacting the local school district to confirm school assignments for this home.
Get a cash offer in 3 minutes
Find out how much your home could sell for in as little as 3 minutes with a no-obligation cash offer.
Estimated market value
$323,000
Get a cash offer in 3 minutes
Find out how much your home could sell for in as little as 3 minutes with a no-obligation cash offer.
Estimated market value
$323,000
- Ohio
- Lorain County
- Avon Lake
- 44012
- 33233 Fairport Dr
Nearby cities
Nearby zip codes
Other Avon Lake Topics
