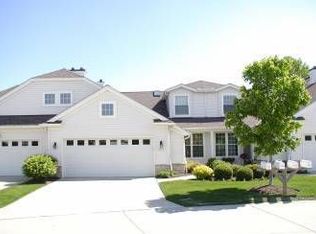
Enjoy one of the largest, most versatile floor plans available in the cluster homes of Waterside Crossings. At over 2000 sq. ft., the Melrose II floor plan features 3 bedrooms, 2.5 baths and an amazing open layout with abundant upgrades for everyone to enjoy. Kitchen shows upgraded Kraftsmaid cabinetry, updated granite countertops, and newer stainless steel appliances that stay. Soaring living room ceilings paired with a gas fireplace and built-ins give a sophisticated look. Additional custom family room space off the back of the home has gorgeous floor to ceiling windows and sliders leading to the back patio. Newer wood floors flow through the foyer, kitchen and dining area. First floor master bedroom features a walk-in closet, tray ceilings and glamour bath with updates including granite, double bowel and jetted tub. Additional first floor bedroom could be used as an office or den. The second floor is its own secluded guest suite with walk-in closet and private bath. Enjoy peace and quiet ooutdoors as the premium homesite backs to common area and green space. Come see today!
This property is not currently displayed as for sale or rent on Zillow. This may be different from what's on other websites or public sources.