Meticulously maintained by its original owner, this exceptional 3-bedroom, 2.5-bath condo is perfectly situated on one of the most desirable premium lots in Waterside Crossings South! Tucked away overlooking beautiful greenspace with an oversized driveway that offers more parking than most, this home provides the perfect blend of privacy, space, & convenience. Step inside & be welcomed by hardwood floors, abundant natural light, & thoughtful details throughout. The spacious living room is the heart of the home, featuring a cozy gas fireplace, built-ins, & a wall of windows showcasing peaceful views of the greenspace. Sliding doors open to an oversized private patio—an ideal spot to relax, entertain, or simply enjoy the tranquil setting. The dining area flows seamlessly into the kitchen, making entertaining effortless. The kitchen offers off-white cabinetry, generous cabinet & counter space, a breakfast bar, & all appliances remain. Completing the main level are a convenient half bath & laundry room. Upstairs, retreat to the spacious primary suite featuring tray ceilings, a large walk-in closet, & a private ensuite complete with dual vanities, a soaking tub, & a walk-in shower. Two additional generously sized bedrooms & a full hall bath provide plenty of room for family, guests, or a home office. Additional highlights include a newer roof with gutter guards, custom blinds, crown molding, plus tons of additional storage in the garage attic. A one-year home warranty is also being offered for added peace of mind. Residents of Waterside Crossings South enjoy outstanding amenities including a community pool, tennis courts, walking paths, & a pavilion. Ideally located just across from Weiss Field—perfect for enjoying Avon Lake's fireworks, playgrounds, & dog park—and only minutes from Lake Erie, award-winning schools, shopping, dining, & everything Avon Lake has to offer. Schedule your private showing today before this incredible home is gone!
Contingent
Price cut: $14K (8/13)
$325,000
33197 Fairport Dr, Avon Lake, OH 44012
3beds
1,724sqft
Townhouse, Condominium
Built in 2003
-- sqft lot
$-- Zestimate®
$189/sqft
$426/mo HOA
What's special
Tray ceilingsSpacious primary suiteCustom blindsCrown moldingSoaking tubConvenient half bathBreakfast bar
- 46 days |
- 1,382 |
- 35 |
Zillow last checked:
Listing updated:
Listed by:
Amy K Margiotti 440-221-8657 amymargiotti@howardhanna.com,
Howard Hanna
Source: MLS Now,MLS#: 5224991Originating MLS: Akron Cleveland Association of REALTORS
Facts & features
Interior
Bedrooms & bathrooms
- Bedrooms: 3
- Bathrooms: 3
- Full bathrooms: 2
- 1/2 bathrooms: 1
- Main level bathrooms: 1
Primary bedroom
- Level: Second
- Dimensions: ND x ND
Bedroom
- Level: Second
- Dimensions: ND x ND
Bedroom
- Level: Second
- Dimensions: ND x ND
Primary bathroom
- Level: Second
- Dimensions: ND x ND
Dining room
- Level: First
- Dimensions: ND x ND
Entry foyer
- Level: First
- Dimensions: ND x ND
Kitchen
- Level: First
- Dimensions: ND x ND
Laundry
- Level: First
- Dimensions: ND x ND
Living room
- Level: First
- Dimensions: ND x ND
Heating
- Forced Air, Fireplace(s), Gas
Cooling
- Central Air, Ceiling Fan(s)
Appliances
- Included: Dryer, Dishwasher, Microwave, Range, Refrigerator, Washer
- Laundry: Main Level
Features
- Entrance Foyer, Pantry, Storage, Vaulted Ceiling(s), Walk-In Closet(s)
- Basement: None
- Number of fireplaces: 1
- Fireplace features: Glass Doors, Living Room, Gas
Interior area
- Total structure area: 1,724
- Total interior livable area: 1,724 sqft
- Finished area above ground: 1,724
Video & virtual tour
Property
Parking
- Parking features: Attached, Garage
- Attached garage spaces: 2
Features
- Levels: Two
- Stories: 2
- Patio & porch: Patio
- Pool features: Association, Community, In Ground
Lot
- Size: 1,376 Square Feet
- Features: Back Yard
Details
- Parcel number: 0400008705013
- Special conditions: Standard
Construction
Type & style
- Home type: Condo
- Property subtype: Townhouse, Condominium
- Attached to another structure: Yes
Materials
- Vinyl Siding
- Roof: Asphalt,Fiberglass
Condition
- Year built: 2003
Details
- Builder name: Kopf
- Warranty included: Yes
Utilities & green energy
- Sewer: Public Sewer
- Water: Public
Community & HOA
Community
- Features: Pool
- Subdivision: Waterside Xings South 01 Condo
HOA
- Has HOA: Yes
- Services included: Association Management, Insurance, Maintenance Grounds, Maintenance Structure, Other, Pool(s), Recreation Facilities, Reserve Fund, Sewer, Snow Removal, Trash, Water
- HOA fee: $675 annually
- HOA name: Waterside Crossings South
- Second HOA fee: $370 monthly
Location
- Region: Avon Lake
Financial & listing details
- Price per square foot: $189/sqft
- Tax assessed value: $260,340
- Annual tax amount: $4,445
- Date on market: 7/9/2026
- Cumulative days on market: 46 days
- Listing agreement: Exclusive Right To Sell
- Listing terms: Cash,Conventional
Estimated market value
Not available
Estimated sales range
Not available
Not available
Price history
| Date | Event | Price |
|---|---|---|
| 8/22/2026 | Contingent | $325,000$189/sqft |
Source: MLS Now #5224991 Report a problem | ||
| 8/13/2026 | Price change | $325,000-4.1%$189/sqft |
Source: MLS Now #5224991 Report a problem | ||
| 7/22/2026 | Price change | $339,000-5.6%$197/sqft |
Source: MLS Now #5224991 Report a problem | ||
| 7/9/2026 | Listed for sale | $359,000+84.5%$208/sqft |
Source: MLS Now #5224991 Report a problem | ||
| 1/12/2004 | Sold | $194,600$113/sqft |
Source: Public Record Report a problem | ||
| 10/10/2003 | Sold | $194,600$113/sqft |
Source: Public Record Report a problem | ||
Public tax history
| Year | Property taxes | Tax assessment |
|---|---|---|
| 2025 | $4,613 +7% | $91,120 |
| 2024 | $4,312 +18% | $91,120 +32.7% |
| 2023 | $3,654 +1.1% | $68,690 |
| 2022 | $3,616 +0.2% | $68,690 |
| 2021 | $3,608 +3.1% | $68,690 +11.3% |
| 2020 | $3,499 +0.5% | $61,720 |
| 2019 | $3,480 -0.3% | $61,720 |
| 2018 | $3,492 +1.9% | $61,720 +10.7% |
| 2017 | $3,426 +0.5% | $55,750 |
| 2016 | $3,409 -0.5% | $55,750 |
| 2015 | $3,425 +1.7% | $55,750 +6.7% |
| 2014 | $3,368 -1.2% | $52,250 |
| 2013 | $3,408 +14% | $52,250 |
| 2012 | $2,988 | $52,250 -70.3% |
| 2011 | -- | $175,800 |
| 2010 | -- | -- |
| 2009 | -- | -- |
| 2008 | $3,104 +0.4% | -- |
| 2007 | $3,092 -0.6% | -- |
| 2006 | $3,111 +14.1% | -- |
| 2005 | $2,726 +2.7% | -- |
| 2004 | $2,654 +3866.5% | -- |
| 2003 | $67 | -- |
Find assessor info on the county website
Monthly payment
Est. payment
Payment breakdown
Explore the cost of this home by adjusting the details. Changes won't be saved.Climate risks
Neighborhood: 44012
Nearby schools
GreatSchools rating
- 10/10Troy Intermediate Elementary SchoolGrades: 5-8Distance: 0.7 mi
- 9/10Avon Lake High SchoolGrades: 9-12Distance: 1.7 mi
- 8/10Westview Elementary SchoolGrades: K-4Distance: 1 mi
Schools provided by the listing agent
- District: Avon Lake CSD - 4702
Source: MLS Now. This data may not be complete. We recommend contacting the local school district to confirm school assignments for this home.
- $328,6003 bd3 ba1.8k sqft33195 Fairport Dr, Avon Lake, OH 44012Off Market

- $324,8003 bd3 ba1.8k sqft33193 Fairport Dr, Avon Lake, OH 44012Off Market
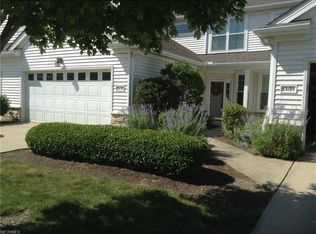
- $326,9003 bd2 ba1.7k sqft33191 Fairport Dr, Avon Lake, OH 44012Off Market
- $330,1003 bd2 ba1.7k sqft33211 Fairport Dr, Avon Lake, OH 44012Off Market
- $340,6003 bd3 ba1.8k sqft33213 Fairport Dr, Avon Lake, OH 44012Off Market
- $344,4003 bd3 ba1.7k sqft33188 Fairport Dr, Avon Lake, OH 44012Off Market
- $356,8003 bd3 ba2k sqft33215 Fairport Dr, Avon Lake, OH 44012Off Market
- $327,3003 bd3 ba1.7k sqft33232 Fairport Dr, Avon Lake, OH 44012Off Market
A local agent can set up tours, give advice and negotiate with sellers.
Similar homes
- $369,0002 bd3 ba2k sqft33253 Fairport Dr, Avon Lake, OH 44012For Sale
 MLS ID #5233432, Nick Virzi Jr., Keller Williams Elevate. MLS Now
 - $375,0003 bd3 ba1.9k sqft574 Hyannis Port Cir, Avon Lake, OH 44012For Sale
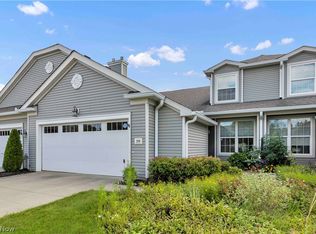 MLS ID #5233783, Jessica Smith, Keller Williams Citywide. MLS Now
 - $349,0004 bd3 ba2.1k sqft318 Bellaire Rd, Avon Lake, OH 44012For Sale
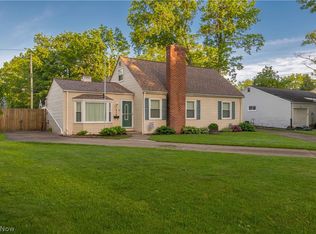 MLS ID #5211346, Mathew P Chase, Keller Williams Greater Metropolitan. MLS Now
 - $289,9004 bd1 ba1.2k sqft342 Inwood Blvd, Avon Lake, OH 44012For Sale
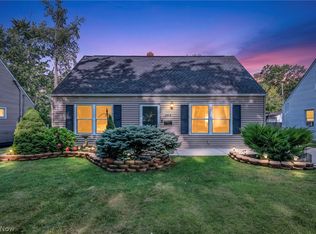 MLS ID #5233722, Christopher A Frederick, Coldwell Banker Schmidt Realty. MLS Now
 - $279,9004 bd1 ba1.5k sqft154 Fairfield Rd, Avon Lake, OH 44012For SaleMLS ID #5220995, Rebecca L Vallo, Berkshire Hathaway HomeServices Professional Realty. MLS Now
- $168,0002 bd2 ba1.7k sqft40 Landings Way, Avon Lake, OH 44012For SaleMLS ID #5235608, Kristine N Bissler, RE/MAX Crossroads Properties. MLS Now
- $245,0003 bd2 ba2.4k sqft240 Moore Rd, Avon Lake, OH 44012For SaleMLS ID #5229284, Karry York, Keller Williams Citywide. MLS Now
- $359,9004 bd3 ba2k sqft6224 Denise Dr, North Ridgeville, OH 44039For SaleMLS ID #5238601, Christina A Paramore, EXP Realty, LLC.. MLS Now
- $365,9002 bd2 ba1.5k sqft2400 Worthington Pl, Avon, OH 44011For SaleMLS ID #5232874, Amy Beth Krieger, Coldwell Banker Schmidt Realty. MLS Now
- $349,9003 bd3 ba1.9k sqft5410 Fountain Cir, North Ridgeville, OH 44039For SaleMLS ID #5236841, James W Fowler, Century 21 DeAnna Realty. MLS Now
- $300,0003 bd2 ba2.4k sqft2565 Abbe Rd, Sheffield Village, OH 44054For SaleMLS ID #5218479, Dalton Summers, Broker Broker Realty LLC. MLS Now
- $295,0002 bd2 ba1.2k sqft7427 Battery Park Blvd, Cleveland, OH 44102For SaleMLS ID #5236328, Kim Kaczorowski, Keller Williams Chervenic Rlty. MLS Now
- $260,0003 bd3 ba1.8k sqft8757 Roberts Ct #25C, Olmsted Falls, OH 44138For SaleMLS ID #5238297, Terry Young, Keller Williams Greater Metropolitan. MLS Now
- $225,0002 bd2 ba1k sqft342 Angela Ln, Avon Lake, OH 44012For SaleMLS ID #5211064, Brad A Miklovich, Keller Williams Chervenic Rlty. MLS Now
- $325,0003 bd3 ba1.9k sqft9672 Melody Ln, Brooklyn, OH 44144For SaleMLS ID #5238882, Autumn M Enovitch, Real of Ohio. MLS Now
- $359,9002 bd2 ba1.6k sqft4250 Reserve Way, Avon, OH 44011For SaleMLS ID #5226286, Christina Carpadis, RE/MAX Above & Beyond. MLS Now
- $355,0002 bd2 ba1.4k sqft37470 Tail Feather Dr, North Ridgeville, OH 44039For SaleMLS ID #5235675, Kathy Fawcett, Engel & Völkers Distinct. MLS Now
- $275,0003 bd2 ba1.6k sqft666 Treadway Blvd, Sheffield Lake, OH 44054For SaleMLS ID #5212729, Kim Kelly, Berkshire Hathaway HomeServices Professional Realty. MLS Now
- $365,0004 bd3 ba1.9k sqft25273 Briarwood Ln, Columbia Station, OH 44028For SaleMLS ID #5238577, Kimberley D Guelker, Berkshire Hathaway HomeServices Lucien Realty. MLS Now
- $349,9003 bd3 ba1.8k sqft732 Oakdale Cir, Elyria, OH 44035For SaleMLS ID #5234011, Jennifer L Taylor, Russell Real Estate Services. MLS Now
