Welcome to this charming 3-bedroom, 2.5-bathroom End Unit Townhome in the sought-after Waterside Crossings South association. Enjoy the community amenities, including a swimming pool, gazebo, and tennis courts, that provide a resort-like lifestyle, at a walking distance from playgrounds, dog park, and a short drive of town center and the Lake Erie shores. This home features a Modern Kitchen: Outfitted with 3-year-old stainless steel appliances and elegant quartz countertop; the Master Suite: Includes a luxurious en-suite bathroom and a spacious walk-in closet; Recent Upgrades include: New hot water tank, furnace, and AC installed in 2022, ensuring year-round comfort and efficiency. The association replaced the roof in June 2024 with no future assessments, adding to the peace of mind. The ease of HOA fees covers landscaping, snow removal, and pool maintenance, among other things, so no need of lawnmowers or snowblowers. This home truly offers a lifestyle of convenience and leisure. Don't miss out on this incredible opportunity for carefree living in one of Avon Lake's premier communities!
Closed
$297,000
33252 Fairport Dr, Avon Lake, OH 44012
3beds
1,724sqft
Townhouse, Condominium
Built in 2005
-- sqft lot
$324,200 Zestimate®
$172/sqft
$2,427 Estimated rent
Home value
$324,200
$308,000 - $340,000
$2,427/mo
Zestimate® history
Owner options
List your home for rent
$2,427/mo
Rent Zestimate®
Find your next renter with Zillow Rental Manager. Plus, with online applications, you can quickly screen prospective tenants – for free.
$2,427/mo
Rent Zestimate®
Refinance and save
$2,545/mo
Est. payment
Refinancing to a lower rate could help reduce your monthly payments and save thousands over the life of the loan.
$2,545/mo
Est. payment
Explore your selling options
Work with a Zillow partner agent
Leverage their expertise and Zillow's premium Showcase listings to get your home seen by more buyers.
Get startedList with your own agent
Get your home in front of millions of buyers by listing it on Zillow.
Learn how to do itSell it yourself
Take full control of how buyers see your home on Zillow by listing For Sale by Owner (FSBO).
List your homeWhat's special
Zillow last checked:
Listing updated:
Listed by:
Vanessa Schiavi Vanessa.Schiavi@remax.net440-454-5782,
RE/MAX Above & Beyond
Bought with:
Robert L Rogers, 2015005456
Keller Williams Greater Metropolitan
Brian Gorski, 2021001339
Keller Williams Greater Metropolitan
Source: MLS Now,MLS#: 5060818 Originating MLS: Akron Cleveland Association of REALTORS
Originating MLS: Akron Cleveland Association of REALTORSFacts & features
Interior
Bedrooms & bathrooms
- Bedrooms: 3
- Bathrooms: 3
- Full bathrooms: 2
- 1/2 bathrooms: 1
- Main level bathrooms: 1
- Main level bedrooms: 1
Primary bedroom
- Description: Flooring: Carpet
- Features: Walk-In Closet(s), Window Treatments
- Level: Second
- Dimensions: 12 x 14
Bedroom
- Description: Flooring: Carpet
- Features: Window Treatments
- Level: Second
- Dimensions: 9 x 12
Bedroom
- Description: Flooring: Carpet
- Features: Window Treatments
- Level: Second
- Dimensions: 10 x 12
Primary bathroom
- Description: Double vanity,Flooring: Luxury Vinyl Tile
- Features: Soaking Tub
- Level: Second
- Dimensions: 8 x 9
Bathroom
- Description: Flooring: Wood
- Level: First
- Dimensions: 4 x 4
Bathroom
- Description: Flooring: Luxury Vinyl Tile
- Level: Second
- Dimensions: 5 x 8
Dining room
- Description: Flooring: Wood
- Features: Window Treatments
- Level: First
- Dimensions: 12 x 14
Kitchen
- Description: Flooring: Wood
- Level: First
- Dimensions: 10 x 12
Laundry
- Description: Flooring: Luxury Vinyl Tile
- Level: First
- Dimensions: 6 x 6
Living room
- Description: Flooring: Carpet
- Features: Fireplace, Window Treatments
- Level: First
- Dimensions: 13 x 22
Heating
- Forced Air
Cooling
- Central Air
Appliances
- Included: Dishwasher, Disposal, Microwave, Range, Refrigerator
- Laundry: Washer Hookup, Laundry Tub, Sink
Features
- Ceiling Fan(s)
- Basement: None
- Number of fireplaces: 1
- Fireplace features: Living Room
Interior area
- Total structure area: 1,724
- Total interior livable area: 1,724 sqft
- Finished area above ground: 1,724
Property
Parking
- Total spaces: 2
- Parking features: Attached, Garage
- Attached garage spaces: 2
Features
- Levels: Two
- Stories: 2
- Exterior features: Tennis Court(s)
- Has private pool: Yes
- Pool features: Association, Community, Fenced
- Has view: Yes
- View description: City
Lot
- Size: 1,363 Square Feet
- Dimensions: 1365
Details
- Parcel number: 0400008715012
Construction
Type & style
- Home type: Condo
- Property subtype: Townhouse, Condominium
- Attached to another structure: Yes
Materials
- Vinyl Siding
- Roof: Asphalt
Condition
- Year built: 2005
Utilities & green energy
- Sewer: Public Sewer
- Water: Public
Community & HOA
Community
- Features: Clubhouse, Other, Pool
- Security: Carbon Monoxide Detector(s)
- Subdivision: Waterside Xings South 01 Condo
HOA
- Has HOA: Yes
- Services included: Association Management, Common Area Maintenance, Maintenance Grounds, Pool(s), Recreation Facilities, Sewer, Snow Removal, Trash, Water
- HOA fee: $595 annually
- HOA name: Waterside Crossings South
- Second HOA fee: $332 monthly
Location
- Region: Avon Lake
Financial & listing details
- Price per square foot: $172/sqft
- Tax assessed value: $254,920
- Annual tax amount: $3,574
- Date on market: 8/15/2024
- Cumulative days on market: 32 days
- Listing terms: Cash,Conventional
Price history
| Date | Event | Price |
|---|---|---|
| 10/3/2024 | Sold | $297,000-1%$172/sqft |
Source:  MLS Now #5060818 Report a problem MLS Now #5060818 Report a problem | ||
| 9/15/2024 | Pending sale | $299,900$174/sqft |
Source: MLS Now #5060818 Report a problem | ||
| 8/23/2024 | Contingent | $299,900$174/sqft |
Source: MLS Now #5060818 Report a problem | ||
| 8/15/2024 | Listed for sale | $299,900+52.2%$174/sqft |
Source: MLS Now #5060818 Report a problem | ||
| 8/16/2019 | Sold | $197,000-1.5%$114/sqft |
Source:  MLS Now #4093006 Report a problem MLS Now #4093006 Report a problem | ||
| 5/4/2019 | Listed for sale | $199,900-5.7%$116/sqft |
Source: Howard Hanna #4093006 Report a problem | ||
| 5/4/2008 | Listing removed | $212,000$123/sqft |
Source: NCI Report a problem | ||
| 3/1/2008 | Price change | $212,000-0.9%$123/sqft |
Source: NCI Report a problem | ||
| 1/31/2008 | Listed for sale | $214,000+4.8%$124/sqft |
Source: NCI Report a problem | ||
| 6/29/2006 | Sold | $204,125$118/sqft |
Source: Public Record Report a problem | ||
Public tax history
| Year | Property taxes | Tax assessment |
|---|---|---|
| 2024 | $4,222 +18.1% | $89,220 +32.8% |
| 2023 | $3,574 +1.1% | $67,190 |
| 2022 | $3,537 +0.2% | $67,190 |
| 2021 | $3,529 +3.1% | $67,190 +11.3% |
| 2020 | $3,422 -2.2% | $60,370 |
| 2019 | $3,499 -0.3% | $60,370 |
| 2018 | $3,510 +0.3% | $60,370 +8.9% |
| 2017 | $3,501 +0.5% | $55,420 |
| 2016 | $3,484 -0.5% | $55,420 |
| 2015 | $3,500 +1.7% | $55,420 +6.7% |
| 2014 | $3,442 -0.8% | $51,930 |
| 2013 | $3,469 +14.1% | $51,930 |
| 2012 | $3,040 | $51,930 -71.1% |
| 2011 | -- | $179,800 |
| 2010 | -- | -- |
| 2009 | -- | -- |
| 2008 | $3,268 +0.4% | -- |
| 2007 | $3,254 -0.6% | -- |
| 2006 | $3,274 | -- |
| 2004 | -- | -- |
Find assessor info on the county website
Neighborhood: 44012
Nearby homes
- $333,8003 bd3 ba1.8k sqft33254 Fairport Dr, Avon Lake, OH 44012Off Market
- $289,9003 bd3 ba1.8k sqft33256 Fairport Dr, Avon Lake, OH 44012Sold
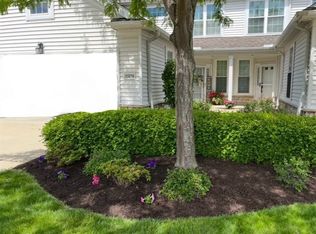
- $309,7003 bd3 ba1.7k sqft33238 Fairport Dr, Avon Lake, OH 44012Off Market
- $289,9003 bd3 ba1.7k sqft33258 Fairport Dr, Avon Lake, OH 44012Sold

- $345,6003 bd2 ba1.8k sqft33234 Fairport Dr, Avon Lake, OH 44012Off Market
- $340,0003 bd3 ba2k sqft33255 Fairport Dr, Avon Lake, OH 44012Sold
- $320,3003 bd3 ba1.7k sqft33257 Fairport Dr, Avon Lake, OH 44012Off Market
- $329,0003 bd3 ba1.7k sqft33232 Fairport Dr, Avon Lake, OH 44012Off Market
Nearby schools
GreatSchools rating
- 10/10Troy Intermediate Elementary SchoolGrades: 5-8Distance: 0.7 mi
- 9/10Avon Lake High SchoolGrades: 9-12Distance: 1.8 mi
- 8/10Westview Elementary SchoolGrades: K-4Distance: 1 mi
Schools provided by the listing agent
- District: Avon Lake CSD - 4702
Source: MLS Now. This data may not be complete. We recommend contacting the local school district to confirm school assignments for this home.
Get a cash offer in 3 minutes
Find out how much your home could sell for in as little as 3 minutes with a no-obligation cash offer.
Estimated market value
$324,200
Get a cash offer in 3 minutes
Find out how much your home could sell for in as little as 3 minutes with a no-obligation cash offer.
Estimated market value
$324,200
- Ohio
- Lorain County
- Avon Lake
- 44012
- 33252 Fairport Dr
Nearby cities
Nearby zip codes
Other Avon Lake Topics
