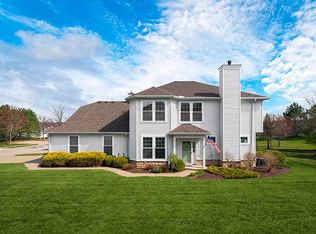
Prepare to Be Moved! Welcome to your dream home, this rare model, in the highly sought-after Waterside Crossing South community. This exclusive townhouse boasts 3 bedrooms and 2.5 bathrooms, with the primary suite conveniently located on the main floor. Over $100k of upgrades done by the previous owners. As you step into the welcoming foyer, you'll be immediately drawn to the magnificent windows that flood the space with natural light. The open-concept floorplan is perfect for both relaxing and entertaining. The front bedroom features elegant crown molding, while the designated laundry room adds convenience to your daily routine. Vaulted ceilings in the dining room, living room, and kitchen create an airy and spacious atmosphere. The heart of the home is the kitchen, with beautiful stonework, arched passthrough to the dining room, granite countertops, and custom cabinets. The living room is a cozy retreat with a stone fireplace and built-in bookcases, perfect for curling up with a book on a chilly evening. The morning room with a wall of windows is the ideal spot to enjoy your morning coffee while taking in the tranquil views of nature in the surrounding private green space. The primary suite is a true oasis, with a tray ceiling, custom trim and a built-in headboard. The ensuite bathroom is luxurious, featuring a jacuzzi tub and a separate shower. On the second floor, you'll find a sizable bedroom with a private bathroom and a walk-in closet – perfect for guests or as a home office. The attached garage with pull-down attic provides ample storage space. The community offers fantastic amenities, including a pool and tennis courts, and the HOA takes care of landscaping and snow removal. You'll love the convenience of living in close proximity to parks, shopping, and dining options in the center of town. Don't miss the opportunity to make this highly desired model your own. Call now to schedule a private tour and make this your forever home.
Closed
$340,000
33255 Fairport Dr, Avon Lake, OH 44012
3beds
2,043sqft
Townhouse, Condominium
Built in 2004
-- sqft lot
$359,300 Zestimate®
$166/sqft
$2,695 Estimated rent
Home value
$359,300
$341,000 - $377,000
$2,695/mo
Zestimate® history
Owner options
List your home for rent
$2,695/mo
Rent Zestimate®
Find your next renter with Zillow Rental Manager. Plus, with online applications, you can quickly screen prospective tenants – for free.
$2,695/mo
Rent Zestimate®
Refinance and save
$2,808/mo
Est. payment
Refinancing to a lower rate could help reduce your monthly payments and save thousands over the life of the loan.
$2,808/mo
Est. payment
Explore your selling options
Work with a Zillow partner agent
Leverage their expertise and Zillow's premium Showcase listings to get your home seen by more buyers.
Get startedList with your own agent
Get your home in front of millions of buyers by listing it on Zillow.
Learn how to do itSell it yourself
Take full control of how buyers see your home on Zillow by listing For Sale by Owner (FSBO).
List your homeWhat's special
Open-concept floorplanTranquil views of natureVaulted ceilingsMagnificent windowsGranite countertopsElegant crown moldingBeautiful stonework
Zillow last checked:
Listing updated:
Listed by:
Ed Huck teaminfo@edhuckteam.com440-617-2500,
Keller Williams Citywide,
Connie Lempke 440-821-6237,
Keller Williams Citywide
Bought with:
Katie Manos, 2017000007
Howard Hanna
Stacey Smith, 2020004294
Howard Hanna
Source: MLS Now,MLS#: 5076872 Originating MLS: Akron Cleveland Association of REALTORS
Originating MLS: Akron Cleveland Association of REALTORSFacts & features
Interior
Bedrooms & bathrooms
- Bedrooms: 3
- Bathrooms: 3
- Full bathrooms: 2
- 1/2 bathrooms: 1
- Main level bathrooms: 2
- Main level bedrooms: 2
Primary bedroom
- Level: First
- Dimensions: 14 x 20
Bedroom
- Level: Second
- Dimensions: 14 x 25
Bedroom
- Level: First
- Dimensions: 10 x 12
Primary bathroom
- Level: First
- Dimensions: 10 x 11
Bathroom
- Level: Second
- Dimensions: 7 x 11
Bathroom
- Level: First
- Dimensions: 3 x 7
Dining room
- Level: First
- Dimensions: 17 x 17
Entry foyer
- Level: First
- Dimensions: 10 x 14
Kitchen
- Level: First
- Dimensions: 13 x 11
Laundry
- Level: First
- Dimensions: 7 x 6
Living room
- Features: Fireplace
- Level: First
- Dimensions: 17 x 27
Heating
- Forced Air, Fireplace(s), Gas
Cooling
- Central Air
Appliances
- Included: Dryer, Dishwasher, Microwave, Range, Refrigerator, Washer
- Laundry: Main Level
Features
- Basement: None
- Number of fireplaces: 1
- Fireplace features: Gas
Interior area
- Total structure area: 2,043
- Total interior livable area: 2,043 sqft
- Finished area above ground: 2,043
Property
Parking
- Total spaces: 2
- Parking features: Attached, Garage, Garage Door Opener, Paved, Water Available
- Attached garage spaces: 2
Accessibility
- Accessibility features: None
Features
- Levels: Two
- Stories: 2
- Patio & porch: Patio
- Has private pool: Yes
- Pool features: Community
- Fencing: Partial,Privacy
- Has view: Yes
- View description: Park/Greenbelt
Lot
- Features: Wooded
Details
- Parcel number: 0400008715006
Construction
Type & style
- Home type: Condo
- Property subtype: Townhouse, Condominium
- Attached to another structure: Yes
Materials
- Vinyl Siding
- Roof: Asphalt,Fiberglass
Condition
- Year built: 2004
Utilities & green energy
- Sewer: Public Sewer
- Water: Public
Community & HOA
Community
- Features: Other, Tennis Court(s), Pool
- Subdivision: Waterside Crossings
HOA
- Has HOA: Yes
- Services included: Association Management, Common Area Maintenance, Maintenance Grounds, Pool(s), Recreation Facilities, Snow Removal, Trash, Water
- HOA fee: $590 annually
- HOA name: Waterside Crossing South
- Second HOA fee: $332 monthly
Location
- Region: Avon Lake
Financial & listing details
- Price per square foot: $166/sqft
- Tax assessed value: $282,680
- Annual tax amount: $3,977
- Date on market: 10/10/2024
- Cumulative days on market: 14 days
- Listing terms: Cash,Conventional
Price history
| Date | Event | Price |
|---|---|---|
| 11/12/2024 | Sold | $340,000$166/sqft |
Source:  MLS Now #5076872 Report a problem MLS Now #5076872 Report a problem | ||
| 10/24/2024 | Pending sale | $340,000$166/sqft |
Source: MLS Now #5076872 Report a problem | ||
| 10/10/2024 | Listed for sale | $340,000+85.8%$166/sqft |
Source: MLS Now #5076872 Report a problem | ||
| 9/17/2013 | Sold | $183,000-28.8%$90/sqft |
Source: MLS Now #3425034 Report a problem | ||
| 12/27/2004 | Sold | $257,000$126/sqft |
Source: Public Record Report a problem | ||
Public tax history
| Year | Property taxes | Tax assessment |
|---|---|---|
| 2024 | $4,682 +17.7% | $98,940 +32.3% |
| 2023 | $3,977 +1.1% | $74,770 |
| 2022 | $3,936 +0.2% | $74,770 |
| 2021 | $3,927 +3.1% | $74,770 +11.3% |
| 2020 | $3,808 +0.5% | $67,180 |
| 2019 | $3,788 -0.3% | $67,180 |
| 2018 | $3,801 +9% | $67,180 +18.4% |
| 2017 | $3,488 +0.5% | $56,750 |
| 2016 | $3,470 -0.5% | $56,750 |
| 2015 | $3,487 +1.7% | $56,750 +6.7% |
| 2014 | $3,428 +18.8% | $53,180 |
| 2013 | $2,886 +14.1% | $53,180 |
| 2012 | $2,529 | $53,180 -71.5% |
| 2011 | -- | $186,400 |
| 2010 | -- | -- |
| 2009 | -- | -- |
| 2008 | $2,873 +0.4% | -- |
| 2007 | $2,861 -13.3% | -- |
| 2006 | $3,299 +11.1% | -- |
| 2005 | $2,968 | -- |
| 2004 | -- | -- |
Find assessor info on the county website
Neighborhood: 44012
Nearby homes
- $320,3003 bd3 ba1.7k sqft33257 Fairport Dr, Avon Lake, OH 44012Off Market
- $375,0002 bd3 ba2k sqft33253 Fairport Dr, Avon Lake, OH 44012For Sale

- $319,8003 bd2 ba1.7k sqft33251 Fairport Dr, Avon Lake, OH 44012Off Market

- $325,7003 bd3 ba1.7k sqft33261 Fairport Dr, Avon Lake, OH 44012Off Market
- $297,0003 bd3 ba1.7k sqft33252 Fairport Dr, Avon Lake, OH 44012Sold
- $332,4003 bd3 ba1.8k sqft33254 Fairport Dr, Avon Lake, OH 44012Off Market
- $337,2003 bd2 ba1.8k sqft33263 Fairport Dr, Avon Lake, OH 44012Off Market
- $287,0003 bd3 ba1.7k sqft33235 Fairport Dr, Avon Lake, OH 44012Sold
Nearby schools
GreatSchools rating
- 10/10Troy Intermediate Elementary SchoolGrades: 5-8Distance: 0.8 mi
- 9/10Avon Lake High SchoolGrades: 9-12Distance: 1.8 mi
- 8/10Westview Elementary SchoolGrades: K-4Distance: 1 mi
Schools provided by the listing agent
- District: Avon Lake CSD - 4702
Source: MLS Now. This data may not be complete. We recommend contacting the local school district to confirm school assignments for this home.
Get a cash offer in 3 minutes
Find out how much your home could sell for in as little as 3 minutes with a no-obligation cash offer.
Estimated market value
$359,300
Get a cash offer in 3 minutes
Find out how much your home could sell for in as little as 3 minutes with a no-obligation cash offer.
Estimated market value
$359,300
- Ohio
- Lorain County
- Avon Lake
- 44012
- 33255 Fairport Dr
Nearby cities
Nearby zip codes
Other Avon Lake Topics
