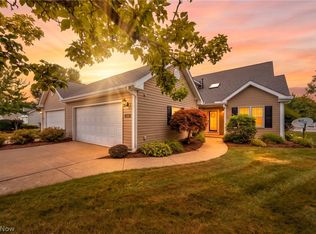
Step into easy living with this beautifully updated cluster condo offering an open and airy floor plan designed for both comfort and entertaining. The dramatic Great Room features soaring ceilings that flow seamlessly to the loft above — the perfect retreat for a home office, reading nook, or creative space. A welcoming living room greets guests at the entry, while luxury vinyl flooring throughout and freshly painted warm neutral tones create a crisp, modern feel. The spacious kitchen is truly the heart of the home with a center island, granite counters, and all newer stainless GE appliances included. It opens effortlessly to the inviting family room accented by extensive built-in bookshelves and flows into the private dining room overlooking the serene backyard patio setting. For peaceful mornings or relaxing evenings, the enclosed sunroom with ceramic tile flooring offers the perfect getaway space year-round. The first-floor laundry room adds convenience and even features a dedicated wine storage area with upgraded granite counters for added style and function. Upstairs, the private guest suite boasts an oversized bedroom with hardwood floors and easy access to the loft retreat. The loft also includes a private bar area, making it ideal for entertaining guests. Extensive upstairs storage space easily accommodates all your seasonal and organizational needs. Additional updates include a furnace and air conditioning system that are only approximately five years old for added peace of mind. Ideally located near the Metroparks for peaceful walks and outdoor enjoyment while remaining close to shopping, dining, and the conveniences of North Royalton’s highly regarded school district. This move-in ready condo combines thoughtful updates, flexible living space, and low-maintenance luxury living in an exceptional location.
Pending
Price cut: $5.1K (7/9)
$349,900
12195 Pheasant Run Cir, North Royalton, OH 44133
2beds
2,068sqft
Condominium
Built in 1999
-- sqft lot
$-- Zestimate®
$169/sqft
$264/mo HOA
What's special
Inviting family roomLoft retreatNewer stainless ge appliancesSoaring ceilingsGranite countersFirst-floor laundry roomDramatic great room
- 104 days |
- 692 |
- 29 |
Zillow last checked:
Listing updated:
Listed by:
Judy Makaryk Rosen 216-533-7850 Judy.Makaryk@gmail.com,
Berkshire Hathaway HomeServices Professional Realty
Source: MLS Now,MLS#: 5207691 Originating MLS: Akron Cleveland Association of REALTORS
Originating MLS: Akron Cleveland Association of REALTORSFacts & features
Interior
Bedrooms & bathrooms
- Bedrooms: 2
- Bathrooms: 3
- Full bathrooms: 3
- Main level bathrooms: 2
- Main level bedrooms: 1
Primary bedroom
- Description: Flooring: Luxury Vinyl Tile,Stone
- Level: First
- Dimensions: 15 x 14
Bedroom
- Description: Flooring: Hardwood
- Level: Second
- Dimensions: 25 x 12
Dining room
- Description: Flooring: Luxury Vinyl Tile
- Level: First
- Dimensions: 14 x 10
Family room
- Description: Flooring: Carpet,Luxury Vinyl Tile
- Level: First
- Dimensions: 15 x 14
Great room
- Description: Flooring: FloorScore(r) Certified Flooring,Luxury Vinyl Tile
- Level: First
- Dimensions: 24 x 19
Kitchen
- Description: Flooring: FSC or SFI Certified Source Hardwood,Luxury Vinyl Tile
- Level: First
- Dimensions: 15 x 10
Laundry
- Description: Flooring: Hardwood
- Level: First
- Dimensions: 10 x 8
Living room
- Description: Flooring: Luxury Vinyl Tile
- Level: First
- Dimensions: 14 x 10
Loft
- Level: Second
- Dimensions: 15 x 14
Sunroom
- Description: Flooring: Ceramic Tile
- Level: First
- Dimensions: 18 x 9
Heating
- Forced Air, Gas
Cooling
- Central Air
Appliances
- Laundry: Washer Hookup, Electric Dryer Hookup, Main Level, Laundry Room
Features
- Basement: None
- Number of fireplaces: 1
Interior area
- Total structure area: 2,068
- Total interior livable area: 2,068 sqft
- Finished area above ground: 2,068
Video & virtual tour
Property
Parking
- Total spaces: 2
- Parking features: Attached, Garage, Garage Door Opener, Paved
- Attached garage spaces: 2
Features
- Levels: One and One Half
- Patio & porch: Enclosed, Patio, Porch
- Has view: Yes
- View description: Trees/Woods
Lot
- Size: 23.4 Acres
- Features: Wooded
Details
- Parcel number: 48319829C
Construction
Type & style
- Home type: Condo
- Architectural style: Cape Cod
- Property subtype: Condominium
Materials
- Stone, Vinyl Siding
- Roof: Asphalt,Fiberglass
Condition
- Year built: 1999
Utilities & green energy
- Sewer: Public Sewer
- Water: Public
Community & HOA
Community
- Subdivision: Quail Rdg Condo
HOA
- Has HOA: No
- Services included: Association Management, Insurance, Maintenance Grounds, Maintenance Structure, Reserve Fund
- HOA fee: $264 monthly
Location
- Region: North Royalton
Financial & listing details
- Price per square foot: $169/sqft
- Annual tax amount: $6,413
- Date on market: 5/7/2026
- Cumulative days on market: 88 days
- Listing terms: Cash,Conventional
Estimated market value
Not available
Estimated sales range
Not available
Not available
Price history
| Date | Event | Price |
|---|---|---|
| 8/17/2026 | Pending sale | $349,900$169/sqft |
Source:  MLS Now #5207691 Report a problem MLS Now #5207691 Report a problem | ||
| 8/1/2026 | Contingent | $349,900$169/sqft |
Source: BHHS broker feed #5207691 Report a problem | ||
| 7/9/2026 | Listed for sale | $349,900-1.4%$169/sqft |
Source: MLS Now #5207691 Report a problem | ||
| 7/6/2026 | Contingent | $355,000$172/sqft |
Source: BHHS broker feed #5207691 Report a problem | ||
| 6/4/2026 | Price change | $355,000-2.7%$172/sqft |
Source: MLS Now #5207691 Report a problem | ||
| 5/7/2026 | Listed for sale | $365,000$176/sqft |
Source: MLS Now #5207691 Report a problem | ||
Public tax history
Tax history is unavailable.
Monthly payment
Est. payment
Payment breakdown
Explore the cost of this home by adjusting the details. Changes won't be saved.Climate risks
Neighborhood: 44133
Getting around
9 / 100
Car-DependentNearby schools
GreatSchools rating
- 8/10North Royalton Middle SchoolGrades: 5-8Distance: 2.2 mi
- 8/10North Royalton High SchoolGrades: 9-12Distance: 2.2 mi
- 9/10North Royalton Elementary SchoolGrades: PK-4Distance: 2.6 mi
Schools provided by the listing agent
- District: North Royalton CSD - 1821
Source: MLS Now. This data may not be complete. We recommend contacting the local school district to confirm school assignments for this home.
- $348,8002 bd2 ba2k sqft12195 Pheasant Run Cir #9, North Royalton, OH 44133Off Market
- $370,5002 bd2 ba2k sqft12205 Pheasant Run Cir #8, North Royalton, OH 44133Off Market
- $325,0003 bd2 ba2k sqft12185 Pheasant Run Cir #10, North Royalton, OH 44133Sold
- $367,4003 bd2 ba2.1k sqft12225 Pheasant Run Cir #7, North Royalton, OH 44133Off Market
- $326,0003 bd3 ba2.1k sqft12165 Pheasant Run Cir #11, North Royalton, OH 44133Sold
- $368,9003 bd3 ba2.6k sqft12160 Pheasant Run Cir, North Royalton, OH 44133Off Market
- $402,9002 bd3 ba2k sqft12235 Pheasant Run Cir #6, North Royalton, OH 44133Off Market
- $---- bd-- ba-- sqft12235 Pheasant Run Cir, North Royalton, OH 44133Off Market
A local agent can set up tours, give advice and negotiate with sellers.
Similar homes
- $365,0003 bd3 ba2k sqft1540 Brighton Way, Broadview Heights, OH 44147For Sale
 MLS ID #5237936, Nicole M Ward, Real of Ohio. MLS Now
 - $359,9004 bd3 ba1.8k sqft14824 Thornton Dr, North Royalton, OH 44133For Sale
 MLS ID #5219447, Nathan A Torok, Russell Real Estate Services. MLS Now
 - $389,9003 bd2 ba2.4k sqft12758 Abbey Rd, North Royalton, OH 44133For Sale
 MLS ID #5231367, Alex V Johnson, Real Estate Quest, Inc.. MLS Now
 - $295,0002 bd2 ba1.2k sqft7427 Battery Park Blvd, Cleveland, OH 44102For Sale
 MLS ID #5236328, Kim Kaczorowski, Keller Williams Chervenic Rlty. MLS Now
 - $369,9003 bd2 ba1.7k sqft14450 Baywood Ln, Strongsville, OH 44136For SaleMLS ID #5222878, Keisha D Wagner, Keller Williams Living. MLS Now
- $335,0002 bd3 ba1.8k sqft12380 Kronos Ct, Strongsville, OH 44149For SaleMLS ID #5232668, Joy Larson, Keller Williams Elevate. MLS Now
- $450,0004 bd3 ba2.6k sqft17069 Partridge Dr, Strongsville, OH 44136For SaleMLS ID #5236853, Mike Kackloudis, RE/MAX Above & Beyond. MLS Now
- $345,0004 bd3 ba2.8k sqft3890 Sanford Dr, Parma, OH 44134For SaleMLS ID #5209934, Brenda Gadowski, Glasshouse Realty Group, LLC. MLS Now
- $349,9003 bd4 ba2.2k sqft1429 Winged Foot Dr, Brunswick, OH 44212For SaleMLS ID #5235682, Jenny Duncan, Keller Williams Elevate. MLS Now
- $320,0002 bd4 ba1.6k sqft1467 Winged Foot Dr, Brunswick, OH 44212For SaleMLS ID #5220414, Heather L Dimitrov, Keller Williams Elevate. MLS Now
- $379,0003 bd2 ba2.2k sqft8160 Joyce Rd, Broadview Heights, OH 44147For SaleMLS ID #5226650, Carly M Sablotny, Keller Williams Living. MLS Now
- $335,0003 bd2 ba2.5k sqft6524 E Pleasant Valley Rd, Independence, OH 44131For SaleMLS ID #5222227, Greg Marlowe, Keller Williams Greater Cleveland Northeast. MLS Now
- $350,0003 bd3 ba2.3k sqft25 Golf View Ln, North Olmsted, OH 44070For SaleMLS ID #5185157, Kim Kelly, Berkshire Hathaway HomeServices Professional Realty. MLS Now
- $435,0004 bd3 ba2.7k sqft13756 Cartwright Pkwy, Strongsville, OH 44136For SaleMLS ID #5225170, Adam T Bellinski, Russell Real Estate Services. MLS Now
- $324,9004 bd3 ba2.8k sqft5906 Twin Lakes Dr, Parma, OH 44129For SaleMLS ID #5210321, Eric J Uchbar, Keller Williams Greater Metropolitan. MLS Now
- $284,0003 bd1 ba1.2k sqft1487 Yale Dr, Brunswick, OH 44212For SaleMLS ID #5236289, Anthony R Latina, RE/MAX Crossroads Properties. MLS Now
- $359,9002 bd2 ba1.6k sqft4250 Reserve Way, Avon, OH 44011For SaleMLS ID #5226286, Christina Carpadis, RE/MAX Above & Beyond. MLS Now
- $319,9004 bd2 ba1.8k sqft1595 Lincoln Ave, Brunswick, OH 44212For SaleMLS ID #5226079, Lici Hoover, Keller Williams Elevate. MLS Now
- $424,9003 bd3 ba2.3k sqft3168 Country Club Dr, Medina, OH 44256For SaleMLS ID #5230552, Caleigh Cerveny, EXP Realty, LLC. MLS Now
- $374,9003 bd3 ba2k sqft2975 Waterford Dr, Twinsburg, OH 44087For SaleMLS ID #5226656, Sally Crist, RE/MAX Above & Beyond. MLS Now
