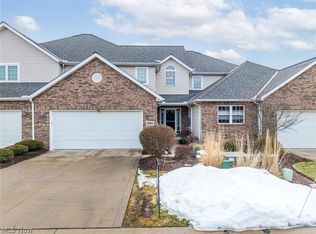
Welcome home to maintenance-free living in this updated 2-story townhome offering comfort, convenience, and exceptional community amenities. From the moment you arrive, you’ll appreciate the attached insulated two-car garage, private patio area, and attractive curb appeal. Step inside to discover an open and inviting floor plan designed for easy everyday living. The spacious eat-in kitchen features oak cabinetry, ample countertop space, newer refrigerator, and all appliances. The kitchen opens seamlessly into the impressive family room, where soaring vaulted ceilings, skylights with retractable window coverings, and a cozy gas log fireplace create the perfect gathering space. Accessibility and convenience are thoughtfully incorporated throughout the home with 36-in interior doorways designed to accommodate wheelchair access. The main level also features a convenient first-floor laundry room, half bath, and a spacious owner’s suite complete with a large closet and private full bathroom. Upstairs, you’ll find a generously sized 2nd bedroom featuring a walk-in closet and an additional full bathroom, making it ideal for guests, family members, or a private retreat. The finished lower level offers flexibility with extensive finished living space, a third full bathroom, and plumbing already in place for a future pub sink. Whether you need a home office, fitness area, or additional living space, this level provides endless possibilities. Recent updates include a new roof installed in 2025, central air conditioning replaced in 2020, and a newer hot water tank. A one-year home warranty is also included. Enjoy a carefree lifestyle in this desirable community where the association handles lawn care, landscaping, and snow removal. Residents also enjoy access to a pool, entertainment and gathering areas, and additional amenities. This move-in-ready home combines spacious living, thoughtful updates, accessibility features, and low-maintenance ownership—all in a wonderful setting.
Contingent
$320,000
1467 Winged Foot Dr, Brunswick, OH 44212
2beds
1,651sqft
:
Get pre-qualified$2,505/mo
Townhouse, Condominium, Multi Family, Single Family Residence
Built in 2005
-- sqft lot
$-- Zestimate®
$194/sqft
$266/mo HOA
What's special
Private patio areaAttached insulated two-car garageSpacious livingAttractive curb appealSoaring vaulted ceilingsAll appliancesAccessibility features
- 43 days |
- 747 |
- 23 |
Zillow last checked:
Listing updated:
Listed by:
Heather L Dimitrov 330-687-2144 heatherdimitrov@kw.com,
Keller Williams Elevate
Source: MLS Now,MLS#: 5220414 Originating MLS: Akron Cleveland Association of REALTORS
Originating MLS: Akron Cleveland Association of REALTORSFacts & features
Interior
Bedrooms & bathrooms
- Bedrooms: 2
- Bathrooms: 4
- Full bathrooms: 3
- 1/2 bathrooms: 1
- Main level bathrooms: 2
- Main level bedrooms: 1
Heating
- Forced Air
Cooling
- Central Air
Appliances
- Included: Dishwasher, Microwave, Range, Refrigerator
- Laundry: Main Level
Features
- Basement: Full,Finished
- Number of fireplaces: 1
- Fireplace features: Gas Log
Interior area
- Total structure area: 1,651
- Total interior livable area: 1,651 sqft
- Finished area above ground: 1,651
Video & virtual tour
Property
Parking
- Total spaces: 2
- Parking features: Attached, Direct Access, Garage
- Attached garage spaces: 2
Features
- Levels: Two
- Stories: 2
- Patio & porch: Patio, Porch
- Has private pool: Yes
Lot
- Size: 1,742 Square Feet
Details
- Parcel number: 00318C01221
Construction
Type & style
- Home type: Condo
- Architectural style: Cluster Home,Colonial
- Property subtype: Townhouse, Condominium, Multi Family, Single Family Residence
- Attached to another structure: Yes
Materials
- Brick, Vinyl Siding
- Roof: Asphalt
Condition
- Year built: 2005
Details
- Warranty included: Yes
Utilities & green energy
- Sewer: Public Sewer
- Water: Public
Community & HOA
HOA
- Has HOA: Yes
- Services included: Association Management, Insurance, Maintenance Grounds, Other, Pool(s), Recreation Facilities, Reserve Fund
- HOA fee: $495 annually
- HOA name: The Fairways
- Second HOA fee: $225 monthly
Location
- Region: Brunswick
Financial & listing details
- Price per square foot: $194/sqft
- Tax assessed value: $269,540
- Annual tax amount: $4,401
- Date on market: 6/23/2026
- Cumulative days on market: 44 days
Estimated market value
Not available
Estimated sales range
Not available
Not available
Price history
| Date | Event | Price |
|---|---|---|
| 6/23/2026 | Listed for sale | $320,000+68.5%$194/sqft |
Source:  MLS Now #5220414 Report a problem MLS Now #5220414 Report a problem | ||
| 11/26/2012 | Listing removed | $1,500$1/sqft |
Source: CENTURY 21 HomeStar #3356756 Report a problem | ||
| 10/9/2012 | Listed for rent | $1,500$1/sqft |
Source: Century 21 HomeStar #3356756 Report a problem | ||
| 1/9/2011 | Listing removed | $189,900$115/sqft |
Source: CENTURY 21 HomeStar #3149111 Report a problem | ||
| 7/17/2010 | Listed for sale | $189,900$115/sqft |
Source: CENTURY 21 HomeStar #3149111 Report a problem | ||
| 10/14/2009 | Listing removed | $189,900$115/sqft |
Source: CENTURY 21 HomeStar #3037555 Report a problem | ||
| 6/14/2009 | Listed for sale | $189,900-1%$115/sqft |
Source: Century 21 #3037555 Report a problem | ||
| 3/3/2005 | Sold | $191,800$116/sqft |
Source: Public Record Report a problem | ||
Public tax history
| Year | Property taxes | Tax assessment |
|---|---|---|
| 2025 | $4,401 +15.7% | $94,340 +25.3% |
| 2024 | $3,805 +4.5% | $75,310 |
| 2023 | $3,642 +1% | $75,310 |
| 2022 | $3,605 +25.3% | $75,310 +26% |
| 2021 | $2,878 | $59,770 |
| 2020 | $2,878 0% | $59,770 |
| 2019 | $2,879 +5.2% | $59,770 +11% |
| 2018 | $2,737 -0.1% | $53,860 |
| 2017 | $2,740 0% | $53,860 |
| 2016 | $2,741 +4.4% | $53,860 +8% |
| 2015 | $2,625 +0.3% | $49,880 |
| 2014 | $2,616 +2.2% | $49,880 |
| 2013 | $2,560 +4% | $49,880 -0.1% |
| 2012 | $2,461 +1.8% | $49,930 |
| 2011 | $2,418 -0.9% | $49,930 |
| 2010 | $2,440 -1.3% | $49,930 -6.6% |
| 2009 | $2,473 -3.4% | $53,470 |
| 2008 | $2,559 -0.1% | $53,470 |
| 2007 | $2,562 -1% | $53,470 +0.1% |
| 2006 | $2,587 | $53,440 |
Find assessor info on the county website
Monthly payment
Est. payment
Payment breakdown
Explore the cost of this home by adjusting the details. Changes won't be saved.Climate risks
Neighborhood: 44212
Nearby schools
GreatSchools rating
- 7/10Applewood Elementary SchoolGrades: K-5Distance: 1.6 mi
- 7/10Brunswick Middle SchoolGrades: 6-8Distance: 0.7 mi
- 7/10Brunswick High SchoolGrades: 9-12Distance: 2.1 mi
Schools provided by the listing agent
- District: Brunswick CSD - 5202
Source: MLS Now. This data may not be complete. We recommend contacting the local school district to confirm school assignments for this home.
- $360,0003 bd4 ba3.2k sqft1463 Winged Foot Dr, Brunswick, OH 44212Sold
- $336,9002 bd3 ba2.1k sqft1461 Winged Foot Dr, Brunswick, OH 44212Off Market
- $324,4002 bd2 ba2.1k sqft1457 Winged Foot Dr, Brunswick, OH 44212Off Market
- $397,8004 bd2 ba2.3k sqft4664 Sawgrass Ave, Brunswick, OH 44212Off Market
- $340,5003 bd3 ba3.4k sqft1455 Winged Foot Dr, Brunswick, OH 44212Off Market
- $450,0003 bd4 ba3.3k sqft4673 Muirfield Ave, Brunswick, OH 44212Sold
- $307,6002 bd2 ba1.6k sqft1468 Winged Foot Dr, Brunswick, OH 44212Off Market
- $315,0002 bd3 ba2.1k sqft1464 Winged Foot Dr, Brunswick, OH 44212Sold
A local agent can set up tours, give advice and negotiate with sellers.
Similar homes
- $295,0003 bd2 ba1.3k sqft1490 Garfield Ave, Brunswick, OH 44212For Sale
 MLS ID #5228130, Jeremiah E Bullins, ERA Real Solutions Realty. MLS Now
 - $375,0004 bd3 ba2.4k sqft4218 Canterbury Dr, Brunswick, OH 44212For Sale
 MLS ID #5231306, Ryan A Corrao, CENTURY 21 DePiero & Associates, Inc.. MLS Now
 - $355,0004 bd2 ba1.9k sqft61 Claremont Dr, Brunswick, OH 44212For Sale
 MLS ID #5226136, Mary Jaworski, 2000 Professional Realty. MLS Now
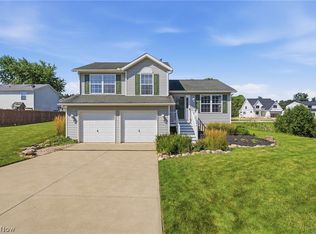
 - $320,0003 bd2 ba1.7k sqft900 Mallet Hill Ct, Medina, OH 44256For Sale
 MLS ID #5232347, Ahren L Booher, Keller Williams Elevate. MLS Now
 - $349,9002 bd3 ba2k sqft12195 Pheasant Run Cir, North Royalton, OH 44133For SaleMLS ID #5207691, Judy Makaryk Rosen, Berkshire Hathaway HomeServices Professional Realty. MLS Now
- $299,9993 bd2 ba1.8k sqft707 Twin Oaks Blvd, Medina, OH 44256For SaleMLS ID #5233672, Richard Van Boxel, Russell Real Estate Services. MLS Now
- $325,0002 bd2 ba1.7k sqft13228 Olympus Way, Strongsville, OH 44149For SaleMLS ID #5221499, Wayne Russell, Fathom Realty. MLS Now
- $307,5003 bd2 ba1.5k sqft(Undisclosed Address), Medina, OH 44256For SaleMLS ID #5233612, Erin E Soltis, Howard Hanna. MLS Now
- $375,0003 bd3 ba2k sqft1540 Brighton Way, Broadview Heights, OH 44147For SaleMLS ID #5230305, Nicole M Ward, Real of Ohio. MLS Now
- $330,0004 bd2 ba2.2k sqft18820 Bennett Rd, North Royalton, OH 44133For SaleMLS ID #5230708, Jennifer M Mason, Russell Real Estate Services. MLS Now
- $419,9003 bd3 ba2.1k sqft169 Aster Pl, Brunswick, OH 44212For SaleMLS ID #5213697, Robert R Erney, RE Closing Professionals, LLC.. MLS Now
- $314,0002 bd2 ba1.2k sqft114 Barkwood Dr, Wadsworth, OH 44281For SaleMLS ID #5231753, Tony Morganti, RE/MAX Crossroads Properties. MLS Now
- $245,5003 bd2 ba1.9k sqft70 High Point Dr Unit 78, Medina, OH 44256For SaleMLS ID #5225157, Laura Ross, Keller Williams Elevate. MLS Now
- $279,9003 bd3 ba1.6k sqft8529 Spencer Ct, North Ridgeville, OH 44039For SaleMLS ID #5230444, David A Axford, Russell Real Estate Services. MLS Now
- $349,9003 bd3 ba2.3k sqft5181 Hanover Dr, Medina, OH 44256For SaleMLS ID #5212871, Alex Dargay, RE/MAX Above & Beyond. MLS Now
- $269,0003 bd2 ba2.2k sqft370 Westgrove Ct, Medina, OH 44256For SaleMLS ID #5233198, Jessica A Chodaczek, LoFaso Real Estate Services. MLS Now
- $359,9003 bd3 ba1.8k sqft732 Oakdale Cir, Elyria, OH 44035For SaleMLS ID #5234011, Jennifer L Taylor, Russell Real Estate Services. MLS Now
- $249,9004 bd2 ba1.7k sqft572 Woodmere Dr, Berea, OH 44017For SaleMLS ID #5233656, Ashley E MacLaren, RE/MAX Crossroads Properties. MLS Now
- $264,9004 bd3 ba1.8k sqft130 High Point Dr Unit 50, Medina, OH 44256For SaleMLS ID #5229146, D. Michael Bomboris, RE/MAX Showcase. MLS Now
- $329,9003 bd2 ba1.7k sqft6182 Stafford Dr, North Olmsted, OH 44070For SaleMLS ID #5231827, Olivia Vasko, Russell Real Estate Services. MLS Now
