Welcome to this meticulously maintained home, lovingly cared for by its original owner! Located in a desirable neighborhood, this spacious 3-bedroom, 3.5 bathroom home offers a perfect blend of comfort, style, and thoughtful upgrades. Step inside to discover a welcoming atmosphere, with wood flooring (installed in 2019) and new carpet on the upper floor (2024). The kitchen features stunning granite countertops (2017) and modern appliances, perfect for any home chef. Enjoy meals in the eat-in kitchen or move into the 4-season room (added in 2012), which offers an ideal space to relax year-round with views of the well-maintained yard. The main level also includes a formal dining room, spacious living areas, laundry room, and a convenient half bath. Upstairs, the owner's suite is a true retreat with a beautifully remodeled bathroom (2021), complete with a luxurious soaking tub, beautifully tiled shower and double sinks. Two additional bedrooms are generously sized, offering ample space for family or guests The finished basement, is an entertainer's dream, featuring a wine fridge and a full bathroom as well. With plenty of room to customize and create your ideal space, the basement offers endless possibilities for recreation or relaxation. The sump pump has a backup battery for added peace of mind (2021). The exterior of the home is equally impressive, with a beautiful front stone addition (2011) and a well-maintained patio (2014), perfect for outdoor gatherings. The large driveway, constructed with rebar and an extension completed in 2014, ensures durability and easy access. The 2.5 car garage gives you extra space for lawn equipment, bikes, or extra storage. This home is truly a gem, with a new roof (2022), Pella windows (2010), and a hot water tank replaced in 2019. There is a large development pool and clubhouse as well as a new all inclusive playground near by with tennis/pickleball courts and a pavilion for summer gatherings! Schedule your showing today!
Closed
$450,000
4673 Muirfield Ave, Brunswick, OH 44212
3beds
3,364sqft
Single Family Residence
Built in 1999
0.27 Acres Lot
$476,800 Zestimate®
$134/sqft
$3,110 Estimated rent
Home value
$476,800
$453,000 - $501,000
$3,110/mo
Zestimate® history
Owner options
List your home for rent
$3,110/mo
Rent Zestimate®
Find your next renter with Zillow Rental Manager. Plus, with online applications, you can quickly screen prospective tenants – for free.
$3,110/mo
Rent Zestimate®
Refinance and save
$3,384/mo
Est. payment
Refinancing to a lower rate could help reduce your monthly payments and save thousands over the life of the loan.
$3,384/mo
Est. payment
Explore your selling options
Work with a Zillow partner agent
Leverage their expertise and Zillow's premium Showcase listings to get your home seen by more buyers.
Get startedList with your own agent
Get your home in front of millions of buyers by listing it on Zillow.
Learn how to do itSell it yourself
Take full control of how buyers see your home on Zillow by listing For Sale by Owner (FSBO).
List your homeWhat's special
Zillow last checked:
Listing updated:
Listed by:
Jennifer T Engelke jen.engelke1@gmail.com440-241-4218,
Berkshire Hathaway HomeServices Stouffer Realty
Bought with:
Michael Atkinson, 376329
RE/MAX Real Estate Group
Source: MLS Now,MLS#: 5103182 Originating MLS: Stark Trumbull Area REALTORS
Originating MLS: Stark Trumbull Area REALTORSFacts & features
Interior
Bedrooms & bathrooms
- Bedrooms: 3
- Bathrooms: 4
- Full bathrooms: 3
- 1/2 bathrooms: 1
- Main level bathrooms: 1
Primary bedroom
- Description: Flooring: Carpet
- Features: Window Treatments
- Level: Second
- Dimensions: 16 x 11
Bedroom
- Description: Flooring: Carpet
- Features: Window Treatments
- Level: Second
- Dimensions: 10 x 10
Bedroom
- Description: Flooring: Luxury Vinyl Tile
- Features: Window Treatments
- Level: Second
- Dimensions: 12 x 11
Primary bathroom
- Description: Flooring: Luxury Vinyl Tile
- Features: Soaking Tub
- Level: Second
- Dimensions: 13 x 10
Dining room
- Description: Flooring: Hardwood
- Features: Window Treatments
- Level: First
- Dimensions: 13 x 10
Family room
- Description: Flooring: Hardwood,Wood
- Features: Fireplace, Window Treatments
- Level: First
- Dimensions: 15 x 14
Kitchen
- Description: Flooring: Luxury Vinyl Tile
- Features: Granite Counters
- Level: First
- Dimensions: 19 x 13
Living room
- Description: Flooring: Hardwood,Wood
- Features: Window Treatments
- Level: First
- Dimensions: 11 x 11
Recreation
- Description: Flooring: Laminate
- Level: Lower
- Dimensions: 18 x 24
Sunroom
- Description: Flooring: Luxury Vinyl Tile
- Level: First
- Dimensions: 19 x 17
Heating
- Forced Air
Cooling
- Central Air
Appliances
- Included: Dishwasher, Microwave, Range, Refrigerator
- Laundry: Main Level
Features
- Entrance Foyer, Eat-in Kitchen, Granite Counters, Pantry, Soaking Tub, Walk-In Closet(s)
- Basement: Finished,Sump Pump
- Number of fireplaces: 1
- Fireplace features: Family Room, Gas
Interior area
- Total structure area: 3,364
- Total interior livable area: 3,364 sqft
- Finished area above ground: 2,372
- Finished area below ground: 992
Property
Parking
- Total spaces: 2.5
- Parking features: Attached, Garage, Garage Door Opener
- Attached garage spaces: 2.5
Features
- Levels: Two
- Stories: 2
- Patio & porch: Patio
- Exterior features: Fire Pit, Lighting, Storage
- Pool features: Community
Lot
- Size: 0.27 Acres
Details
- Additional structures: Shed(s)
- Parcel number: 00318C03077
Construction
Type & style
- Home type: SingleFamily
- Architectural style: Colonial
- Property subtype: Single Family Residence
Materials
- Stone, Vinyl Siding
- Roof: Asphalt,Fiberglass
Condition
- Year built: 1999
Utilities & green energy
- Sewer: Public Sewer
- Water: Public
Green energy
- Water conservation: Rain Water Collection
Community & HOA
Community
- Features: Laundry Facilities, Medical Service, Playground, Park, Restaurant, Shopping, Sidewalks, Tennis Court(s), Pool
- Security: Smoke Detector(s)
- Subdivision: Fairways
HOA
- Has HOA: Yes
- Services included: Common Area Maintenance, Pool(s)
- HOA fee: $475 annually
- HOA name: Fairways Homeowner Assoc
Location
- Region: Brunswick
Financial & listing details
- Price per square foot: $134/sqft
- Tax assessed value: $340,280
- Annual tax amount: $4,780
- Date on market: 3/1/2025
- Cumulative days on market: 30 days
- Listing terms: Cash,Conventional
Price history
| Date | Event | Price |
|---|---|---|
| 5/10/2025 | Listing removed | $3,300$1/sqft |
Source: Zillow Rentals Report a problem | ||
| 5/7/2025 | Price change | $3,300-8.3%$1/sqft |
Source: Zillow Rentals Report a problem | ||
| 5/5/2025 | Price change | $3,599+2.8%$1/sqft |
Source: Zillow Rentals Report a problem | ||
| 5/2/2025 | Listed for rent | $3,500$1/sqft |
Source: Zillow Rentals Report a problem | ||
| 5/1/2025 | Sold | $450,000+3.4%$134/sqft |
Source:  MLS Now #5103182 Report a problem MLS Now #5103182 Report a problem | ||
| 3/31/2025 | Pending sale | $435,000$129/sqft |
Source: MLS Now #5103182 Report a problem | ||
| 3/27/2025 | Price change | $435,000-6.5%$129/sqft |
Source: MLS Now #5103182 Report a problem | ||
| 3/1/2025 | Listed for sale | $465,000+139%$138/sqft |
Source: MLS Now #5103182 Report a problem | ||
| 9/2/1999 | Sold | $194,600+367.8%$58/sqft |
Source: Public Record Report a problem | ||
| 4/29/1999 | Sold | $41,600$12/sqft |
Source: Public Record Report a problem | ||
Public tax history
| Year | Property taxes | Tax assessment |
|---|---|---|
| 2025 | $5,436 +8.7% | $119,100 +17.8% |
| 2024 | $5,001 +4.6% | $101,140 |
| 2023 | $4,781 +1.1% | $101,140 |
| 2022 | $4,730 +25.5% | $101,140 +26% |
| 2021 | $3,768 | $80,270 |
| 2020 | $3,768 0% | $80,270 |
| 2019 | $3,769 +8.5% | $80,270 +14.4% |
| 2018 | $3,475 -0.1% | $70,190 |
| 2017 | $3,480 +0.1% | $70,190 |
| 2016 | $3,476 +4.5% | $70,190 +8% |
| 2015 | $3,328 +0.3% | $65,000 |
| 2014 | $3,317 +2.3% | $65,000 |
| 2013 | $3,243 +4.7% | $65,000 +0.5% |
| 2012 | $3,099 +1.8% | $64,670 |
| 2011 | $3,044 -0.9% | $64,670 |
| 2010 | $3,073 -1.8% | $64,670 -7.1% |
| 2009 | $3,129 -3.4% | $69,600 |
| 2008 | $3,239 -0.1% | $69,600 |
| 2007 | $3,242 +1% | $69,600 +2% |
| 2006 | $3,211 +10.4% | $68,220 |
| 2005 | $2,908 -3.4% | $68,220 |
| 2004 | $3,011 +18.8% | $68,220 +4.5% |
| 2003 | $2,533 +2.2% | $65,270 |
| 2002 | $2,478 +101% | $65,270 |
| 2001 | $1,233 | $65,270 +5.2% |
| 2000 | -- | $62,040 |
Find assessor info on the county website
Neighborhood: 44212
Nearby homes
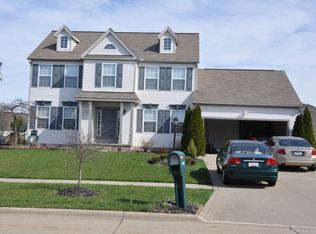
- $417,8004 bd3 ba2.1k sqft4681 Muirfield Ave, Brunswick, OH 44212Off Market
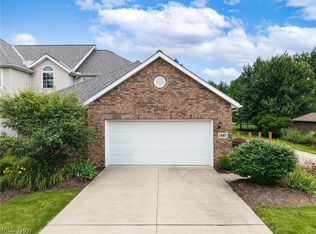
- $437,8004 bd2 ba2.1k sqft4665 Muirfield Ave, Brunswick, OH 44212Off Market
- $320,0002 bd4 ba1.6k sqft1467 Winged Foot Dr, Brunswick, OH 44212For Sale
- $360,0003 bd4 ba3.2k sqft1463 Winged Foot Dr, Brunswick, OH 44212Sold
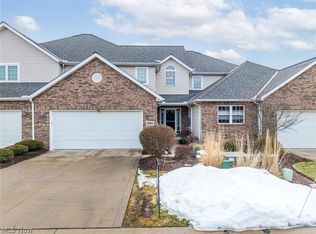
- $429,3004 bd2 ba2.3k sqft4689 Muirfield Ave, Brunswick, OH 44212Off Market
- $407,2004 bd2 ba2k sqft4657 Muirfield Ave, Brunswick, OH 44212Off Market
- $334,7002 bd3 ba2.1k sqft1461 Winged Foot Dr, Brunswick, OH 44212Off Market
- $305,3002 bd2 ba1.6k sqft1468 Winged Foot Dr, Brunswick, OH 44212Off Market
Nearby schools
GreatSchools rating
- 7/10Applewood Elementary SchoolGrades: K-5Distance: 1.6 mi
- 7/10Brunswick Middle SchoolGrades: 6-8Distance: 0.7 mi
- 7/10Brunswick High SchoolGrades: 9-12Distance: 2.1 mi
Schools provided by the listing agent
- District: Brunswick CSD - 5202
Source: MLS Now. This data may not be complete. We recommend contacting the local school district to confirm school assignments for this home.
Get a cash offer in 3 minutes
Find out how much your home could sell for in as little as 3 minutes with a no-obligation cash offer.
Estimated market value
$476,800
Get a cash offer in 3 minutes
Find out how much your home could sell for in as little as 3 minutes with a no-obligation cash offer.
Estimated market value
$476,800
- Ohio
- Medina County
- Brunswick
- 44212
- 4673 Muirfield Ave
Nearby cities
Nearby zip codes
Other Brunswick Topics
