Welcome to easy living in this beautifully maintained 3-bedroom, 4-bath cluster home designed with comfort and functionality in mind. The light and bright living room welcomes you with a stunning skylights and cozy fireplace — the perfect place to relax or entertain. The open-concept layout flows seamlessly into a clean, well-sized kitchen featuring a convenient breakfast bar, ideal for casual dining or morning coffee. FIRST FLOOR MASTER BEDROOM with a full bathroom. Ceiling fans throughout add comfort and efficiency, while the lofted area provides flexible space for a home office, reading nook, or additional lounge area. Downstairs, the finished basement recreation area offers even more room to unwind, complete with a gorgeous full bar — an ideal hangout spot for game nights, gatherings, or entertaining guests. With spacious bedrooms, four bathrooms, and a layout designed for effortless living, this home combines comfort, style, and versatility in one inviting package.
Closed
$360,000
1463 Winged Foot Dr, Brunswick, OH 44212
3beds
3,270sqft
Condominium, Multi Family, Single Family Residence
Built in 2005
-- sqft lot
$365,500 Zestimate®
$110/sqft
$2,871 Estimated rent
Home value
$365,500
$318,000 - $420,000
$2,871/mo
Zestimate® history
Owner options
List your home for rent
$2,871/mo
Rent Zestimate®
Find your next renter with Zillow Rental Manager. Plus, with online applications, you can quickly screen prospective tenants – for free.
$2,871/mo
Rent Zestimate®
Refinance and save
$2,829/mo
Est. payment
Refinancing to a lower rate could help reduce your monthly payments and save thousands over the life of the loan.
$2,829/mo
Est. payment
Explore your selling options
Work with a Zillow partner agent
Leverage their expertise and Zillow's premium Showcase listings to get your home seen by more buyers.
Get startedList with your own agent
Get your home in front of millions of buyers by listing it on Zillow.
Learn how to do itSell it yourself
Take full control of how buyers see your home on Zillow by listing For Sale by Owner (FSBO).
List your homeWhat's special
Spacious bedroomsOpen-concept layoutFinished basement recreation areaStunning skylightsFour bathroomsGorgeous full barCozy fireplace
Zillow last checked:
Listing updated:
Listed by:
Heather L Dimitrov 330-687-2144 heatherdimitrov@kw.com,
Keller Williams Elevate
Bought with:
Amy L Hoes, 2007005508
EXP Realty, LLC.
Ellen M Chaney, 2008001177
EXP Realty, LLC.
Source: MLS Now,MLS#: 5187129 Originating MLS: Akron Cleveland Association of REALTORS
Originating MLS: Akron Cleveland Association of REALTORSFacts & features
Interior
Bedrooms & bathrooms
- Bedrooms: 3
- Bathrooms: 4
- Full bathrooms: 3
- 1/2 bathrooms: 1
- Main level bathrooms: 2
- Main level bedrooms: 1
Heating
- Forced Air, Gas
Cooling
- Central Air
Appliances
- Included: Dryer, Dishwasher, Disposal, Range, Refrigerator, Washer
- Laundry: Main Level
Features
- Breakfast Bar, Chandelier, Double Vanity, High Ceilings, Soaking Tub, Bar
- Basement: Finished
- Number of fireplaces: 1
Interior area
- Total structure area: 3,270
- Total interior livable area: 3,270 sqft
- Finished area above ground: 2,124
- Finished area below ground: 1,146
Property
Parking
- Total spaces: 2
- Parking features: Direct Access
- Garage spaces: 2
Features
- Levels: Two
- Stories: 2
- Patio & porch: Patio, Porch
Lot
- Size: 1,742 Square Feet
Details
- Parcel number: 00318C01222
Construction
Type & style
- Home type: Condo
- Architectural style: Cluster Home
- Property subtype: Condominium, Multi Family, Single Family Residence
- Attached to another structure: Yes
Materials
- Vinyl Siding
- Roof: Asphalt
Condition
- Year built: 2005
Utilities & green energy
- Sewer: Public Sewer
- Water: Public
Community & HOA
Community
- Security: Smoke Detector(s)
- Subdivision: Links Cluster Homes
HOA
- Has HOA: Yes
- Services included: Common Area Maintenance, Insurance
- HOA fee: $495 annually
- HOA name: The Links Homeowners Association
- Second HOA fee: $210 monthly
Location
- Region: Brunswick
Financial & listing details
- Price per square foot: $110/sqft
- Tax assessed value: $312,880
- Annual tax amount: $4,999
- Date on market: 2/17/2026
- Cumulative days on market: 15 days
Price history
| Date | Event | Price |
|---|---|---|
| 4/3/2026 | Sold | $360,000+1.4%$110/sqft |
Source:  MLS Now #5187129 Report a problem MLS Now #5187129 Report a problem | ||
| 3/4/2026 | Pending sale | $354,900$109/sqft |
Source: MLS Now #5187129 Report a problem | ||
| 2/17/2026 | Listed for sale | $354,900+27.2%$109/sqft |
Source: MLS Now #5187129 Report a problem | ||
| 9/23/2021 | Sold | $279,000+3.4%$85/sqft |
Source: MLS Now #4296804 Report a problem | ||
| 7/21/2021 | Pending sale | $269,800$83/sqft |
Source: MLS Now #4296804 Report a problem | ||
| 7/14/2021 | Listed for sale | $269,800+42%$83/sqft |
Source: MLS Now #4296804 Report a problem | ||
| 4/23/2010 | Sold | $190,000-2.5%$58/sqft |
Source: Agent Provided Report a problem | ||
| 1/23/2010 | Listed for sale | $194,900+8.3%$60/sqft |
Source: RE/MAX Crossroads #3097582 Report a problem | ||
| 2/15/2006 | Sold | $179,900$55/sqft |
Source: Agent Provided Report a problem | ||
Public tax history
| Year | Property taxes | Tax assessment |
|---|---|---|
| 2025 | $4,998 +8.6% | $109,510 +17.6% |
| 2024 | $4,603 +4.6% | $93,100 |
| 2023 | $4,401 +1.1% | $93,100 |
| 2022 | $4,354 +33.1% | $93,100 +33.5% |
| 2021 | $3,273 | $69,720 |
| 2020 | $3,273 0% | $69,720 |
| 2019 | $3,274 +2% | $69,720 +7.6% |
| 2018 | $3,209 -0.1% | $64,820 |
| 2017 | $3,213 +0.1% | $64,820 |
| 2016 | $3,210 +4.5% | $64,820 +8% |
| 2015 | $3,073 +0.3% | $60,030 |
| 2014 | $3,063 +2.3% | $60,030 |
| 2013 | $2,995 -0.1% | $60,030 -4.1% |
| 2012 | $2,999 +1.8% | $62,580 |
| 2011 | $2,946 -0.9% | $62,580 |
| 2010 | $2,973 +13.7% | $62,580 +10.6% |
| 2009 | $2,616 -3.4% | $56,570 |
| 2008 | $2,707 -3.8% | $56,570 -3.7% |
| 2007 | $2,814 +15.5% | $58,720 +16.6% |
| 2006 | $2,437 | $50,340 |
Find assessor info on the county website
Neighborhood: 44212
Nearby homes
- $336,9002 bd3 ba2.1k sqft1461 Winged Foot Dr, Brunswick, OH 44212Off Market
- $320,0002 bd4 ba1.6k sqft1467 Winged Foot Dr, Brunswick, OH 44212For Sale
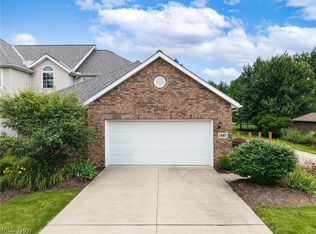
- $323,2002 bd2 ba2.1k sqft1457 Winged Foot Dr, Brunswick, OH 44212Off Market
- $338,2003 bd3 ba3.4k sqft1455 Winged Foot Dr, Brunswick, OH 44212Off Market
- $395,5004 bd2 ba2.3k sqft4664 Sawgrass Ave, Brunswick, OH 44212Off Market
- $291,6002 bd2 ba1.6k sqft1451 Winged Foot Dr, Brunswick, OH 44212Off Market
- $315,0002 bd3 ba2.1k sqft1464 Winged Foot Dr, Brunswick, OH 44212Sold
- $317,7002 bd3 ba1.8k sqft1462 Winged Foot Dr, Brunswick, OH 44212Off Market
Nearby schools
GreatSchools rating
- 7/10Applewood Elementary SchoolGrades: K-5Distance: 1.6 mi
- 7/10Brunswick Middle SchoolGrades: 6-8Distance: 0.7 mi
- 7/10Brunswick High SchoolGrades: 9-12Distance: 2.1 mi
Schools provided by the listing agent
- District: Brunswick CSD - 5202
Source: MLS Now. This data may not be complete. We recommend contacting the local school district to confirm school assignments for this home.
Get a cash offer in 3 minutes
Find out how much your home could sell for in as little as 3 minutes with a no-obligation cash offer.
Estimated market value
$365,500
Get a cash offer in 3 minutes
Find out how much your home could sell for in as little as 3 minutes with a no-obligation cash offer.
Estimated market value
$365,500
- Ohio
- Medina County
- Brunswick
- 44212
- 1463 Winged Foot Dr
Nearby cities
Nearby zip codes
Other Brunswick Topics
