Welcome to this stunning ranch-style home featuring three bedrooms and two full baths. The third bedroom is currently being used as a home office, offering flexibility for your lifestyle. The open concept great room combines the living and dining areas under a vaulted ceiling, creating a bright and airy space perfect for relaxing or entertaining. A cozy gas fireplace adds warmth and charm, while a sliding glass door leads to a patio and beautifully landscaped garden. The white kitchen is lovely and has stainless steel appliances (approximately 6 years old), vaulted ceiling, a stacked stone accent wall and backsplash and a nice sized pantry. The primary bedroom includes a spacious walk-in closet and private full bath. The second bedroom, located in the rear of the home has black-out shades built into the window for added comfort and privacy. Additional highlights include a combined laundry and utility room, extra storage in the garage, a complete roof tear-off in 2017 and a newer AC installed approximately 6 years ago. Landscaping and snow removal are provided, ensuring easy, low-maintenance living year-round.
Active
$307,500
Medina, OH 44256
3beds
1,593sqft
:
Get pre-qualified$2,285/mo
Multi Family, Single Family Residence
Built in 1997
4,181 Square Feet Lot
$306,400 Zestimate®
$193/sqft
$175/mo HOA
What's special
Vaulted ceilingThree bedroomsBeautifully landscaped gardenOpen concept great roomBright and airy spaceStainless steel appliancesCozy gas fireplace
- 1 day |
- 847 |
- 26 |
Zillow last checked:
Listing updated:
Listed by:
Erin E Soltis 330-388-7489 erinsoltis@howardhanna.com,
Howard Hanna
Source: MLS Now,MLS#: 5233612
Facts & features
Interior
Bedrooms & bathrooms
- Bedrooms: 3
- Bathrooms: 2
- Full bathrooms: 2
- Main level bathrooms: 2
- Main level bedrooms: 3
Primary bedroom
- Description: chandelier, walk-in closet and ensuite,Flooring: Carpet
- Features: Walk-In Closet(s)
- Level: First
- Dimensions: 17 x 12
Bedroom
- Description: chandelier,Flooring: Carpet
- Level: First
- Dimensions: 12 x 10
Bedroom
- Description: chandelier and French doors,Flooring: Carpet
- Level: First
- Dimensions: 15 x 13
Entry foyer
- Description: vaulted ceiling,Flooring: Tile
- Level: First
- Dimensions: ND x ND
Great room
- Description: Vaulted ceiling and sliding glass door to patio,Flooring: Carpet
- Features: Fireplace
- Level: First
- Dimensions: 21 x 17
Kitchen
- Description: Pantry, SS appliances, vaulted ceiling,Flooring: Tile
- Level: First
- Dimensions: 17 x 10
Laundry
- Description: combined with utility room,Flooring: Tile
- Level: First
- Dimensions: ND x ND
Heating
- Forced Air, Gas
Cooling
- Central Air
Appliances
- Included: Dryer, Dishwasher, Disposal, Microwave, Range, Refrigerator, Washer
Features
- Chandelier, Entrance Foyer, Open Floorplan, Pantry, Vaulted Ceiling(s), Walk-In Closet(s)
- Windows: Blinds
- Basement: None
- Number of fireplaces: 1
- Fireplace features: Gas, Gas Log, Great Room
Interior area
- Total structure area: 1,593
- Total interior livable area: 1,593 sqft
- Finished area above ground: 1,593
Video & virtual tour
Property
Parking
- Parking features: Attached, Converted Garage, Direct Access, Electricity, Garage Faces Front, Garage, Garage Door Opener, Kitchen Level, Side By Side, Water Available
- Attached garage spaces: 2
Features
- Levels: One
- Stories: 1
- Patio & porch: Patio
- Exterior features: Garden, Lighting
- Pool features: None
- Fencing: None
Lot
- Size: 4,181 Square Feet
- Features: Additional Land Available, Cul-De-Sac
Details
- Parcel number: 03111B21066
Construction
Type & style
- Home type: SingleFamily
- Architectural style: Cluster Home,Ranch
- Property subtype: Multi Family, Single Family Residence
- Attached to another structure: Yes
Materials
- Brick Veneer, Vinyl Siding
- Roof: Asphalt,Fiberglass
Condition
- Year built: 1997
Utilities & green energy
- Sewer: Public Sewer
- Water: Public
Community & HOA
Community
- Security: Smoke Detector(s)
- Subdivision: Cluster At Montville Lakes
HOA
- Has HOA: Yes
- Services included: Association Management, Common Area Maintenance, Insurance, Maintenance Grounds, Reserve Fund, Snow Removal
- HOA fee: $175 annually
- HOA name: Montville Lakes
- Second HOA fee: $160 monthly
Location
- Region: Medina
Financial & listing details
- Price per square foot: $193/sqft
- Annual tax amount: $3,189
- Date on market: 8/4/2026
- Listing agreement: Exclusive Right To Sell
- Listing terms: Cash,FHA,VA Loan
Estimated market value
$306,400
$291,000 - $322,000
$2,172/mo
Price history
| Date | Event | Price |
|---|---|---|
| 8/4/2026 | Listed for sale | $307,500-2.7%$193/sqft |
Source: MLS Now #5233612 Report a problem | ||
| 12/30/2025 | Listing removed | $315,900$198/sqft |
Source:  MLS Now #5165206 Report a problem MLS Now #5165206 Report a problem | ||
| 12/3/2025 | Price change | $315,900-1.3%$198/sqft |
Source: MLS Now #5165206 Report a problem | ||
| 11/5/2025 | Price change | $320,000-1.5%$201/sqft |
Source: MLS Now #5165206 Report a problem | ||
| 10/28/2025 | Price change | $325,000-1.5%$204/sqft |
Source: MLS Now #5165206 Report a problem | ||
| 10/16/2025 | Listed for sale | $330,000+153.8%$207/sqft |
Source: MLS Now #5165206 Report a problem | ||
| 1/13/2014 | Sold | $130,000-10.3%$82/sqft |
Source: MLS Now #3459118 Report a problem | ||
| 6/28/2005 | Sold | $145,000$91/sqft |
Source: MLS Now #2213225 Report a problem | ||
Public tax history
| Year | Property taxes | Tax assessment |
|---|---|---|
| 2025 | $3,277 +18.9% | $85,000 +29.2% |
| 2024 | $2,756 +0.2% | $65,780 |
| 2023 | $2,752 -0.8% | $65,780 |
| 2022 | $2,774 +7.9% | $65,780 +26% |
| 2021 | $2,571 | $52,200 |
| 2020 | $2,571 -0.4% | $52,200 |
| 2019 | $2,580 -0.3% | $52,200 +4.7% |
| 2018 | $2,587 -0.6% | $49,840 |
| 2017 | $2,603 +7.2% | $49,840 |
| 2016 | $2,428 +5.2% | $49,840 +9% |
| 2015 | $2,309 +2.2% | $45,720 |
| 2014 | $2,259 -0.2% | $45,720 |
| 2013 | $2,264 -10.2% | $45,720 -8.4% |
| 2012 | $2,520 +1.7% | $49,890 |
| 2011 | $2,478 +13.7% | $49,890 |
| 2010 | $2,178 -6.5% | $49,890 -11.3% |
| 2009 | $2,329 -1.5% | $56,240 |
| 2008 | $2,365 +1.1% | $56,240 |
| 2007 | $2,339 +14.7% | $56,240 +20.8% |
| 2006 | $2,039 +1% | $46,560 |
| 2005 | $2,019 +1.8% | $46,560 |
| 2004 | $1,984 -1.5% | $46,560 +4.8% |
| 2003 | $2,014 +1.5% | $44,440 |
| 2002 | $1,985 +100% | $44,440 |
| 2001 | $993 | $44,440 -1.5% |
| 2000 | -- | $45,110 |
Monthly payment
Est. payment
Payment breakdown
Explore the cost of this home by adjusting the details. Changes won't be saved.Climate risks
Neighborhood: 44256
Nearby schools
GreatSchools rating
- 9/10Granger Elementary SchoolGrades: PK-5Distance: 4.4 mi
- 8/10Highland Middle SchoolGrades: 6-8Distance: 4.6 mi
- 8/10Highland High SchoolGrades: 9-12Distance: 4.2 mi
Schools provided by the listing agent
- District: Highland LSD Medina- 5205
Source: MLS Now. This data may not be complete. We recommend contacting the local school district to confirm school assignments for this home.
- $271,3002 bd2 ba1.3k sqft5659 Lisa Oval, Medina, OH 44256Off Market
- $291,8002 bd2 ba1.4k sqft5663 Lisa Oval, Medina, OH 44256Off Market

- $282,4002 bd2 ba1.4k sqft5648 Lisa Oval, Medina, OH 44256Off Market
- $263,8002 bd2 ba1.3k sqft5652 Lisa Oval, Medina, OH 44256Off Market
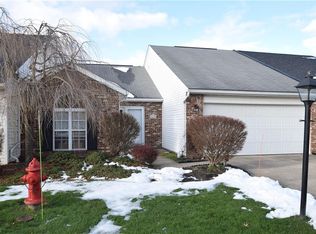
- $283,6002 bd2 ba1.4k sqft5656 Lauren Oval, Medina, OH 44256Off Market
- $275,2002 bd2 ba1.5k sqft5658 Lisa Oval, Medina, OH 44256Off Market
- $297,3002 bd2 ba1.8k sqft5662 Lauren Oval, Medina, OH 44256Off Market
- $290,1002 bd2 ba1.4k sqft5664 Lisa Oval, Medina, OH 44256Off Market
- $274,6002 bd2 ba1.4k sqft5670 Lauren Oval, Medina, OH 44256Off Market
A local agent can set up tours, give advice and negotiate with sellers.
Similar homes
- $320,0003 bd2 ba1.7k sqft900 Mallet Hill Ct, Medina, OH 44256For Sale
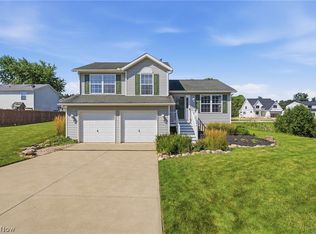 MLS ID #5232347, Ahren L Booher, Keller Williams Elevate. MLS Now
 - $299,9993 bd2 ba1.8k sqft707 Twin Oaks Blvd, Medina, OH 44256For Sale
 MLS ID #5233672, Richard Van Boxel, Russell Real Estate Services. MLS Now
 - $269,0003 bd2 ba2.2k sqft370 Westgrove Ct, Medina, OH 44256For Sale
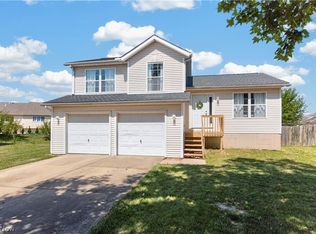 MLS ID #5233198, Jessica A Chodaczek, LoFaso Real Estate Services. MLS Now
 - $245,5003 bd2 ba1.9k sqft70 High Point Dr Unit 78, Medina, OH 44256For Sale
 MLS ID #5225157, Laura Ross, Keller Williams Elevate. MLS Now
 - $395,0003 bd3 ba1.9k sqft1256 Waterbury Dr, Medina, OH 44256For SaleMLS ID #5231109, Dorothy Davis, EXP Realty, LLC.. MLS Now
- $379,9003 bd2 ba1.8k sqft4700 Lavender Ln, Medina, OH 44256For SaleMLS ID #5231960, Krista M Combs, Cutler Real Estate. MLS Now
- $264,9004 bd3 ba1.8k sqft130 High Point Dr Unit 50, Medina, OH 44256For SaleMLS ID #5229146, D. Michael Bomboris, RE/MAX Showcase. MLS Now
- $390,0003 bd3 ba2k sqft5514 Hideaway Dr, Medina, OH 44256For SaleMLS ID #5202418, Eric E Larson, The Danberry Co.. MLS Now
- $299,5003 bd2 ba2k sqft230 Valley View Dr, Wadsworth, OH 44281For SaleMLS ID #5229795, Ryan Shaffer, EXP Realty, LLC.. MLS Now
- $267,9003 bd2 ba1.4k sqft109 Sturbridge Dr, Medina, OH 44256For SaleMLS ID #5220488, Amy L Hoes, EXP Realty, LLC.. MLS Now
- $349,9003 bd2 ba1.7k sqft14855 Hartford Trl, Strongsville, OH 44136For SaleMLS ID #5209733, Mary Early, RE/MAX Above & Beyond. MLS Now
- $390,0003 bd3 ba1.7k sqft664 Tremain Pl, Medina, OH 44256For SaleMLS ID #5191111, Ben Gilbert, Keller Williams Elevate. MLS Now
- $389,9003 bd3 ba1.5k sqft966 Chadwick Ln, Medina, OH 44256For SaleMLS ID #5215420, Mark W Gepperth, Keller Williams Citywide. MLS Now
- $335,0002 bd3 ba1.8k sqft12380 Kronos Ct, Strongsville, OH 44149For SaleMLS ID #5232668, Joy Larson, Keller Williams Elevate. MLS Now
- $375,0003 bd3 ba1.8k sqft824 Willow Creek Dr, Akron, OH 44333For SaleMLS ID #5233255, Shawna Ellis, EXP Realty, LLC.. MLS Now
- $295,0003 bd2 ba1.3k sqft1490 Garfield Ave, Brunswick, OH 44212For SaleMLS ID #5228130, Jeremiah E Bullins, ERA Real Solutions Realty. MLS Now
- $299,9003 bd2 ba2.1k sqft1204 Taplin Ave, Akron, OH 44319For SaleMLS ID #5229838, Jose Medina, Keller Williams Legacy Group Realty. MLS Now
- $330,0004 bd2 ba2.2k sqft18820 Bennett Rd, North Royalton, OH 44133For SaleMLS ID #5230708, Jennifer M Mason, Russell Real Estate Services. MLS Now
- $310,5002 bd3 ba1.6k sqft288 Woodhaven Dr, Akron, OH 44321For SaleMLS ID #5231118, Sally Crist, RE/MAX Above & Beyond. MLS Now
- $249,9004 bd2 ba1.7k sqft572 Woodmere Dr, Berea, OH 44017For SaleMLS ID #5233656, Ashley E MacLaren, RE/MAX Crossroads Properties. MLS Now
