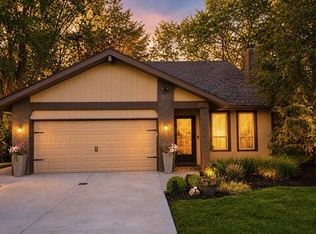
Inviting Skylit Foyer invites you to explore the sophisticated, contemporary style of this 3 Bedroom 2 Bath updated Ranch. Pride of ownership shows here! Entertaining comes easy with the Open Concept Floorplan with vaulted ceilings & captivating gas Fireplace with custom wood trim in the Great room (carpeting 2023). Adjacent is a convenient Wet Bar room with Bar refrigerator. Remodeled Culinary delight open Kitchen (2023) showcases white Cabinets & an abundance of Granite Counters, LVT Flooring & Quartz Breakfast Bar, Hi -end LG Stainless Appliances, under cabinet lighting, Vaulted Ceiling & Suspended Beams. The Dining room presents Double French Doors (2021), Vaulted Ceiling accented with Chandelier. Large Laundry Room off Kitchen has mechanicals, Hot Water Tank (2023), Shelving & Sink, with Washer & Dryer remaining. Owner's suite is King- Sized with skylite & vaulted ceiling, 2 sets of double Closets with Custom Organizers & a Brand new double sized shower with updated toilet & fixtures in the Bath. Bedrooms 2&3 are vaulted & well closeted. (#3 has new carpeting), & share the updated main hall Bath. The Entertaining moves outdoors where you'll find, landscaped to perfection, New Fir Tree perimeter Plantings, Lucious Lawns, Gardens & Stamped Concrete Patio with Fire Pit (2022) for cozy nights. The Grand 2 Tier updated Deck & Landscape lighting (2020) invites Alfresco Dining & Relaxing. Roomy renovated (2021) Shed, New Front & Screen doors. Roof 11 yrs, Gutter Guards (2022). Oversized Garage has Attic, Sink, 220 Line & Gas Line & Blt-in Cabinets. Enjoy the private uniqueness of the Walking Trails and Ponds & Nature that this development provides, truly a rare find! Come experience the warmth & comfort of this inviting property. Memories are waiting to be made!
Pending
$349,900
14855 Hartford Trl, Strongsville, OH 44136
3beds
1,718sqft
Single Family Residence
Built in 1986
0.27 Acres Lot
$-- Zestimate®
$204/sqft
$31/mo HOA
What's special
Sophisticated contemporary styleInviting skylit foyerAbundance of granite countersHi-end lg stainless appliancesUnder cabinet lightingLvt flooringLandscaped to perfection
- 24 days |
- 5,536 |
- 158 |
Likely to sell faster than
Zillow last checked:
Listing updated:
Listed by:
Mary Early 216-316-0650 realearly@aol.com,
RE/MAX Above & Beyond
Source: MLS Now,MLS#: 5209733 Originating MLS: Akron Cleveland Association of REALTORS
Originating MLS: Akron Cleveland Association of REALTORSFacts & features
Interior
Bedrooms & bathrooms
- Bedrooms: 3
- Bathrooms: 2
- Full bathrooms: 2
- Main level bathrooms: 2
- Main level bedrooms: 3
Primary bedroom
- Description: 2 sets of Double Closets with organizers, Sklylight, King Sized Room,Flooring: Carpet
- Features: Vaulted Ceiling(s)
- Level: First
- Dimensions: 16 x 14
Bedroom
- Description: New Carpeting 2023, Custom, Vaulted Wood Ceiling,Flooring: Carpet
- Features: Vaulted Ceiling(s)
- Level: First
- Dimensions: 11 x 10
Bedroom
- Description: Closet Organizer,Flooring: Carpet
- Features: Vaulted Ceiling(s)
- Level: First
- Dimensions: 13 x 10
Primary bathroom
- Description: All new Double Shower 2026 & fixtures, Twin sinks,Flooring: Luxury Vinyl Tile
- Level: First
- Dimensions: 9 x 5
Bathroom
- Description: Flooring: Luxury Vinyl Tile
- Level: First
- Dimensions: ND x ND
Dining room
- Description: Updated French Doors to Deck, Wood tones LVT floors, Vaulted Ceiling,Flooring: Luxury Vinyl Tile
- Features: Chandelier, Vaulted Ceiling(s)
- Level: First
- Dimensions: 12 x 11
Eat in kitchen
- Description: 2023 Remodeled with White Cabinets, Granite, LG SS Appliances, Quartz Breakfast Bar, Vaulted Ceiling,Flooring: Luxury Vinyl Tile
- Features: Beamed Ceilings, Breakfast Bar, Granite Counters, Vaulted Ceiling(s)
- Level: First
- Dimensions: 15 x 13
Entry foyer
- Description: Flooring: Luxury Vinyl Tile
- Level: First
- Dimensions: 9 x 5
Great room
- Description: Gas fireplace, new carpeting 2023, vaulted ceiling and wet bar,Flooring: Carpet
- Features: Fireplace, High Ceilings, Vaulted Ceiling(s), Window Treatments
- Level: First
- Dimensions: 21 x 17
Laundry
- Description: New Washer & Dryer stay, Closet, sink, shelving,Flooring: Luxury Vinyl Tile
- Level: First
- Dimensions: 12 x 8
Other
- Description: Granite wet Bar with Bar refrigerator,Flooring: Luxury Vinyl Tile
- Level: First
- Dimensions: 8 x 6
Heating
- Forced Air, Gas
Cooling
- Central Air
Appliances
- Included: Dryer, Dishwasher, Disposal, Microwave, Range, Refrigerator, Washer
- Laundry: Washer Hookup, Electric Dryer Hookup, Main Level, Laundry Room, Laundry Tub, Sink
Features
- Beamed Ceilings, Wet Bar, Breakfast Bar, Ceiling Fan(s), Chandelier, Cathedral Ceiling(s), Double Vanity, Entrance Foyer, Eat-in Kitchen, Granite Counters, High Ceilings, Open Floorplan, Smart Thermostat, Track Lighting, Vaulted Ceiling(s)
- Windows: Blinds, Drapes, Skylight(s), Window Treatments
- Has basement: No
- Number of fireplaces: 1
- Fireplace features: Gas, Glass Doors, Gas Log, Great Room
Interior area
- Total structure area: 1,718
- Total interior livable area: 1,718 sqft
- Finished area above ground: 1,718
Video & virtual tour
Property
Parking
- Total spaces: 2
- Parking features: Attached, Drain, Driveway, Electricity, Garage Faces Front, Garage, Garage Door Opener, Oversized, Storage
- Attached garage spaces: 2
Features
- Levels: One
- Stories: 1
- Patio & porch: Deck, Front Porch, Patio
- Exterior features: Fire Pit, Garden
Lot
- Size: 0.27 Acres
- Dimensions: 77 x 140
- Features: Back Yard, Front Yard, Garden, Landscaped, Few Trees
Details
- Additional structures: Shed(s)
- Parcel number: 39927131
Construction
Type & style
- Home type: SingleFamily
- Architectural style: Ranch
- Property subtype: Single Family Residence
Materials
- Wood Siding
- Foundation: Slab
- Roof: Asphalt,Fiberglass
Condition
- Updated/Remodeled
- Year built: 1986
Utilities & green energy
- Sewer: Public Sewer
- Water: Public
Community & HOA
Community
- Features: Curbs, Lake, Park, Sidewalks
- Security: Security System
HOA
- Has HOA: Yes
- Services included: Other
- HOA fee: $375 annually
- HOA name: Trails Hoa
Location
- Region: Strongsville
Financial & listing details
- Price per square foot: $204/sqft
- Tax assessed value: $269,900
- Annual tax amount: $4,435
- Date on market: 7/31/2026
- Cumulative days on market: 8 days
- Listing terms: Cash,Conventional,FHA,VA Loan
Estimated market value
Not available
Estimated sales range
Not available
Not available
Price history
| Date | Event | Price |
|---|---|---|
| 8/6/2026 | Pending sale | $349,900$204/sqft |
Source:  MLS Now #5209733 Report a problem MLS Now #5209733 Report a problem | ||
| 7/31/2026 | Listed for sale | $349,900+110.2%$204/sqft |
Source: MLS Now #5209733 Report a problem | ||
| 3/24/2021 | Listing removed | -- |
Source: Owner Report a problem | ||
| 10/27/2015 | Sold | $166,500-2%$97/sqft |
Source: Public Record Report a problem | ||
| 8/18/2015 | Price change | $169,900-2.1%$99/sqft |
Source: Owner #24025858 Report a problem | ||
| 8/4/2015 | Price change | $173,500-1.7%$101/sqft |
Source: Owner #24025858 Report a problem | ||
| 6/14/2015 | Price change | $176,500-1.7%$103/sqft |
Source: Owner Report a problem | ||
| 5/5/2015 | Price change | $179,500+3.8%$104/sqft |
Source: Owner Report a problem | ||
| 4/13/2015 | Listed for sale | $172,900+60.8%$101/sqft |
Source: Owner Report a problem | ||
| 11/5/2014 | Sold | $107,500-16.7%$63/sqft |
Source: MLS Now #3652220 Report a problem | ||
| 9/13/2014 | Pending sale | $129,000$75/sqft |
Source: Russell Real Estate Services #3652220 Report a problem | ||
| 9/13/2014 | Listed for sale | $129,000$75/sqft |
Source: Russell Real Estate Services #3652220 Report a problem | ||
| 4/7/2014 | Listing removed | $129,000$75/sqft |
Source: Russell Real Estate Services #3473718 Report a problem | ||
| 3/13/2014 | Pending sale | $129,000$75/sqft |
Source: Russell Real Estate Services #3473718 Report a problem | ||
| 2/5/2014 | Listed for sale | $129,000-4.4%$75/sqft |
Source: Russell Real Estate Services #3473718 Report a problem | ||
| 12/17/1999 | Sold | $135,000$79/sqft |
Source: Public Record Report a problem | ||
Public tax history
| Year | Property taxes | Tax assessment |
|---|---|---|
| 2025 | $4,435 0% | $94,470 |
| 2024 | $4,435 -5.9% | $94,470 +25.5% |
| 2023 | $4,712 +0.7% | $75,250 |
| 2022 | $4,678 +0.8% | $75,250 |
| 2021 | $4,641 +8% | $75,250 +22% |
| 2020 | $4,299 +0.7% | $61,670 |
| 2019 | $4,270 +12.7% | $61,670 |
| 2018 | $3,787 +4.7% | $61,670 +13.1% |
| 2017 | $3,617 -0.7% | $54,530 |
| 2016 | $3,644 | $54,530 |
| 2015 | $3,644 -44.2% | $54,530 |
| 2014 | $6,533 +117% | $54,530 |
| 2013 | $3,011 +3.8% | $54,530 |
| 2012 | $2,901 +22.5% | $54,530 +15.4% |
| 2011 | $2,368 +896.8% | $47,250 |
| 2010 | $238 -89.9% | $47,250 |
| 2009 | $2,362 -10.4% | $47,250 -12.3% |
| 2008 | $2,637 +3.7% | $53,900 |
| 2007 | $2,543 -7% | $53,900 |
| 2006 | $2,734 +0.6% | $53,900 +6.1% |
| 2005 | $2,719 +1.2% | $50,790 |
| 2004 | $2,686 +5% | $50,790 |
| 2003 | $2,558 +6.4% | $50,790 +7.5% |
| 2002 | $2,405 -49.3% | $47,250 |
| 2001 | $4,744 -0.1% | $47,250 |
| 2000 | $4,749 | $47,250 |
Find assessor info on the county website
Monthly payment
Est. payment
Payment breakdown
Explore the cost of this home by adjusting the details. Changes won't be saved.Climate risks
Neighborhood: 44136
Nearby schools
GreatSchools rating
- 6/10Chapman Elementary SchoolGrades: PK-5Distance: 0.9 mi
- 8/10Strongsville Middle SchoolGrades: 6-8Distance: 3.4 mi
- 9/10Strongsville High SchoolGrades: 9-12Distance: 2.9 mi
Schools provided by the listing agent
- District: Strongsville CSD - 1830
Source: MLS Now. This data may not be complete. We recommend contacting the local school district to confirm school assignments for this home.
- $341,4003 bd2 ba1.9k sqft14833 Hartford Trl, Strongsville, OH 44136Off Market
- $354,9003 bd2 ba2.4k sqft14877 Hartford Trl, Strongsville, OH 44136Off Market
- $308,7003 bd2 ba1.6k sqft14846 Boston Rd, Strongsville, OH 44136Off Market
- $347,5003 bd2 ba1.7k sqft14806 Boston Rd, Strongsville, OH 44136Off Market
- $310,2003 bd2 ba1.6k sqft19893 Olde Towne Trl, Strongsville, OH 44136Off Market
- $339,5004 bd2 ba1.9k sqft14811 Hartford Trl, Strongsville, OH 44136Off Market
- $349,0003 bd3 ba-- sqft14811 Hartford 3/4fc Trl, Strongsville, OH 44136Off Market
- $339,0003 bd3 ba2.1k sqft14766 Boston Rd, Strongsville, OH 44136Sold
A local agent can set up tours, give advice and negotiate with sellers.
Similar homes
- $355,0004 bd2 ba1.9k sqft61 Claremont Dr, Brunswick, OH 44212For Sale
 MLS ID #5226136, Mary Jaworski, 2000 Professional Realty. MLS Now
 - $419,0003 bd4 ba1.9k sqft17101 Rabbit Run Dr, Strongsville, OH 44136For Sale
 MLS ID #5207967, Daniela Maragos, Keller Williams Elevate. MLS Now
 - $325,0004 bd2 ba2k sqft8493 Webster Rd, Strongsville, OH 44136For Sale
 MLS ID #5202945, John Glatz, McCrae & Co. Real Estate, LLC. MLS Now
 - $320,0004 bd2 ba2.2k sqft18820 Bennett Rd, North Royalton, OH 44133For Sale
 MLS ID #5230708, Jennifer M Mason, Russell Real Estate Services. MLS Now
 - $385,0003 bd3 ba2.2k sqft20019 Hawthorne Ln, Strongsville, OH 44149For SaleMLS ID #5234070, Kyle Guinto, Fathom Realty. MLS Now
- $365,0004 bd3 ba2.4k sqft4218 Canterbury Dr, Brunswick, OH 44212For SaleMLS ID #5231306, Ryan A Corrao, CENTURY 21 DePiero & Associates, Inc.. MLS Now
- $384,9003 bd2 ba2.4k sqft2675 W Ridgewood Dr, Parma, OH 44134For SaleMLS ID #5238769, Chase Westphal, RE/MAX Above & Beyond. MLS Now
- $365,0003 bd3 ba2k sqft1540 Brighton Way, Broadview Heights, OH 44147For SaleMLS ID #5237936, Nicole M Ward, Real of Ohio. MLS Now
- $294,9003 bd2 ba1.5k sqft4195 Regal Ave, Brunswick, OH 44212For SaleMLS ID #5226854, Brandy Gregg, EXP Realty, LLC.. MLS Now
- $359,9004 bd3 ba1.8k sqft14824 Thornton Dr, North Royalton, OH 44133For SaleMLS ID #5219447, Nathan A Torok, Russell Real Estate Services. MLS Now
- $329,9002 bd3 ba1.8k sqft12380 Kronos Ct, Strongsville, OH 44149For SaleMLS ID #5232668, Joy Larson, Keller Williams Elevate. MLS Now
- $359,9004 bd3 ba2k sqft6224 Denise Dr, North Ridgeville, OH 44039For SaleMLS ID #5238601, Christina A Paramore, EXP Realty, LLC.. MLS Now
- $325,0003 bd3 ba1.9k sqft9672 Melody Ln, Brooklyn, OH 44144For SaleMLS ID #5238882, Autumn M Enovitch, Real of Ohio. MLS Now
- $284,0003 bd1 ba1.2k sqft1487 Yale Dr, Brunswick, OH 44212For SaleMLS ID #5236289, Anthony R Latina, RE/MAX Crossroads Properties. MLS Now
- $219,9002 bd2 ba1.1k sqft14926 Lenox Dr #526, Strongsville, OH 44136For SaleMLS ID #5235306, Kelly A Schneider, RE/MAX Above & Beyond. MLS Now
- $359,0004 bd3 ba2.3k sqft2882 Sharon Copley Rd, Medina, OH 44256For SaleMLS ID #5212048, Steve Kuri, W.W. Reed And Son. MLS Now
- $305,0003 bd2 ba1.8k sqft5500 Sequoia Dr, Parma, OH 44134For SaleMLS ID #5224763, Amy K Margiotti, Howard Hanna. MLS Now
- $325,0003 bd2 ba2.4k sqft8276 Marianna Blvd, Broadview Heights, OH 44147For SaleMLS ID #5225652, Kyle Cutler, EXP Realty, LLC.. MLS Now
- $344,9003 bd2 ba2k sqft1581 N Circle View Dr, Seven Hills, OH 44131For SaleMLS ID #5217547, Christopher Lombardo, Keller Williams Elevate. MLS Now
- $335,0003 bd2 ba2.5k sqft6524 E Pleasant Valley Rd, Independence, OH 44131For SaleMLS ID #5222227, Greg Marlowe, Keller Williams Greater Cleveland Northeast. MLS Now
