Welcome home to this well maintained 3-bedroom, 2-bath ranch in Pine Lakes offering the ease of one-floor living with an open and inviting layout. The spacious great room flows seamlessly into the dining area and kitchen, creating the perfect space for everyday living and entertaining. The kitchen features a breakfast bar, a new sink, and newer appliances including a stove, dishwasher, and microwave.
Recent updates include new LVP flooring in select areas, new carpet in the bedrooms and great room, fresh paint throughout, new French doors in the front bedroom, and a refreshed guest bathroom with new flooring and a new shower door.
The spacious primary suite offers a private retreat with a soaking tub and separate shower. A 2-car attached garage includes a dedicated workshop area, while the step-up attic provides abundant storage or the potential for additional flex space.
The Pine Lakes Community has a Clubhouse, walking trails, tennis courts and so much more!
Enjoy low-maintenance living with lawn care included through the monthly HOA, giving you more time to relax and enjoy your home. This move-in-ready ranch combines comfort, functionality, and convenience—schedule your private showing today!
Active
$369,900
14450 Baywood Ln, Strongsville, OH 44136
3beds
1,732sqft
Single Family Residence
Built in 2005
6,882 Square Feet Lot
$-- Zestimate®
$214/sqft
$164/mo HOA
What's special
- 53 days
- 1,046
- 30
Likely to sell faster than
Zillow last checked:
Listing updated:
Listed by:
Keisha D Wagner 440-230-8465 kdwagner@kw.com,
Keller Williams Living,
Tina F Griffus 216-965-3896,
Keller Williams Living
Source: MLS Now,MLS#: 5222878 Originating MLS: Akron Cleveland Association of REALTORS
Originating MLS: Akron Cleveland Association of REALTORSFacts & features
Interior
Bedrooms & bathrooms
- Bedrooms: 3
- Bathrooms: 2
- Full bathrooms: 2
- Main level bathrooms: 2
- Main level bedrooms: 3
Primary bedroom
- Description: Flooring: Carpet
- Level: First
- Dimensions: 21 x 15
Bedroom
- Description: Flooring: Carpet
- Level: First
- Dimensions: 15 x 12
Bedroom
- Description: Flooring: Luxury Vinyl Tile
- Level: First
- Dimensions: 12 x 10
Bathroom
- Level: First
- Dimensions: ND x ND
Dining room
- Description: Flooring: Carpet
- Features: Chandelier
- Level: First
- Dimensions: 11 x 11
Entry foyer
- Level: First
- Dimensions: ND x ND
Kitchen
- Description: Flooring: Linoleum
- Features: Breakfast Bar, High Ceilings
- Level: First
- Dimensions: 13 x 12
Laundry
- Level: First
- Dimensions: 8 x 6
Living room
- Description: Flooring: Carpet
- Features: High Ceilings
- Level: First
- Dimensions: 23 x 14
Heating
- Forced Air
Cooling
- Central Air, Ceiling Fan(s)
Appliances
- Included: Dishwasher, Microwave, Range, Refrigerator
Features
- Breakfast Bar, Eat-in Kitchen, High Ceilings, Open Floorplan, Storage, Soaking Tub, Walk-In Closet(s)
- Basement: None
- Has fireplace: No
Interior area
- Total structure area: 1,732
- Total interior livable area: 1,732 sqft
- Finished area above ground: 1,732
- Finished area below ground: 0
Video & virtual tour
Property
Parking
- Total spaces: 2
- Parking features: Attached, Driveway, Garage, Garage Door Opener, Storage
- Attached garage spaces: 2
Features
- Levels: One
- Stories: 1
- Patio & porch: Covered, Patio
- Fencing: None
Lot
- Size: 6,882 Square Feet
- Features: Corner Lot
Details
- Parcel number: 39819089
Construction
Type & style
- Home type: SingleFamily
- Architectural style: Ranch
- Property subtype: Single Family Residence
Materials
- Vinyl Siding
- Foundation: Block
- Roof: Asphalt,Fiberglass
Condition
- Year built: 2005
Utilities & green energy
- Sewer: Public Sewer
- Water: Public
Community & HOA
Community
- Features: Tennis Court(s)
- Subdivision: Pine Lakes Village Ph 06a
HOA
- Has HOA: Yes
- Services included: Insurance, Maintenance Grounds, Reserve Fund, Snow Removal
- HOA fee: $225 annually
- HOA name: Pine Lakes
- Second HOA fee: $435 quarterly
Location
- Region: Strongsville
Financial & listing details
- Price per square foot: $214/sqft
- Tax assessed value: $305,000
- Annual tax amount: $5,132
- Date on market: 7/9/2026
- Cumulative days on market: 47 days
- Listing terms: Cash,Conventional,FHA,VA Loan
Estimated market value
Not available
Estimated sales range
Not available
Not available
Price history
| Date | Event | Price |
|---|---|---|
| 7/9/2026 | Listed for sale | $369,900+21.3%$214/sqft |
Source:  MLS Now #5222878 Report a problem MLS Now #5222878 Report a problem | ||
| 3/10/2023 | Sold | $305,000-4.7%$176/sqft |
Source: MLS Now #4419501 Report a problem | ||
| 2/17/2023 | Pending sale | $319,900$185/sqft |
Source:  RE/MAX International Report a problem RE/MAX International Report a problem | ||
| 2/17/2023 | Contingent | $319,900$185/sqft |
Source: MLS Now #4419501 Report a problem | ||
| 1/13/2023 | Price change | $319,900-1.5%$185/sqft |
Source: MLS Now #4419501 Report a problem | ||
| 11/16/2022 | Price change | $324,900-4.4%$188/sqft |
Source: MLS Now #4419501 Report a problem | ||
| 10/28/2022 | Listed for sale | $339,900+50.9%$196/sqft |
Source: MLS Now #4419501 Report a problem | ||
| 4/4/2006 | Sold | $225,287$130/sqft |
Source: Public Record Report a problem | ||
Public tax history
| Year | Property taxes | Tax assessment |
|---|---|---|
| 2025 | $5,131 0% | $106,750 |
| 2024 | $5,132 +16.8% | $106,750 +34.6% |
| 2023 | $4,392 | $79,310 |
| 2022 | -- | $79,310 |
| 2021 | $4,352 -4.5% | $79,310 +7% |
| 2020 | $4,558 -11.2% | $74,130 |
| 2019 | $5,133 +27.8% | $74,130 |
| 2018 | $4,015 +3.2% | $74,130 +10% |
| 2017 | $3,891 +1.9% | $67,410 |
| 2016 | $3,820 | $67,410 |
| 2015 | $3,820 +1% | $67,410 +3% |
| 2014 | $3,784 +1.5% | $65,450 |
| 2013 | $3,729 +3.8% | $65,450 |
| 2012 | $3,593 -4.6% | $65,450 -6.5% |
| 2011 | $3,767 -0.3% | $70,000 |
| 2010 | $3,779 +0.6% | $70,000 |
| 2009 | $3,758 -8.1% | $70,000 -11.1% |
| 2008 | $4,089 +3.7% | $78,760 |
| 2007 | $3,943 -4% | $78,760 |
| 2006 | $4,109 | $78,760 |
| 2005 | -- | -- |
| 2004 | $655 +5% | $12,040 |
| 2003 | $624 | $12,040 |
Find assessor info on the county website
Monthly payment
Est. payment
Payment breakdown
Explore the cost of this home by adjusting the details. Changes won't be saved.Climate risks
Neighborhood: 44136
Nearby schools
Schools provided by the listing agent
- District: Strongsville CSD - 1830
Source: MLS Now. This data may not be complete. We recommend contacting the local school district to confirm school assignments for this home.

Similar homes
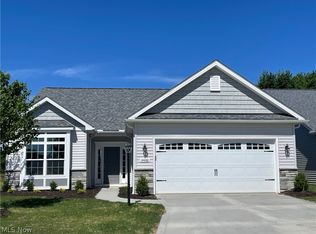
- $365,0003 bd2 ba1.6k sqft18340 Crystal Lakes Dr, North Royalton, OH 44133For Sale
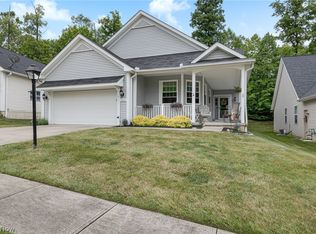 MLS ID #5222491, Sylvia Incorvaia, EXP Realty, LLC.. MLS Now
 - $370,0002 bd2 ba1.5k sqft15249 Oak Hollow Ln, Strongsville, OH 44149For Sale
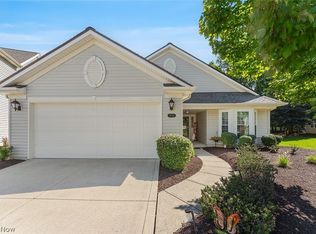 MLS ID #5239410, James M Maher, Skymount Realty, LLC. MLS Now
 - $325,0004 bd2 ba2k sqft8493 Webster Rd, Strongsville, OH 44136For Sale
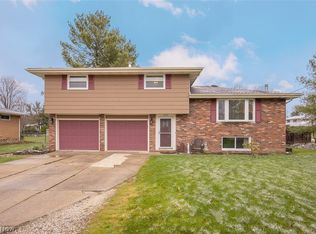 MLS ID #5202945, John Glatz, McCrae & Co. Real Estate, LLC. MLS Now
 - $359,9004 bd3 ba1.8k sqft14824 Thornton Dr, North Royalton, OH 44133For Sale
 MLS ID #5219447, Nathan A Torok, Russell Real Estate Services. MLS Now
